SIGN UP Login/Register
1030 Sandys Way, Key West, FL 33040 Photo
New - 12 Hours Ago
1030 Sandys Way, Key West, FL 33040 Photo
New - 12 Hours Ago
1030 Sandys Way, Key West, FL 33040 Photo

16 Total Photos [Click to View All]

1030 Sandys Way Key West, FL 33040
$1,750,000
  • Beds
    4
  • Baths
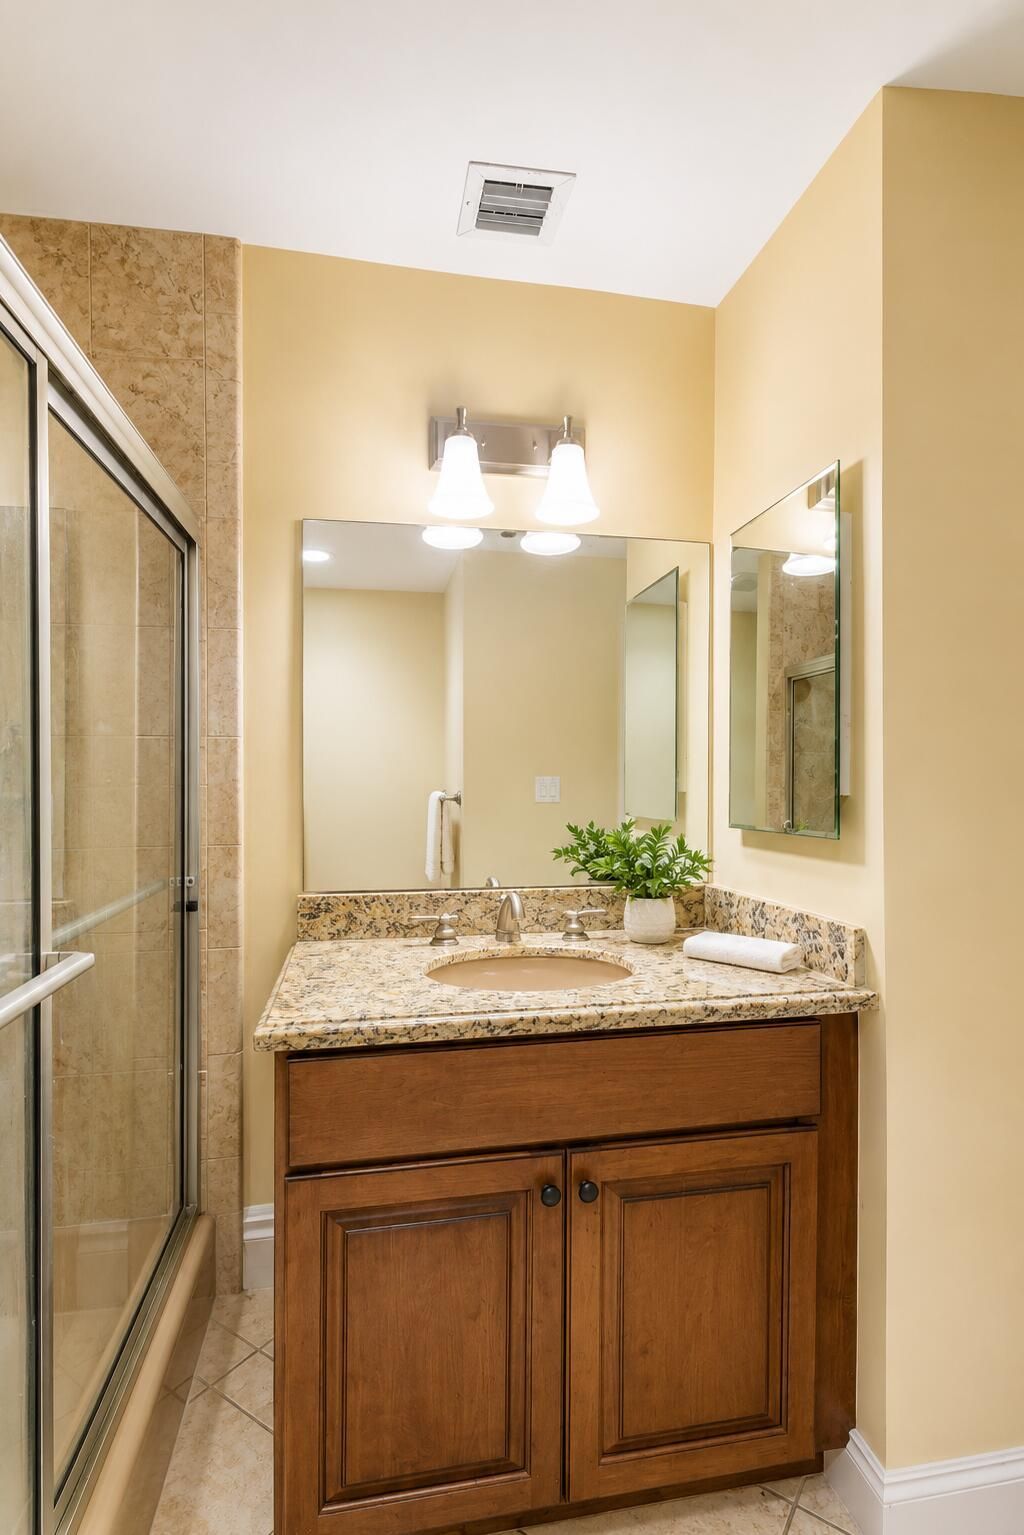
    3 full
  • Total Square Feet
    2,643
  • Lot Size
    0.16 acre(s)

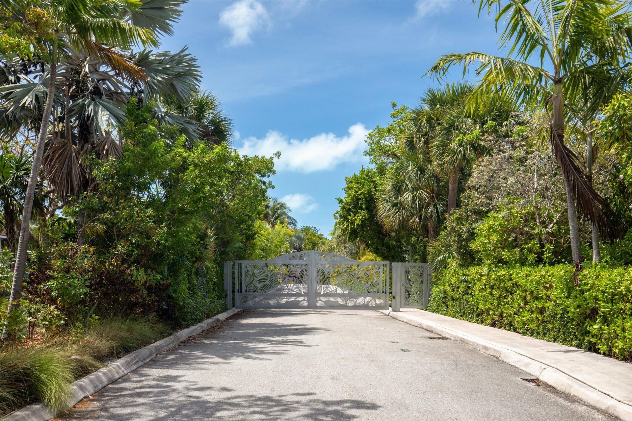
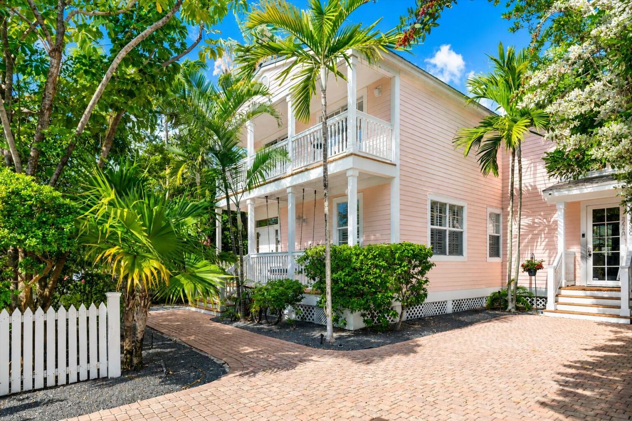
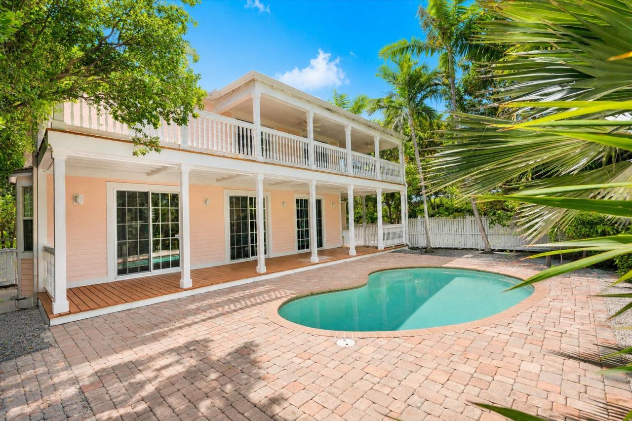
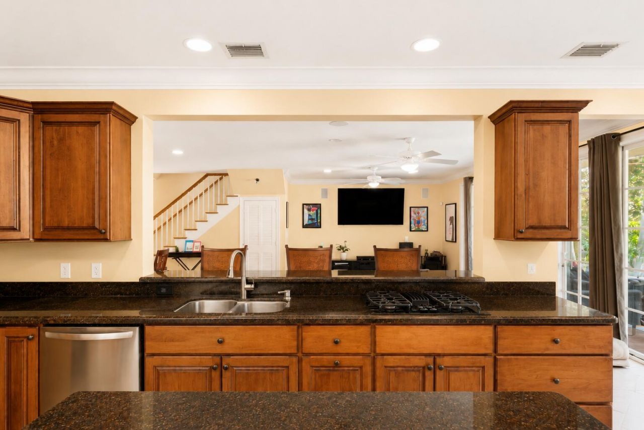
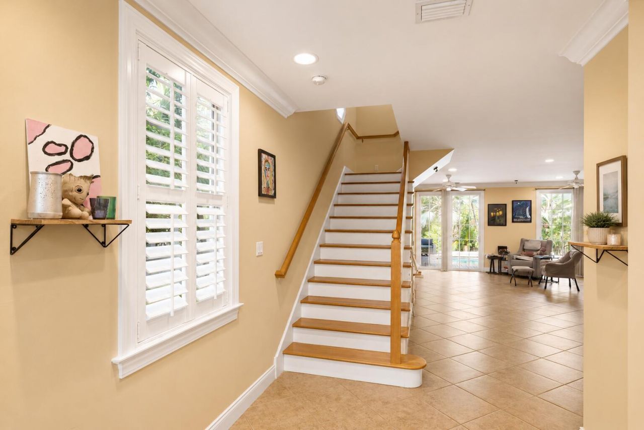
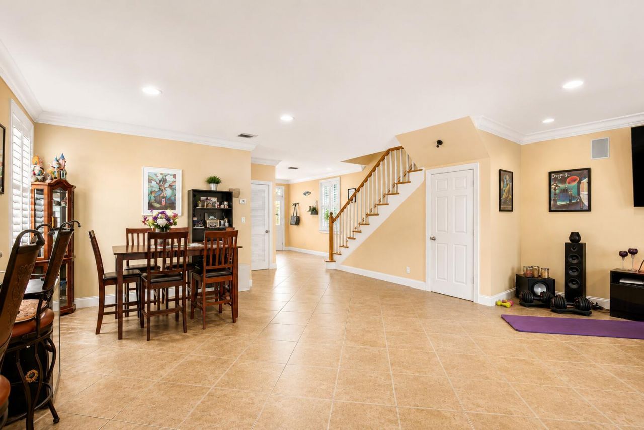
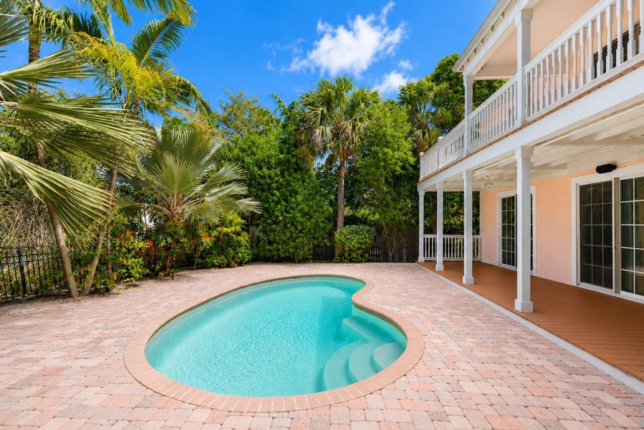
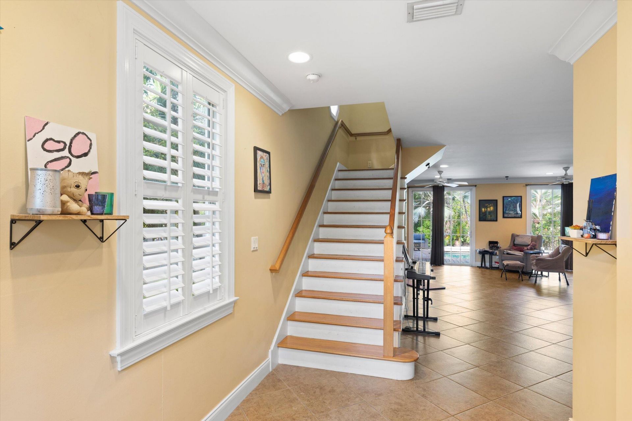
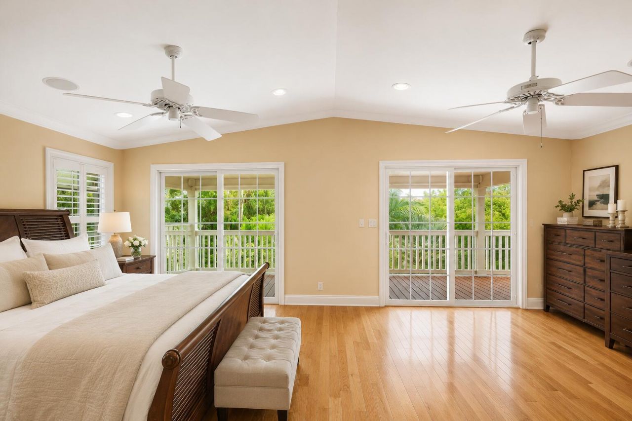
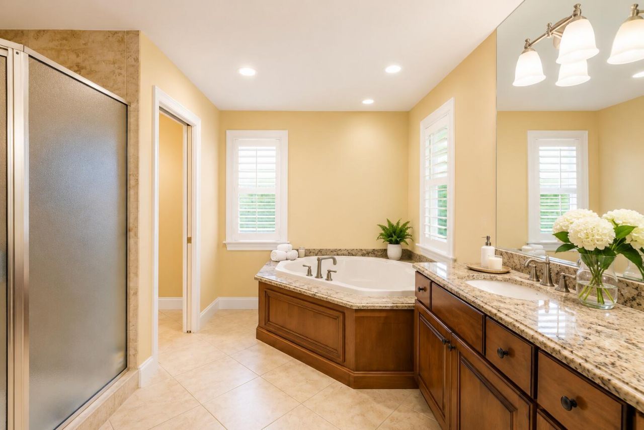
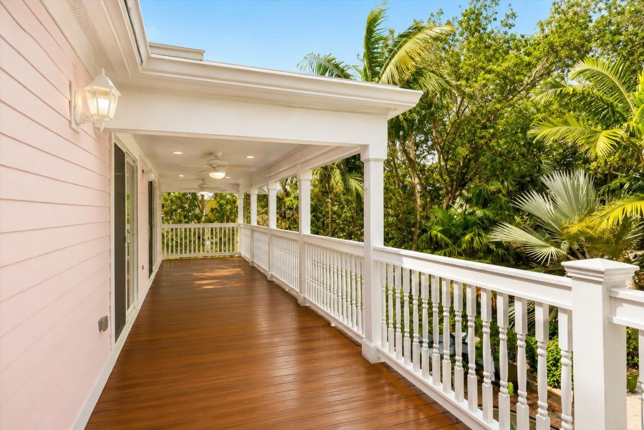
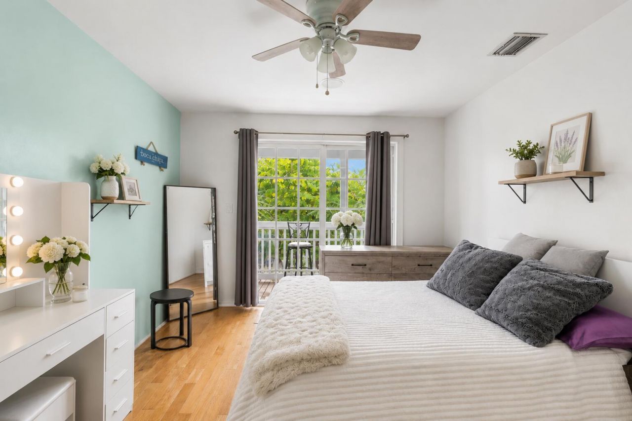
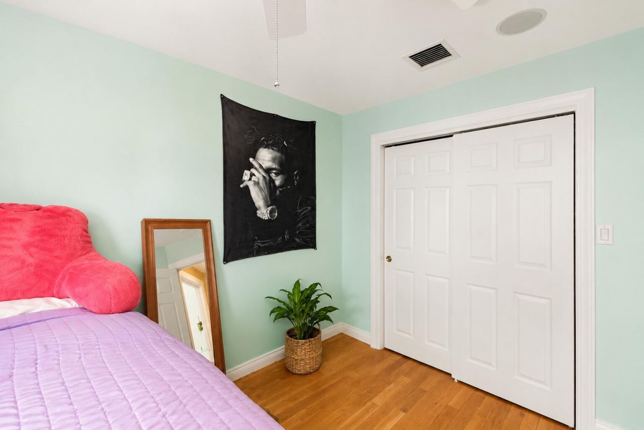
Tucked behind the gates of the exclusive Marquesa Court, an intimate enclave of just nine private residences, this exceptional home offers privacy, security, and a central Key West location that places you moments from everything the island has to offer.Built in 2006 above flood elevation and thoughtfully constructed with impact-rated doors and windows, this well-designed residence combines peace of mind with timeless comfort. The spacious floor plan features 4 bedrooms and 3 full bathrooms, off...

View More

Property Summary

MLS Number: 620042
Status: Active
Subdivision: New Town - Unlisted (20)
County: Monroe
Bedrooms: 4
Total Square Feet: 2,643
Price Per Sq. Ft.: $662
New Constuction: No
Waterfront: No
Property Type: Residential - Single Family
Cooling: Central Air, Ceiling Fans(s)
Fenced: Yes
Lot Size: 0.16 Acres
Roof Type: Metal Roof
Stories: 2.0
Taxes: $11,021
Year Built: 2006
HOA Fee: 300.00/Monthly

Property Details

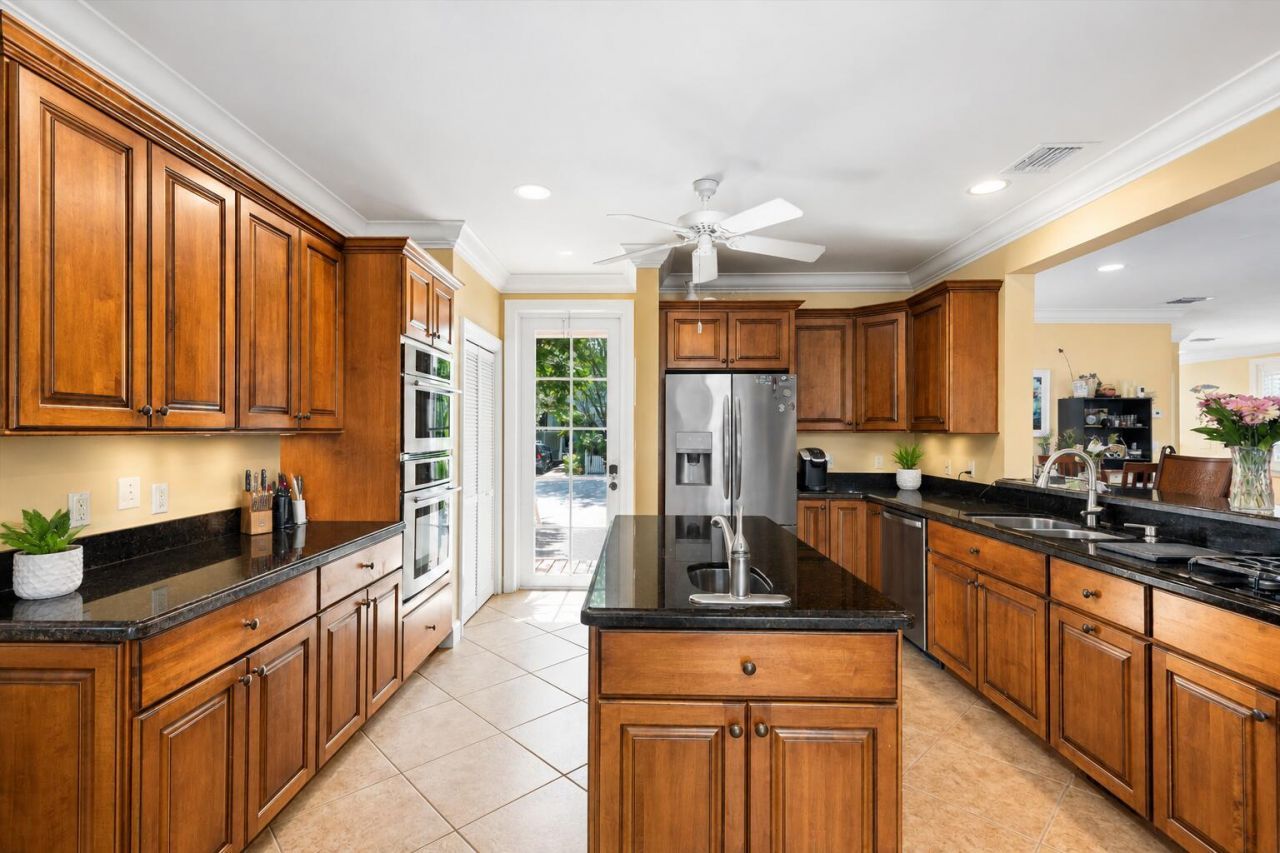
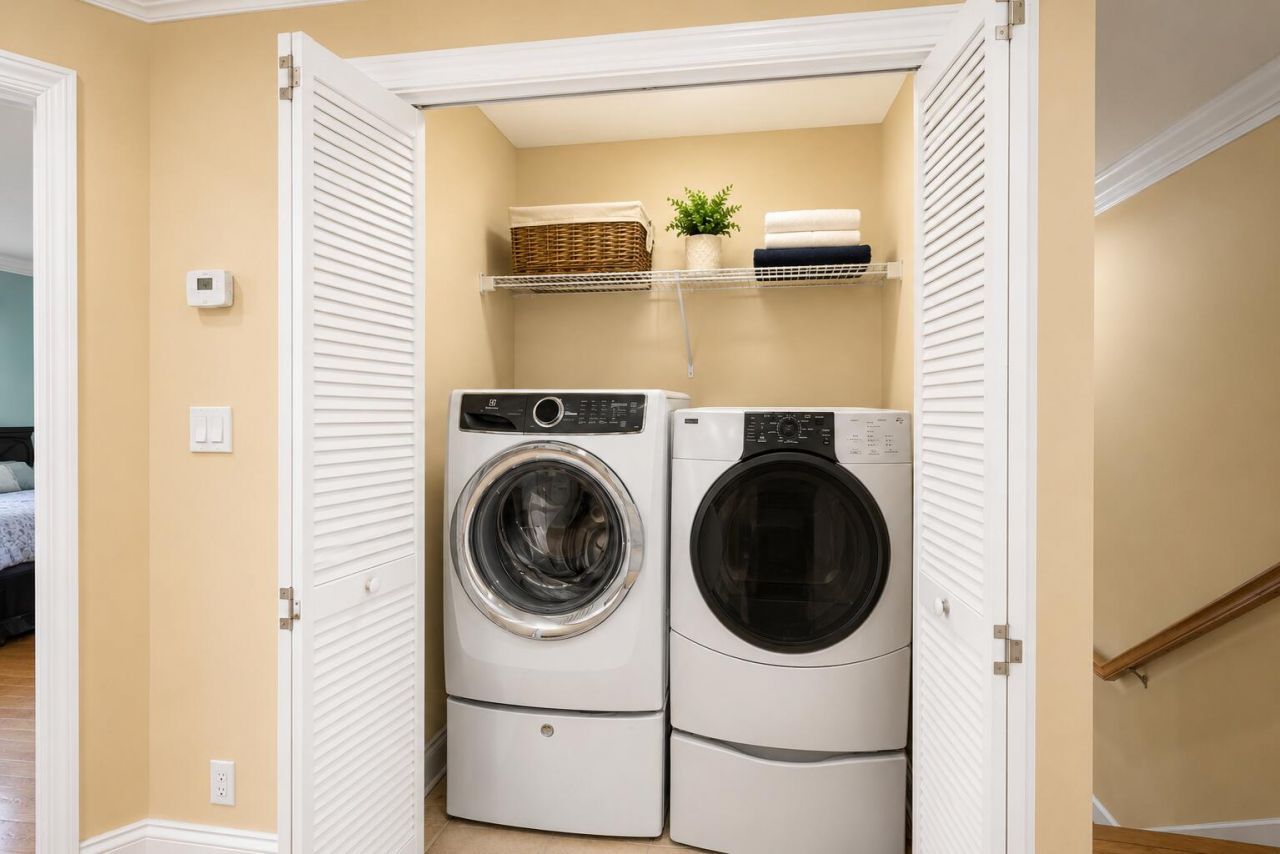
Appliances: Washer, Stainless Steel Appliance(s), Microwave, Oven, Range, Refrigerator, Dishwasher, Dryer
Building Above Flood: Unknown
Dockage: None
Exterior: Rain Gutters, Storage, Privacy Wall/Fence
Exterior: Frame
Fee Includes: Common Area Mnt
Flooring: Tile, Combo
Furnished: Negotiable
Interior: Pantry, Bar, Built-in Cabinets, Walk-in Closet(s), Smoke Alarms, Granite Counter Top
Key/Island: Key West
Key West Neighborhood: New Town
Listing Board: Key West Association
Lot Dimensions: 0.16Acre(s)
Parcel #: 00065870000700
Parking: Open Parking, Off Street Parking
Pets: Pets Allowed
Pool: In Ground
Sewer Hookup: Yes
Swimming Pool: Yes
Tax exemptions: None
Utilities: FKAA, Propane, Municipal Sewer
Waterfront: None
Waterview: No Waterview
Windows/Doors: Impact Rstnce Window, Impact Rstnce Doors
Zoning: SF - Single Family
Construction: Frame

Neighborhood Information

Neighborhood Map

Neighborhood Hero

Neighborhood Highlights

Neighborhood Characteristics

Neighborhood Market Trend

Neighborhood Schools

Courtesy of

Agency Name: Berkshire Hathaway HomeServices Knight & Gardner Realty
Agent Name: Will Langley
Agency Phone: (305) 294-5155

agent picture

Presented by

Agent Name: Maria Ortiz, PA
Agent Phone: 561.577.5878
Agency Title: Illustrated Properties
Request Info

IDX logo

Maria Ortiz, PA
ipre.com
Agent Cell:
561.577.5878
Office Phone:
561.582.5338

Mortgage Calculator

%
years/fixed
yearly
yearly (est.)

Estimated Payment

$ 10,021.58 Principal & Interest $8,592.74 Property Tax $918.42 Homeowner's Insurance $510.42
Mortgage Logo

Login to My Illustrated Account

Pixel


