SIGN UP Login/Register
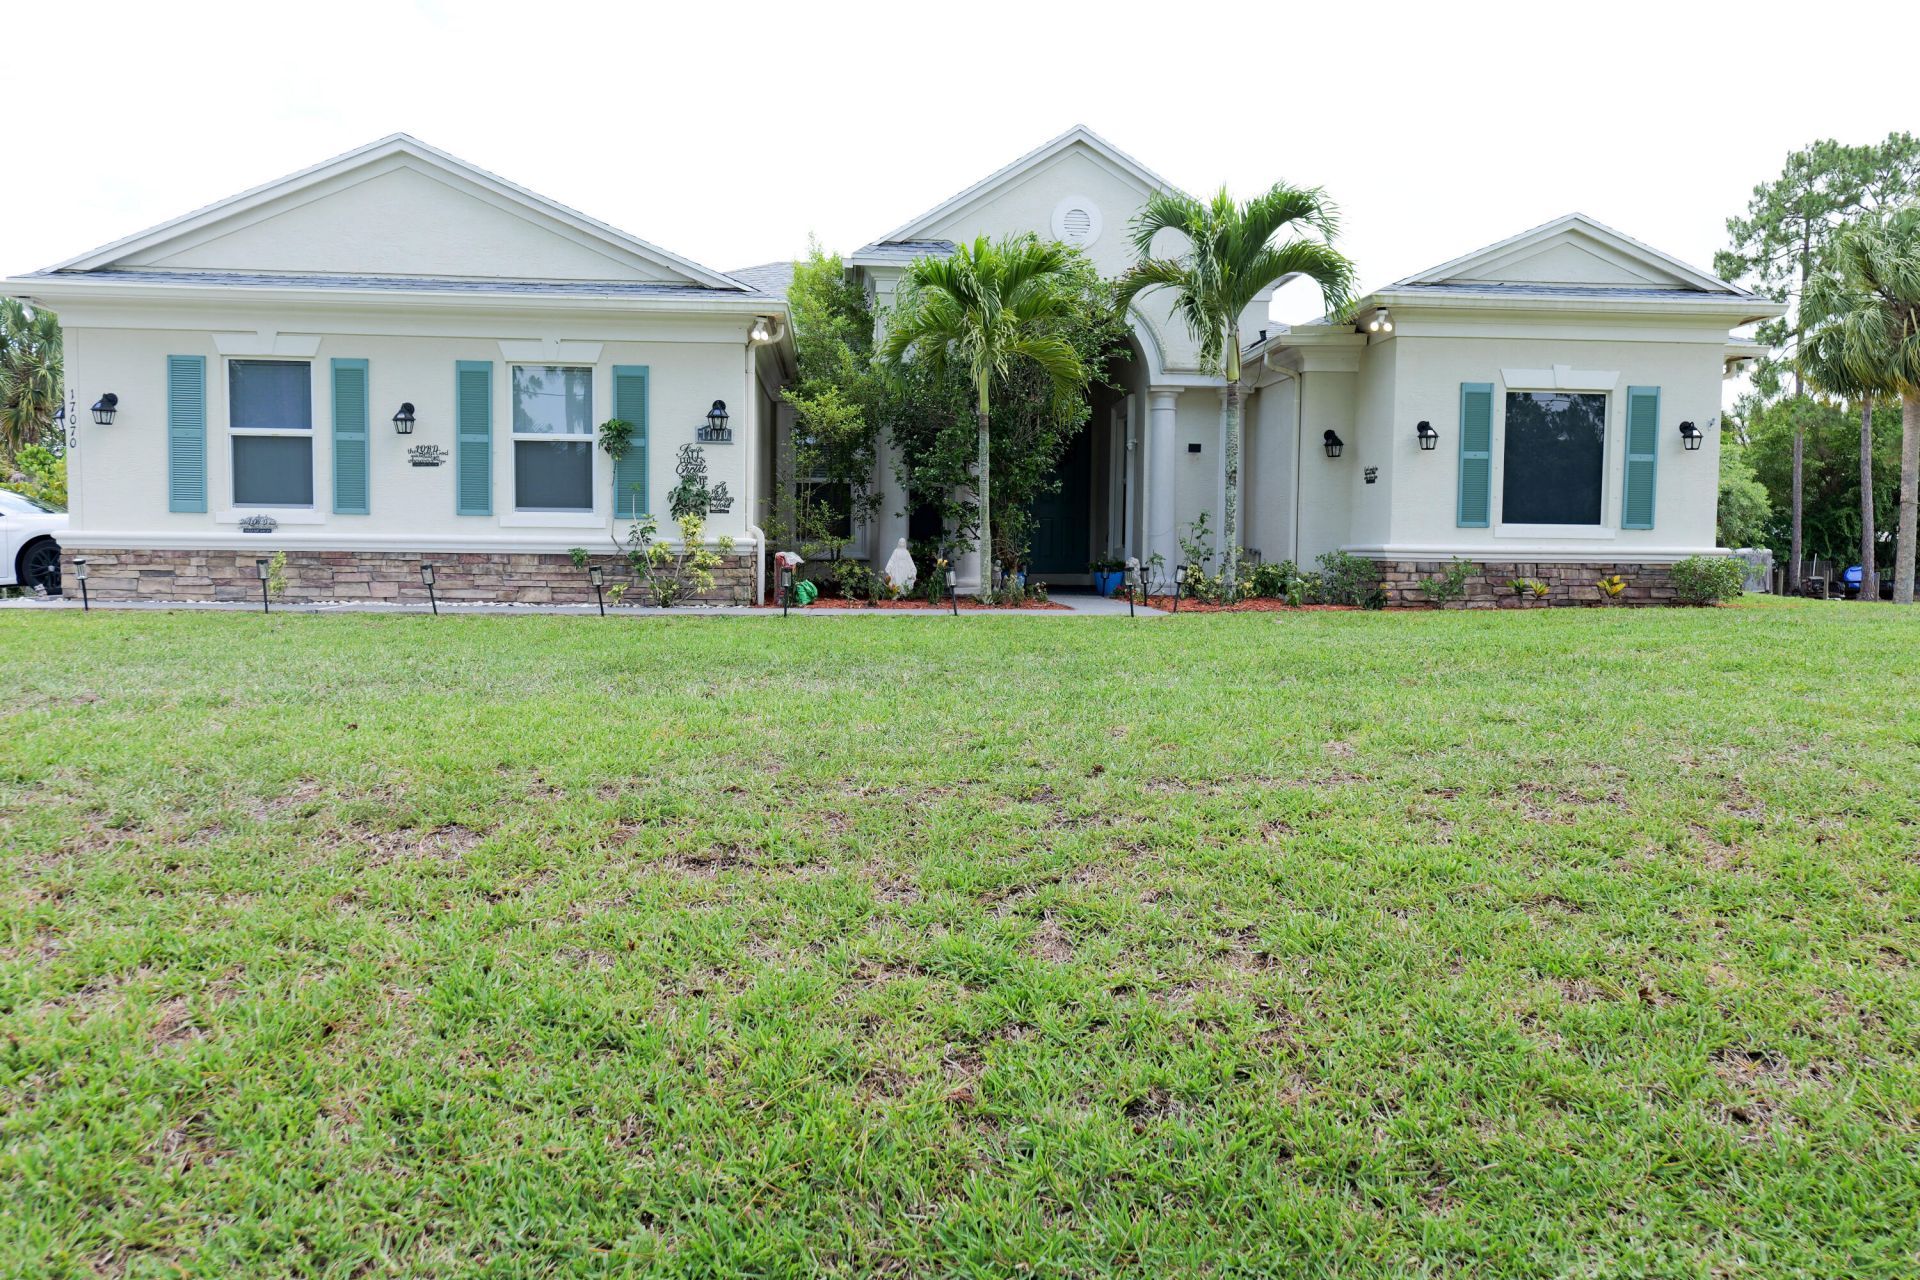
17070 N 90th St N, The Acreage, FL 33470 Photo
New - 27 Hours Ago
17070 N 90th St N, The Acreage, FL 33470 Photo
New - 27 Hours Ago
17070 N 90th St N, The Acreage, FL 33470 Photo

12 Total Photos [Click to View All]

17070 N 90th St N The Acreage, FL 33470
$875,000
  • Beds
    5
  • Baths
    3 full
  • Total Square Feet
    3,887
  • Lot Size
    1.15 acre(s)

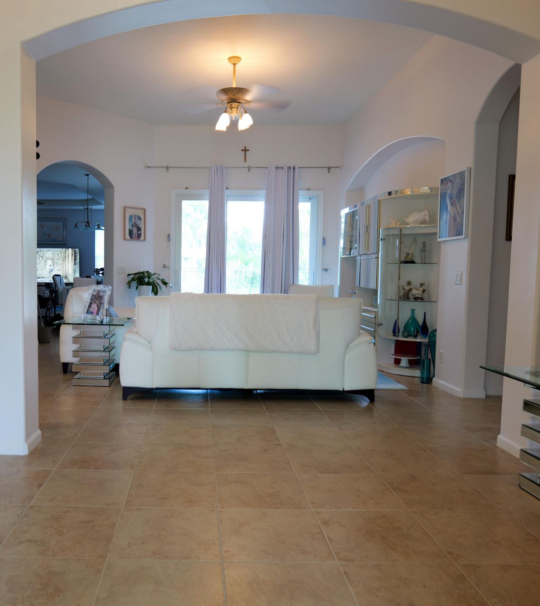
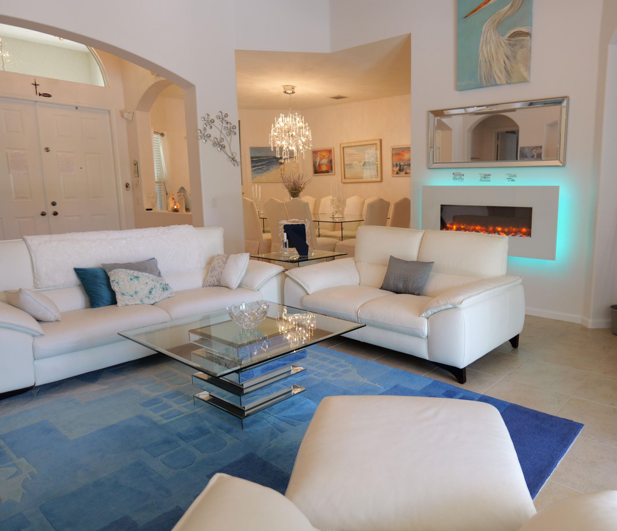
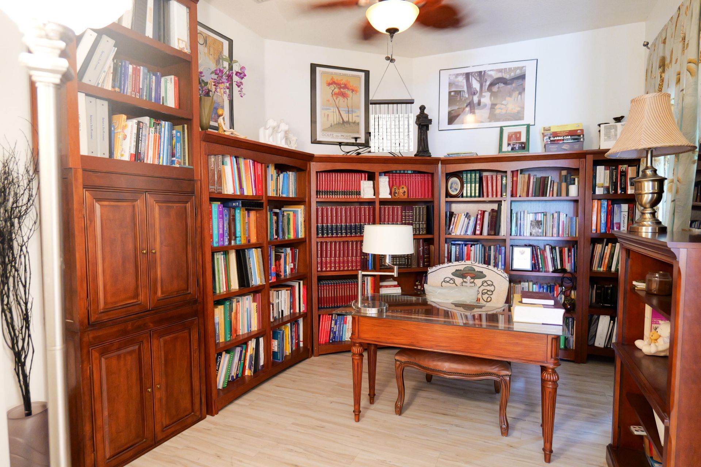
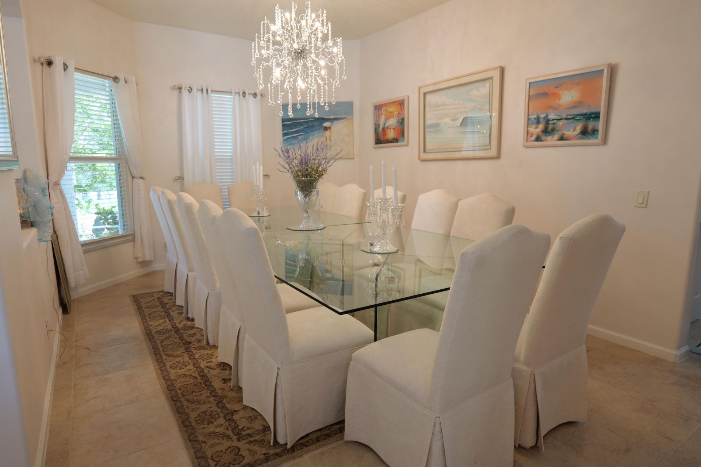
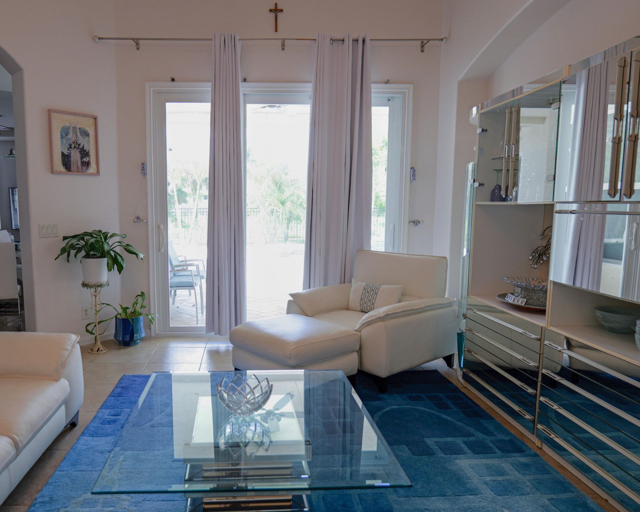
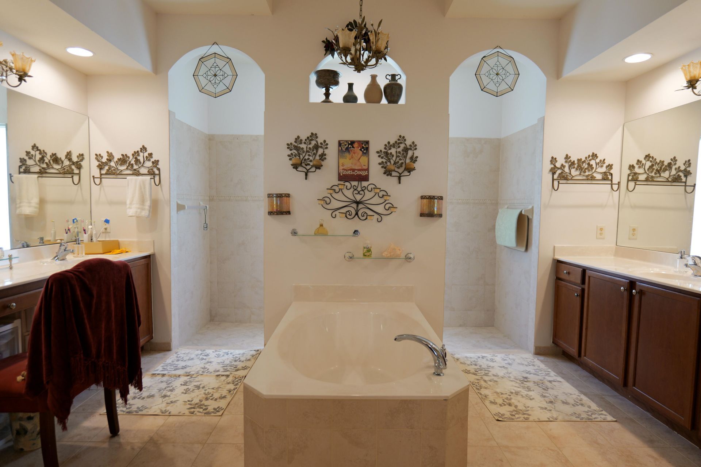
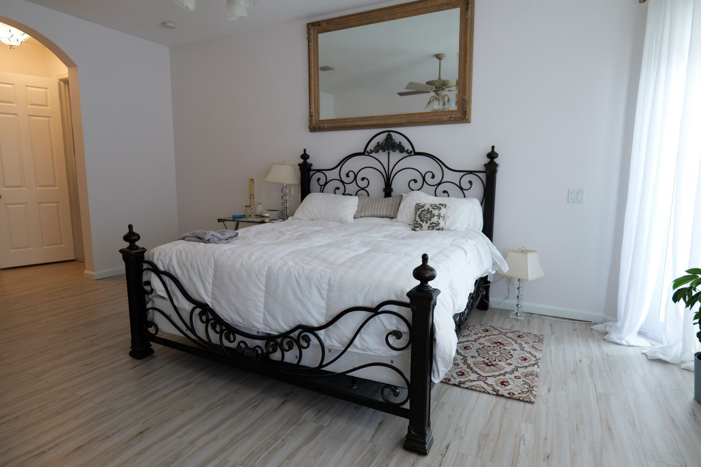
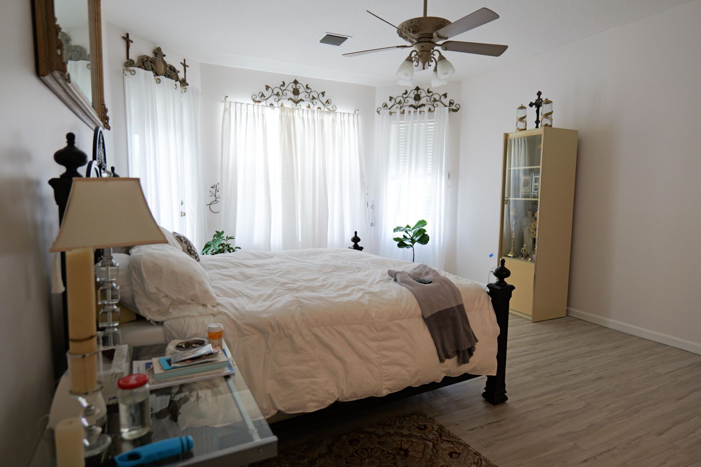
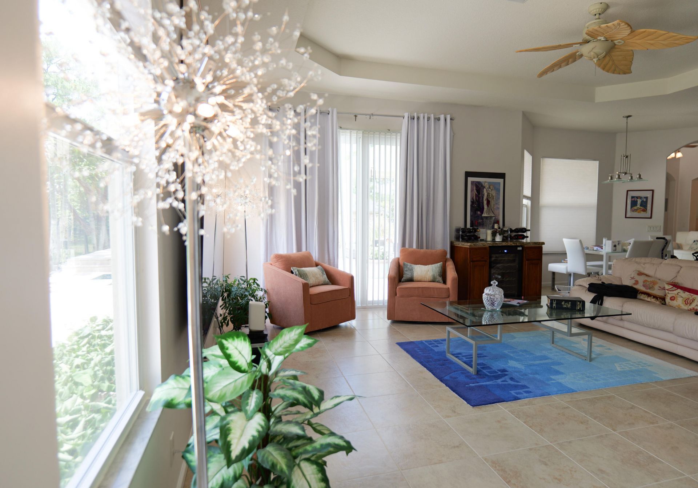
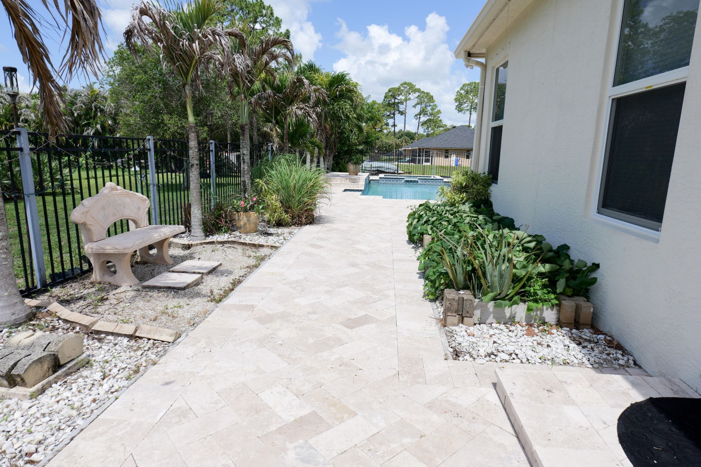
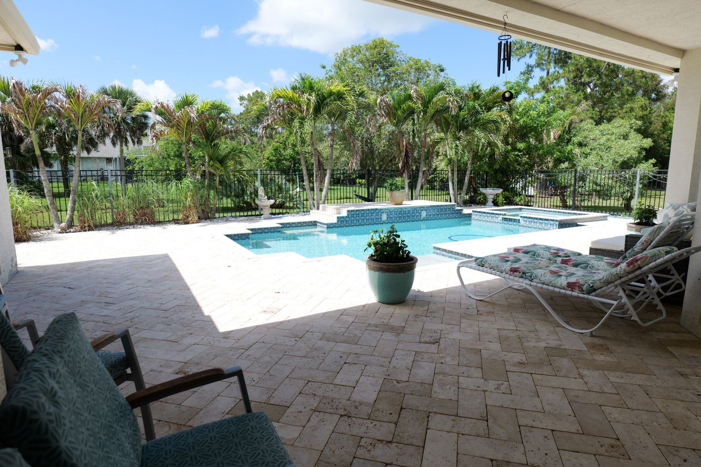
Discover the perfect blend of space, privacy, and functionality in this beautifully maintained 5-bedroom, 3-bath home situated on 1.15 acres in the heart of Loxahatchee. Offering over 3,067 sq ft under air, this property features a desirable split floor plan, a private mother-in-law suite with its own entrance, and a sparkling saltwater pool perfect for entertaining. Enjoy peace and quiet with this home being the second to last house on the street, providing added privacy and minimal traffic. Ad...

View More

Property Summary

MLS Number: B26032692
Status: Active
Days on Market: 1
Subdivision: The Acreage
County: Palm Beach
Bedrooms: 5
Total Square Feet: 3,887
Price Per Sq. Ft.: $225
New Constuction: No
Waterfront: No
Property Type: Residential - Single Family
Cooling: Central Air, Ceiling Fan(s)
Fenced: Yes
Garage: 2 car attached
Heating: Central
Lot Size: 1.15 Acres
Roof Type: Shingle
Stories: 1.0
Taxes: $6,324
Year Built: 2006

Featured Amenities

Entrance Foyer
High Ceilings
Pantry
Walk-In Closet(s)
Bedroom Layout - Split
Roman Tub
Cabana Bath
Storage

Property Details

Appliances: Electric Water Heater, Dryer, Dishwasher, Electric Range, Microwave, Refrigerator, Water Heater, Washer
Days on Site: 1
Exterior: CBS, Concrete Block - With Stucco
Outdoor Features: Barbecue
Fireplace: Decorative, Propane
Flooring: Ceramic Tile, Tile, Wood
Guest House Y/N: No
Laundry: Electric Dryer Hookup, Laundry Room, Washer Hookup
Lot: Fruit Tree(s)
Lot: Fruit Tree(s)
Other Equipment: DC Well Pump, Generator
Parcel#: 00404214000005980
Parking: Driveway, Gravel, RV Access/Parking, Garage, Attached Garage, Boat Access/Parking
Parking Notes: Driveway, Gravel, RV Access/Parking, Garage, Attached
Patio/Porch: Patio - Open, Patio
Pets Allowed: Yes, No Restrictions
Pool: Fenced, In Ground, Pool/Spa Combo, Salt Water, Private
Restrictions: Buyer Approval Required, Lease Restrictions
Sewer: Septic Tank
SQFT Living: 3067
Structure Type: House
Swimming Pool: Yes
Total Rooms: 3
Utilities: Cable Connected, Electricity Connected, Sewer Connected, Water Connected
Water: Well
Windows: Blinds, Drapes, Storm Window(s), Rods
Construction: CBS,Concrete Block - With Stucco

Local Schools

High School: Seminole Ridge
Middle School: Osceola Creek
Elementary School: Frontier

Neighborhood Information

Neighborhood Map

Neighborhood Hero

Neighborhood Highlights

Neighborhood Characteristics

Neighborhood Market Trend

Neighborhood Schools

Courtesy of

Agency Name: Keller Williams Realty - Welli
Agent Name: Azeeza Azam
Agency Phone: 561-472-1236

agent picture

Presented by

Agent Name: Maria Ortiz, PA
Agent Phone: 561.577.5878
Agency Title: Illustrated Properties
Request Info

IDX logo

Maria Ortiz, PA
ipre.com
Agent Cell:
561.577.5878
Office Phone:
561.582.5338

Mortgage Calculator

%
years/fixed
yearly
yearly (est.)

Estimated Payment

$ 5,078.58 Principal & Interest $4,296.37 Property Tax $527.00 Homeowner's Insurance $255.21
Mortgage Logo

Login to My Illustrated Account

Pixel


