SIGN UP Login/Register
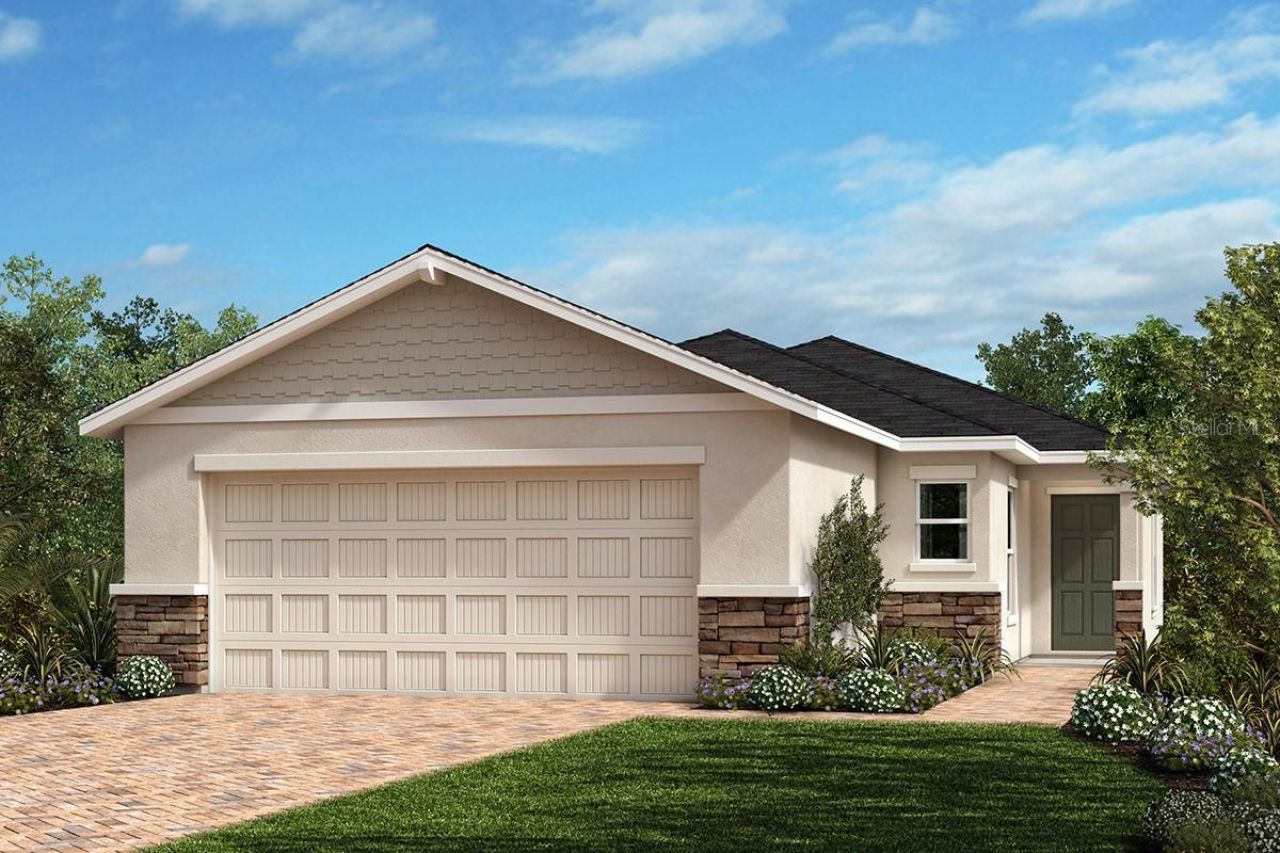
2718 Raindrop Run Street , Clermont, FL 34714 Photo
New - 23 Hours Ago
2718 Raindrop Run Street , Clermont, FL 34714 Photo
New - 23 Hours Ago
2718 Raindrop Run Street , Clermont, FL 34714 Photo

2 Total Photos [Click to View All]

2718 Raindrop Run Street Clermont, FL 34714
$456,162
  • Beds
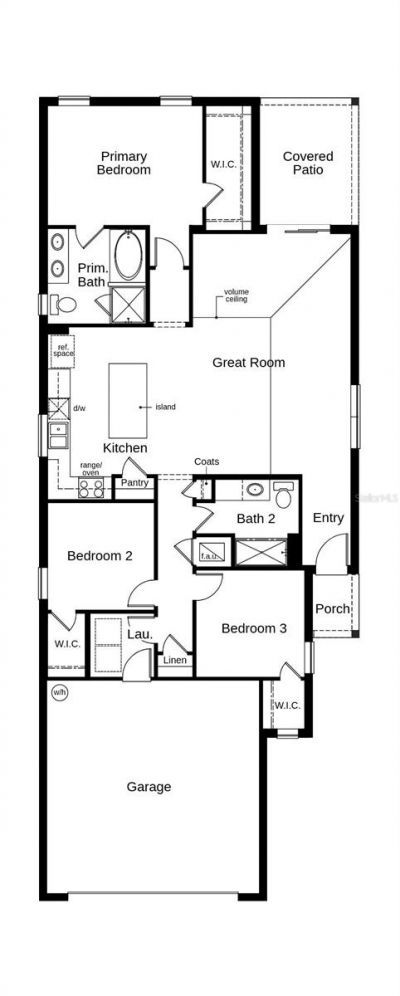
    3
  • Baths
    2 full
  • Total Square Feet
    1,511
  • Lot Size
    0.11 acre(s)

Built by a leading new home builder in Orlando, Florida, this spacious single-story home features an open floor plan with tile flooring in the main living areas for modern, low-maintenance living. The kitchen offers 36-in. upper cabinets, granite countertops, a large island, and Whirlpool stainless steel appliances, ideal for everyday use and entertaining. The private primary suite includes stylish tile flooring and a well-appointed bath with an extended dual-sink vanity and walk-in shower with ...

View More

Property Summary

MLS Number: O6407830
Status: Active
Subdivision: SANCTUARY
County: Lake
Bedrooms: 3
Total Square Feet: 1,511
Price Per Sq. Ft.: $302
New Constuction: Yes
Waterfront: No
Property Type: Residential - Single Family
Cooling: Central Air
Garage: 2 car attached
Heating: Central
Lot Size: 0.11 Acres
Roof Type: Shingle
Stories: 1.0
Taxes: $0
Year Built: 2025
HOA Y/N: Yes

Featured Amenities

Open Floorplan
Stone Counters
Thermostat
Vaulted Ceiling(s)
Walk-In Closet(s)

Property Details

Appliances: Dishwasher, Disposal, Range, Range Hood
Builder: KB HOME
Community Features: Clubhouse, Fitness Center, Playground, Pool
Directions: From I-4 West, take Exit 64/US-192 West. Keep right at the fork and merge onto US-27 North. Turn right at Sanctuary Dr. to community on the right.
Exterior: Block, Stucco
Outdoor Features: Sidewalk, Sliding Doors
Flood Zone Code: X
Flooring: Tile
Foundation: Slab
Garage Dimensions: 20x20
Home Warranty Y/N: Yes
Listing Terms: Cash, Conventional, FHA, VA Loan
Lot Dimensions: 0.11
Model: 1511/H
Ownership: Fee Simple
Patio/Porch: Covered, Patio
Pets Allowed: Yes
Pets Restrictions: Pet restrictions to be independently verified by the HOA
Property Attached Y/N: No
Property Sub-Type: Single Family Residence
Sewer: Public Sewer
Showing Instructions: Contact Call Center
Special Sale Provisions: None
Utilities: BB/HS Internet Available, Cable Available
Water: Public
Water Access Y/N: No
Windows: ENERGY STAR Qualified Windows
Construction: Block,Stucco

Room Sizes

Kitchen: 14x9
Great Room: 23x13
Primary Bedroom: 12x14

Neighborhood Information

Neighborhood Map

Neighborhood Hero

Neighborhood Highlights

Neighborhood Characteristics

Neighborhood Market Trend

Neighborhood Schools

Courtesy of

Agency Name: KELLER WILLIAMS ADVANTAGE REALTY
Agency Contact: murraycoleman@kw.com
Agent Name: Tara Garkowski

agent picture

Presented by

Agent Name: Maria Ortiz, PA
Agent Phone: 561.577.5878
Agency Title: Illustrated Properties
Request Info

IDX logo

Maria Ortiz, PA
ipre.com
Agent Cell:
561.577.5878
Office Phone:
561.582.5338

Mortgage Calculator

%
years/fixed
yearly
yearly (est.)

Estimated Payment

$ 2,372.87 Principal & Interest $2,239.82 Property Tax (data not provided by mls) $0.00 Homeowner's Insurance $133.05
Mortgage Logo

Login to My Illustrated Account

Pixel


