SIGN UP Login/Register
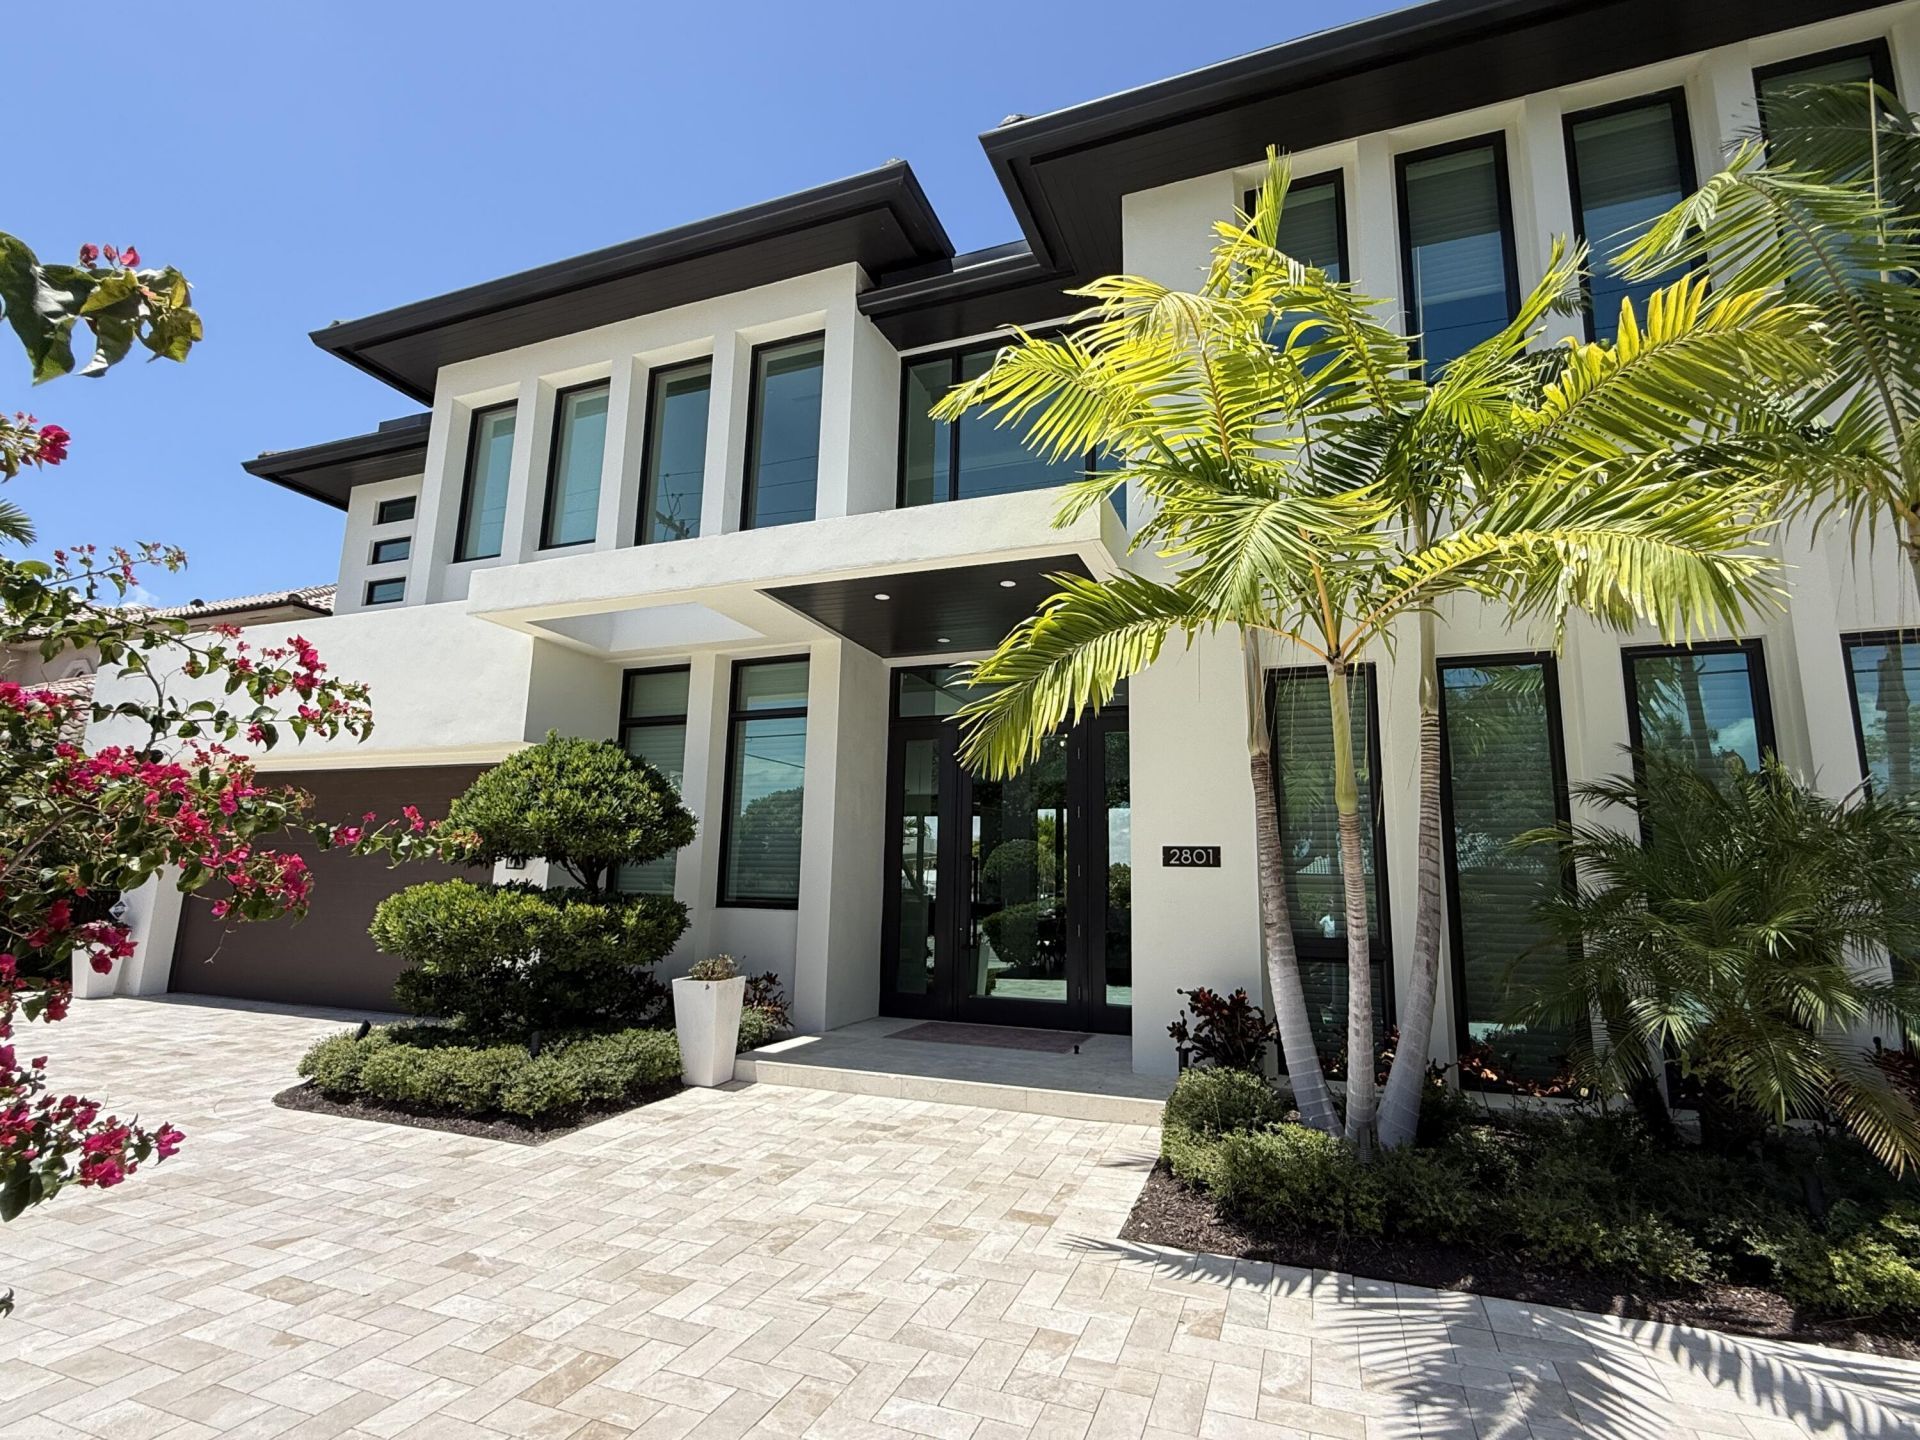
2801 NE 36th Street, Lighthouse Point, FL 33064 Photo
New - 22 Hours Ago
2801 NE 36th Street, Lighthouse Point, FL 33064 Photo
New - 22 Hours Ago

1 Total Photos [Click to View All]

2801 NE 36th Street Lighthouse Point, FL 33064
$7,450,000
  • Beds
    5
  • Baths
    7 full
  • Total Square Feet
    7,219
  • Lot Size
    0.21 acre(s)

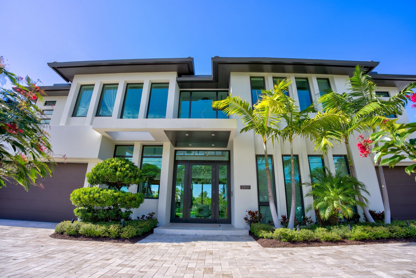
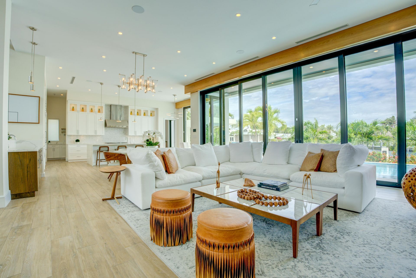
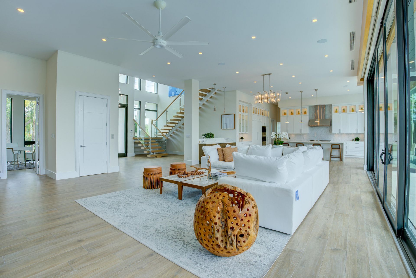
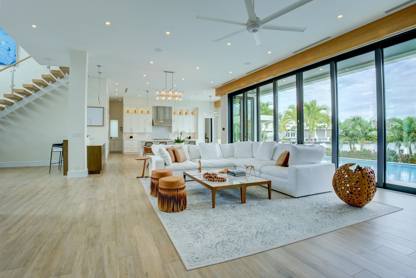
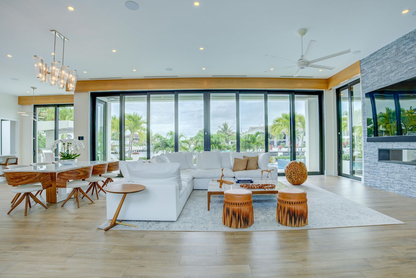
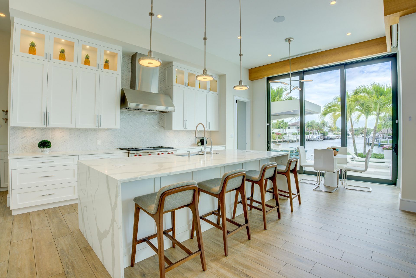
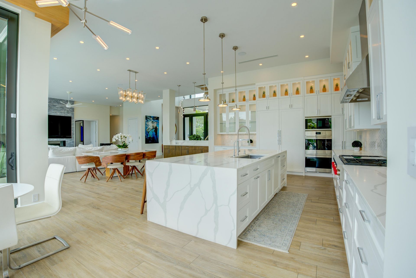
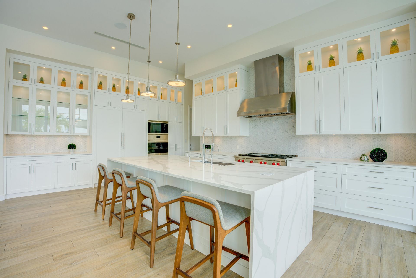
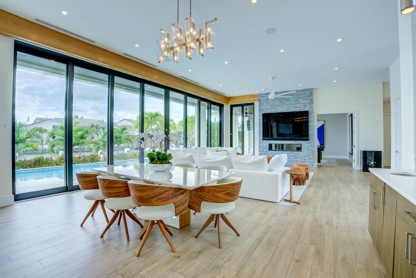
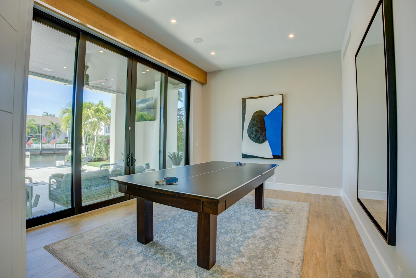
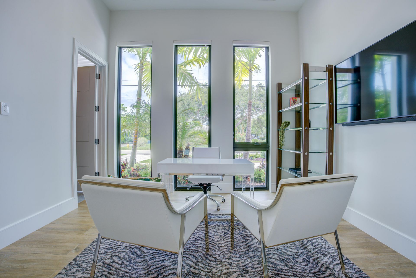
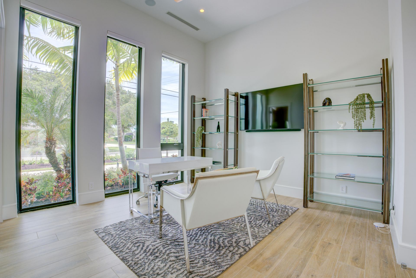
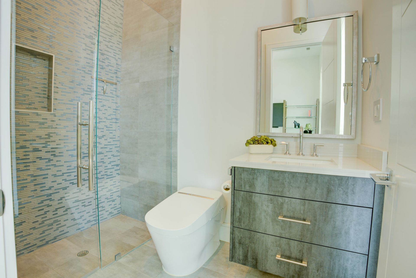
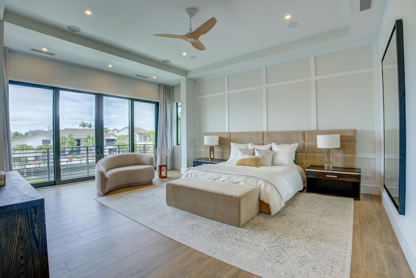
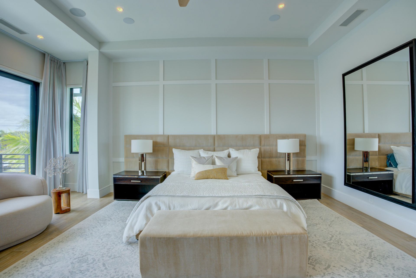
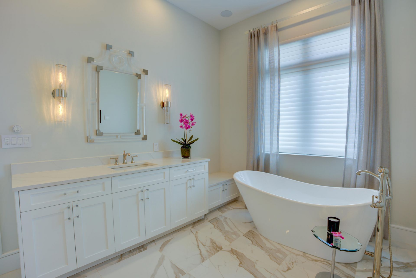
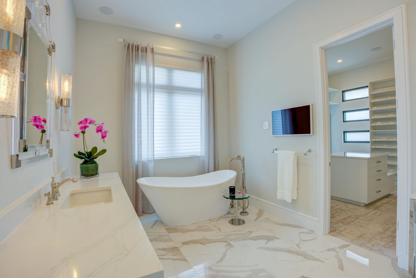
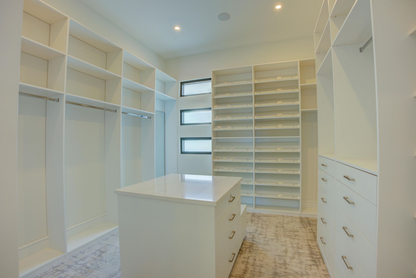
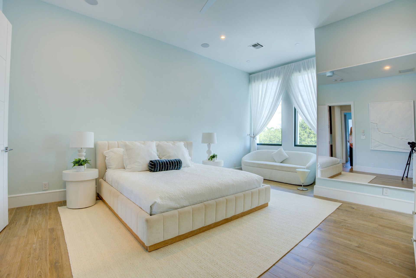
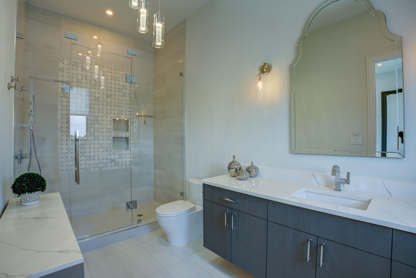
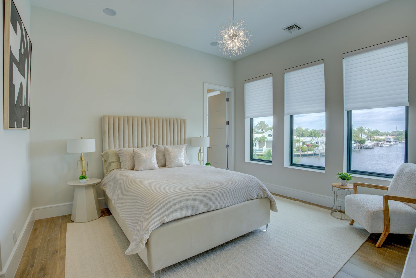
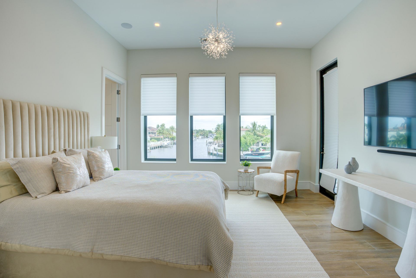
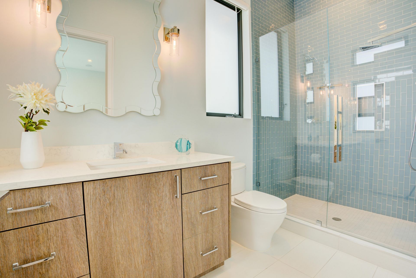
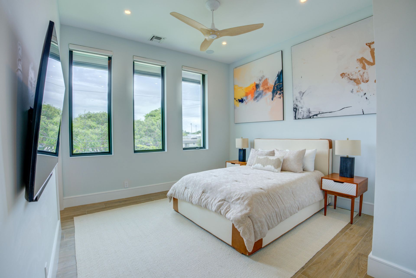
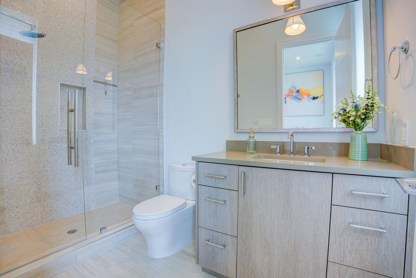
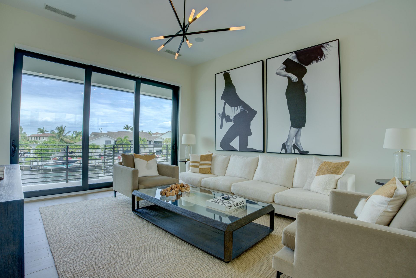
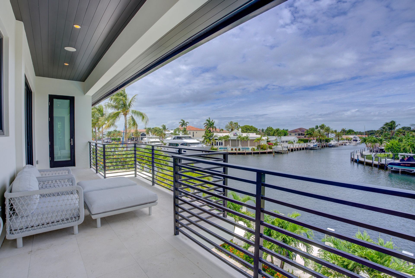
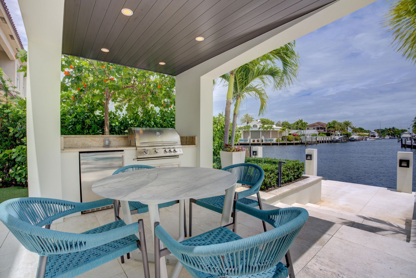
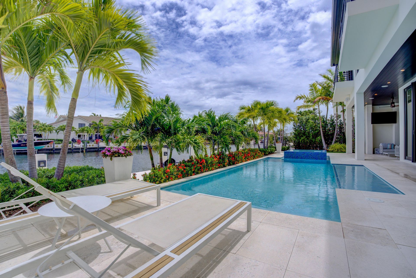
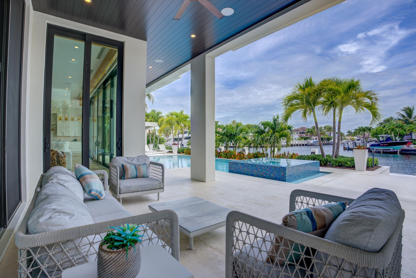
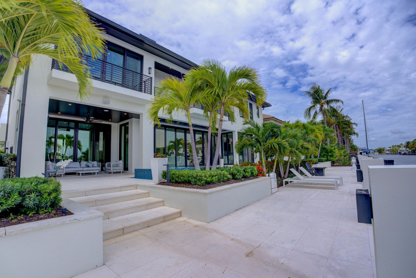
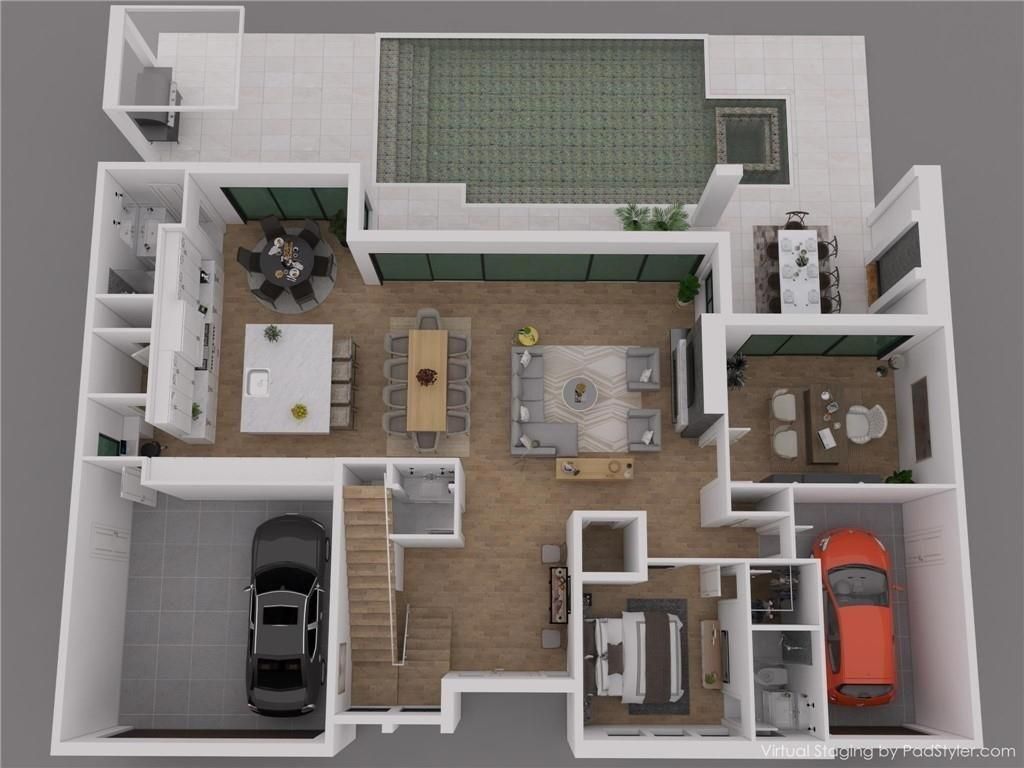
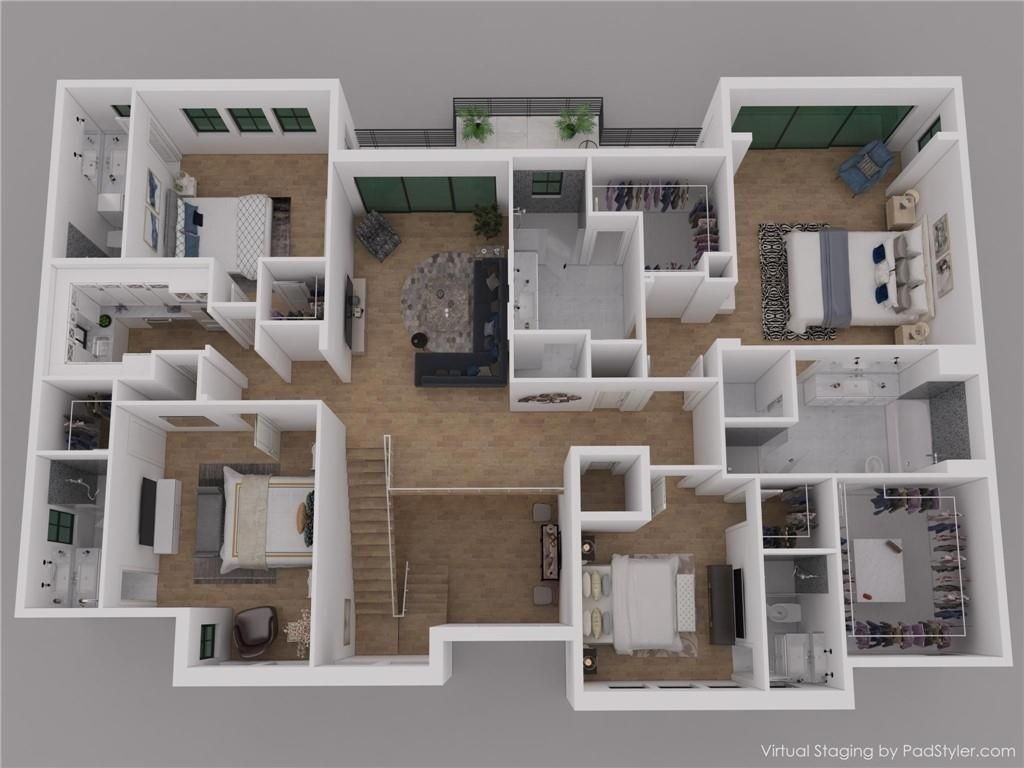
Exquisitely finished contemporary home with beautiful open water views of the South Grand Canal. The home was completed in 2022 by master builders Morgan Custom Homes, designed by architect Randall Stofft, interior design by Lighthouse Interiors. These professionals have put together a modern masterpiece, perfect for entertaining as well as comfortable living. This spectacularly decorated home features 5 spacious, en-suite bedrooms with walk-in closets, elevator, club room with double sided fire...

View More

Property Summary

MLS Number: B26032457
Status: Active
Subdivision: VENETIAN ISLES 1ST SEC
County: Broward
Bedrooms: 5
Total Square Feet: 7,219
Price Per Sq. Ft.: $1,032
Style: Contemporary
New Constuction: No
Waterfront: Yes
Property Type: Residential - Single Family
Cooling: Central Air
Garage: 3 car attached
Heating: Central
Lot Size: 0.21 Acres
Roof Type: Tile
Stories: 2.0
Taxes: $104,732
Year Built: 2022

Featured Amenities

Bar
Built-in Features
Entrance Foyer
Elevator
High Ceilings
Kitchen Island
Pantry
Walk-In Closet(s)
Bedroom Layout - Split
Closet Cabinetry
Custom Mirrors
Upstairs Living Area
Cabana Bath

Property Details

Accessibility: Accessible Elevator Installed, Standby Generator
Appliances: Instant Hot Water, Tankless Water Heater, Water Purifier Owned, Water Softener Owned, Cooktop, Dryer, Disposal, Dishwasher, ENERGY STAR Qualified Dishwasher, ENERGY STAR Qualified Freezer, ENERGY STAR Qualified Refrigerator, ENERGY STAR Qualified Washer, ENERGY STAR Qualified Dryer, Gas Range, Ice Maker, Microwave, Oven, Refrigerator, Vented Exhaust Fan, Water Heater, Water Purifier, Water Softener, Washer, Gas Cooktop, Range, Freezer, Wine Refrigerator
Balcony: Balcony - Covered
Exterior: CBS
Outdoor Features: Balcony
Fireplace: Decorative
Flooring: Tile
Furnished: Furnished
Home Style: Contemporary
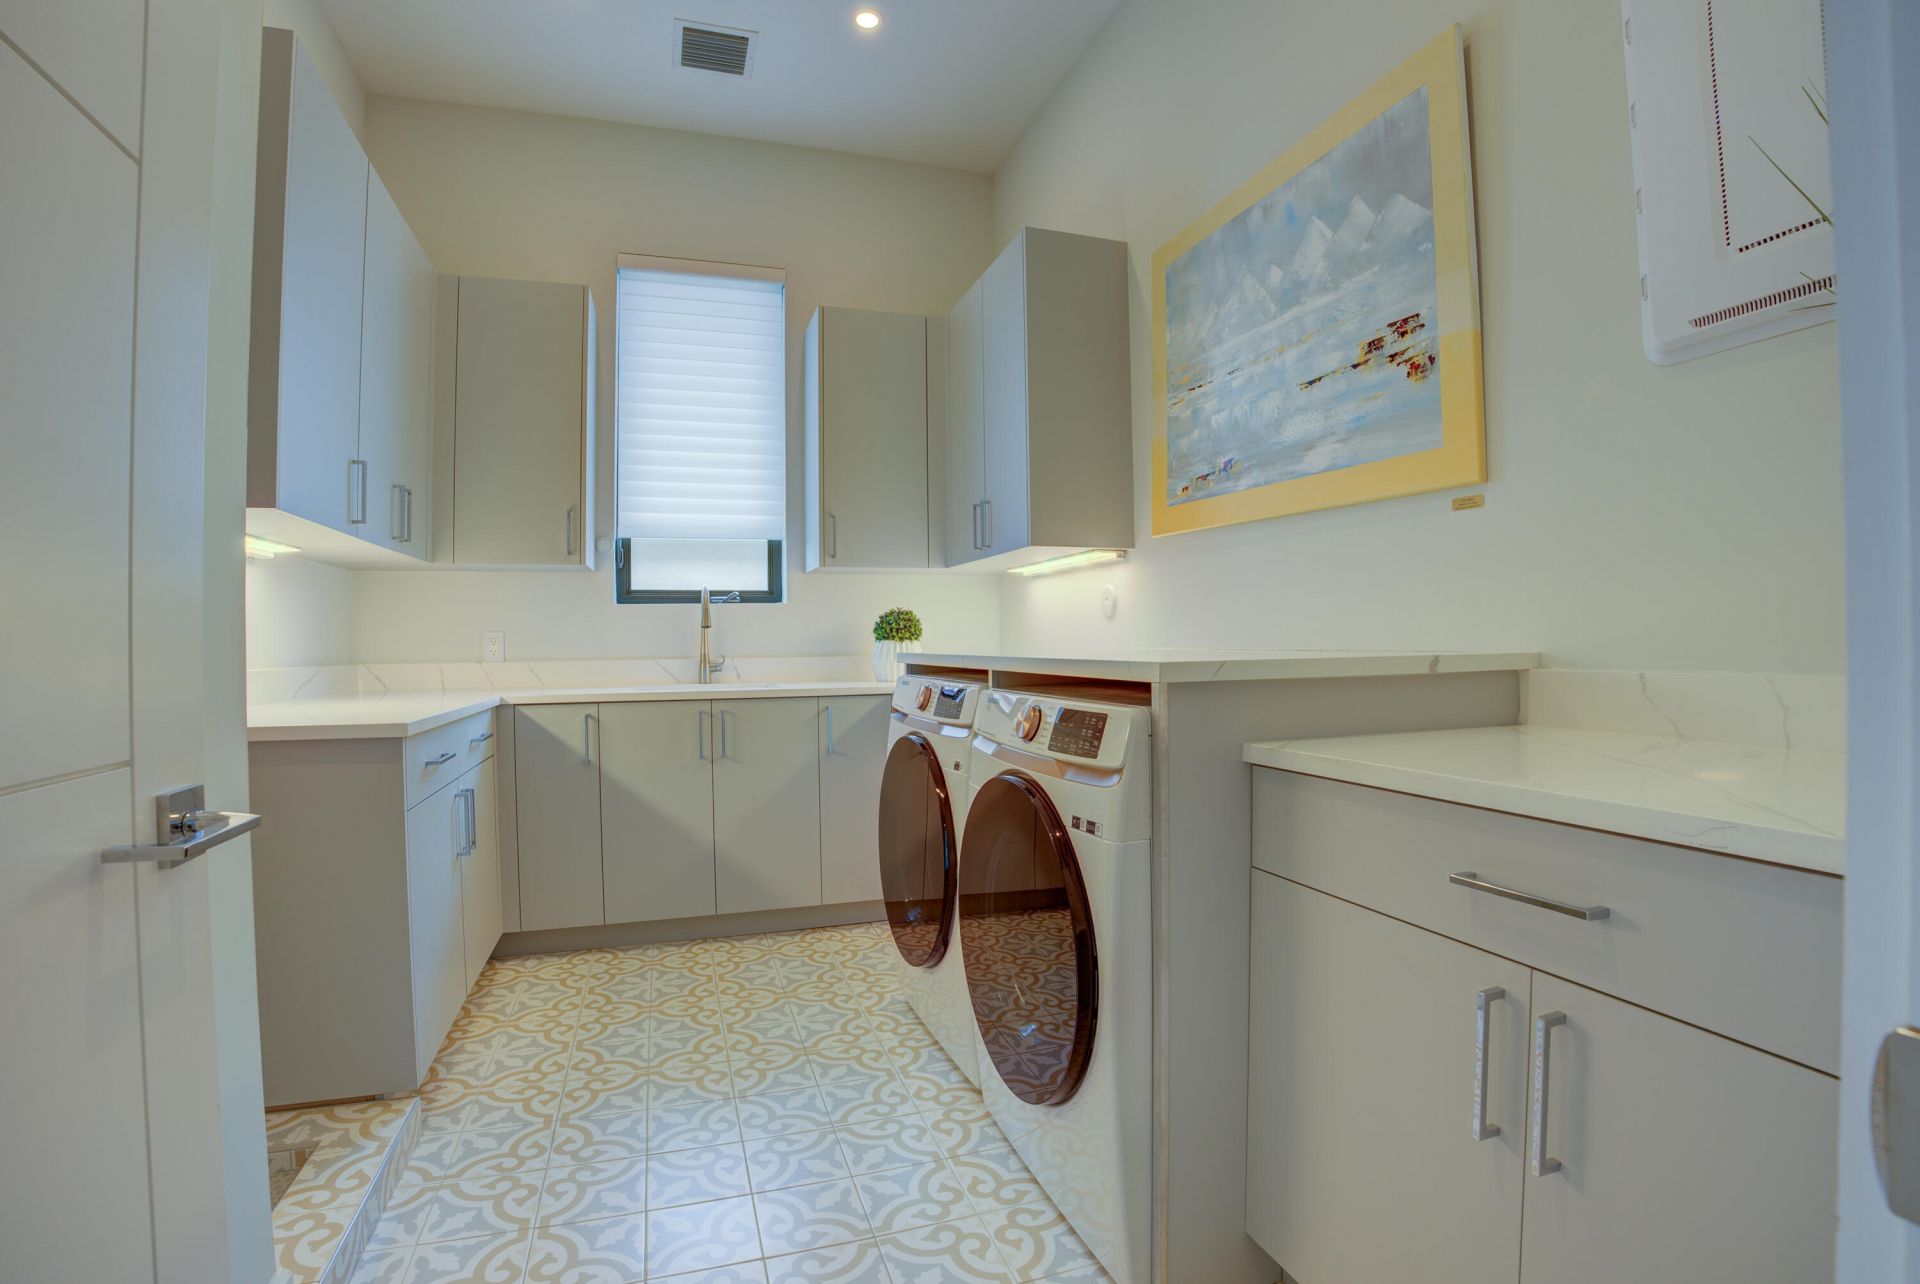
Laundry: Laundry Room, Upper Level
Parcel#: 484317020130
Parking: Driveway, Garage, Attached Garage
Parking Notes: Driveway, Garage, Attached Garage
Patio/Porch: Patio - Covered, Patio
Pets Allowed: Yes, No Restrictions
Pool: Electric Heat, Heated, In Ground, Pool/Spa Combo, Salt Water, Waterfall, Concrete, Equipment Included
Restrictions: Parking - No RV, Parking - No Trailer
Sewer: Public Sewer
Spa: In Ground
Spa: Yes
Special View Info: Water, Canal
SQFT Living: 5484
Structure Type: House
Swimming Pool: Yes
Total Rooms: 3
Utilities: Cable Connected, Electricity Connected, Natural Gas Available, Propane, Water Available
Water: Public
Water Frontage: 90
Waterfront Features: No Fixed Bridge, Canal Front, Navigable Water, Seawall, Canal Width 81-120 Feet
Windows: Storm Window(s)
Construction: CBS

Local Schools

High School: Deerfield Beach
Middle School: Deerfield Beach
Elementary School: Norcrest

Neighborhood Information

Neighborhood Map

Neighborhood Hero

Neighborhood Highlights

Neighborhood Characteristics

Neighborhood Market Trend

Neighborhood Schools

Courtesy of

Agency Name: Charles Rutenberg Realty FTL
Agent Name: Kirsten Flegel
Agency Phone: 954-396-3001

agent picture

Presented by

Agent Name: Maria Ortiz, PA
Agent Phone: 561.577.5878
Agency Title: Illustrated Properties
Request Info

IDX logo

Maria Ortiz, PA
ipre.com
Agent Cell:
561.577.5878
Office Phone:
561.582.5338

Mortgage Calculator

%
years/fixed
yearly
yearly (est.)

Estimated Payment

$ 47,481.12 Principal & Interest $36,580.54 Property Tax $8,727.67 Homeowner's Insurance $2,172.92
Mortgage Logo

Login to My Illustrated Account

Pixel


