SIGN UP Login/Register
3034 Woodcliff Lake Circle , Clermont, FL 34711 Photo
New - 31 Hours Ago
3034 Woodcliff Lake Circle , Clermont, FL 34711 Photo
New - 31 Hours Ago

1 Total Photos [Click to View All]

3034 Woodcliff Lake Circle Clermont, FL 34711
$758,416
  • Beds
    5
  • Baths
    4 full
  • Total Square Feet
    3,214
  • Lot Size
    0.11 acre(s)

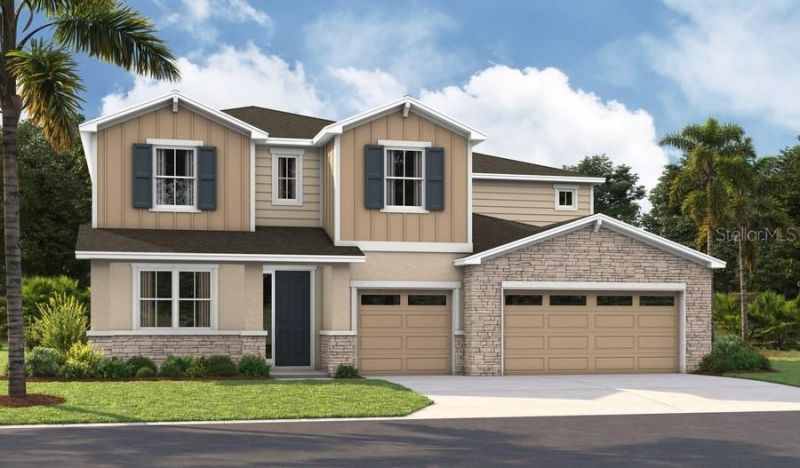
The elegant Dillon II plan welcomes you with a bright, two-story entry that flows into a striking great room. A formal dining room complements the layout, while the gourmet kitchen shines with a large center island, butler's pantry, and a walk-in pantry for added convenience. Just off the kitchen, a spacious sunroom offers the perfect place to enjoy Florida's signature sunshine. In place of the study, the main level includes a fifth bedroom and a fourth full bath. Upstairs, you'll find three wel...

View More

Property Summary

MLS Number: S5150630
Status: Active
Days on Market: 1
Subdivision: BONGARD ESTATES
County: Lake
Bedrooms: 5
Total Square Feet: 3,214
Price Per Sq. Ft.: $236
New Constuction: Yes
Waterfront: No
Property Type: Residential - Single Family
Cooling: Central Air
Garage: 2 car attached
Heating: Central, Electric
Lot Size: 0.11 Acres
Roof Type: Shingle
Stories: 2.0
Taxes: $0
Year Built: 2026
HOA Y/N: Yes

Featured Amenities

Eat-in Kitchen
High Ceilings
Open Floorplan
Other
PrimaryBedroom Upstairs
Solid Surface Counters
Walk-In Closet(s)

Property Details

Additional Rooms: Formal Dining Room Separate
Appliances: Dishwasher, Disposal, Dryer, Electric Water Heater, Microwave, Range, Refrigerator, Washer
Builder: RICHMOND AMERICAN HOMES
Community Features: Pool
Days on Site: 1
Directions: Take I-4 W to FL-408 W and continue for 8 miles. Use the right lane to merge onto Floridaâ??s Turnpike N towards Ocala. In 2 miles, take Exit 267A and stay left for FL-429 S towards Tampa. Continue on FL-429 S for 4 miles and take Exit 18 towards Stoneybr
Exterior: Stucco, Vinyl Siding
Outdoor Features: Sliding Doors
Flood Zone Code: X
Flooring: Carpet, Ceramic Tile
Foundation: Block, Other, Slab
Home Warranty Y/N: No
Listing Terms: Cash, Conventional, FHA, VA Loan
Lot Dimensions: 0.11
Model: Dillon II
Other Equipment: Irrigation Equipment
Ownership: Fee Simple
Parking: Garage Door Opener
Parking Notes: Garage Door Opener
Patio/Porch: Covered, Patio
Pets Allowed: Yes
Property Attached Y/N: No
Property Sub-Type: Single Family Residence
Security: Smoke Detector(s)
Sewer: Public Sewer
Showing Instructions: Appointment Only, See Remarks, ShowingTime
Special Sale Provisions: None
Utilities: BB/HS Internet Available, Cable Available, Electricity Connected, Public, Sewer Connected, Water Connected
Water: Public
Water Access Y/N: No
Zoning: X
Construction: Stucco,Vinyl Siding

Room Sizes

Living Room: 18.9x19.1
Dining Room: 12.11x9.7
Kitchen: 12.11x12.9
Bedroom 5: 18.2x14
Bedroom 4: 10.2x12.4
Bedroom 3: 11.7x12.1
Bedroom 2: 13.3x13.7

Neighborhood Information

Neighborhood Map

Neighborhood Hero

Neighborhood Highlights

Neighborhood Characteristics

Neighborhood Market Trend

Neighborhood Schools

Courtesy of

Agency Name: AXEN REALTY, LLC
Agency Contact: 818-932-8800
Agent Name: Stephanie Morales, LLC

agent picture

Presented by

Agent Name: Maria Ortiz, PA
Agent Phone: 561.577.5878
Agency Title: Illustrated Properties
Request Info

IDX logo

Maria Ortiz, PA
ipre.com
Agent Cell:
561.577.5878
Office Phone:
561.582.5338

Mortgage Calculator

%
years/fixed
yearly
yearly (est.)

Estimated Payment

$ 3,945.13 Principal & Interest $3,723.93 Property Tax (data not provided by mls) $0.00 Homeowner's Insurance $221.20
Mortgage Logo

Login to My Illustrated Account

Pixel


