SIGN UP Login/Register
34021 Park Lane, Leesburg, FL 34788 Photo
New
34021 Park Lane, Leesburg, FL 34788 Photo
New
34021 Park Lane, Leesburg, FL 34788 Photo

60 Total Photos [Click to View All]

34021 Park Lane Leesburg, FL 34788
$495,000
  • Beds
    3
  • Baths
    2 full
  • Total Square Feet
    2,408
  • Lot Size
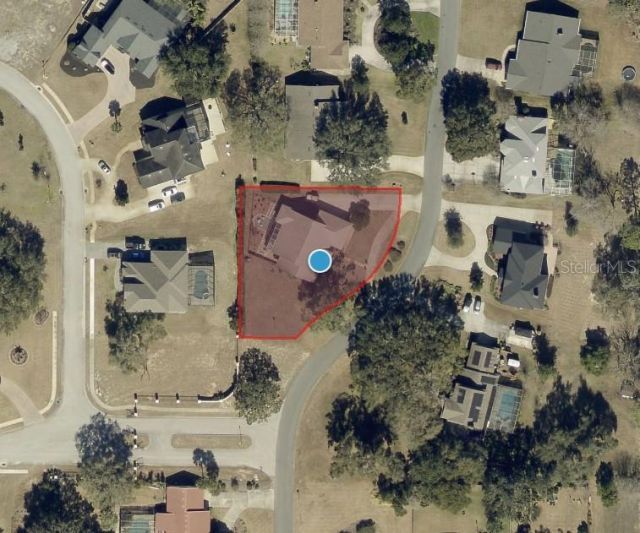
    0.49 acre(s)

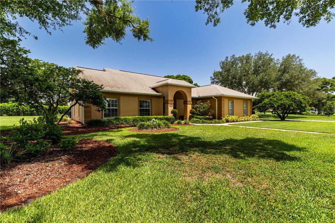
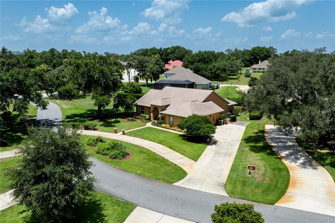
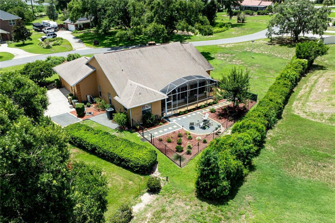
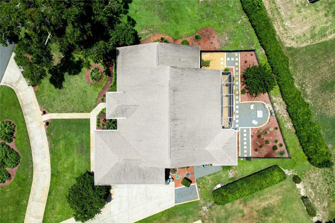
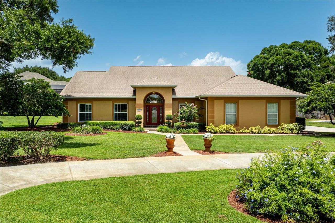
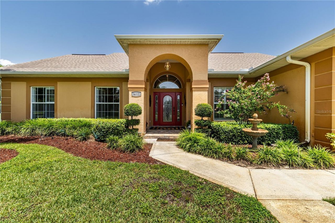
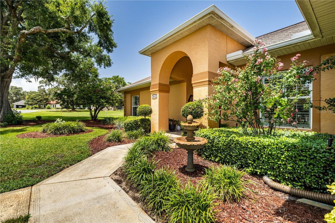
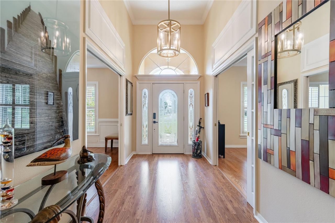
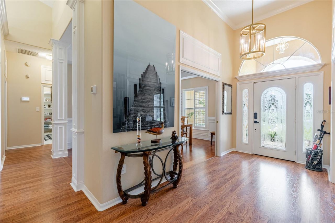
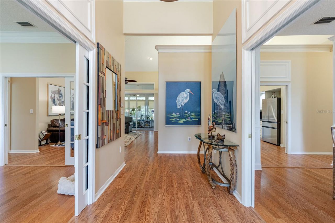
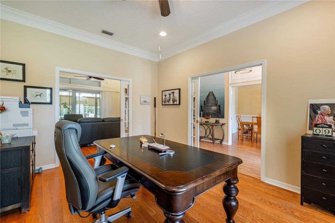
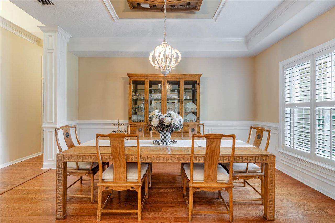
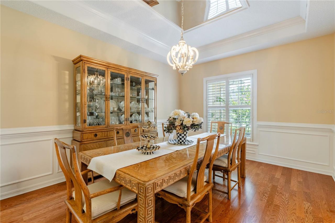
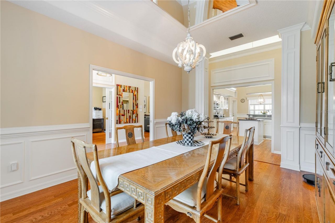
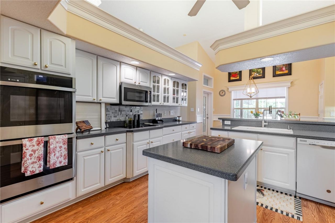
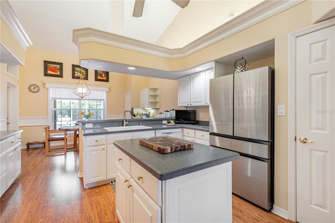
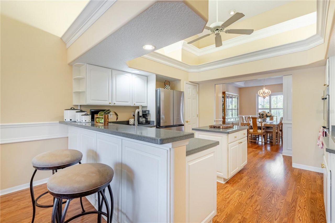
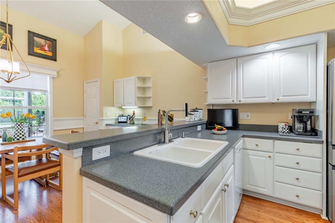
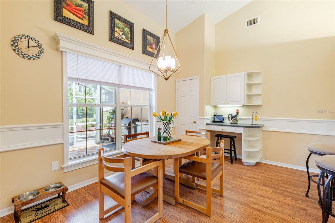
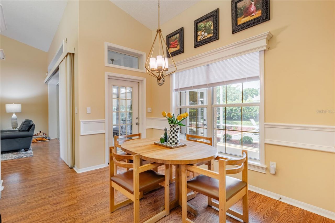
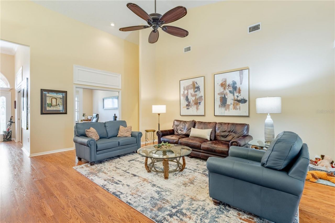
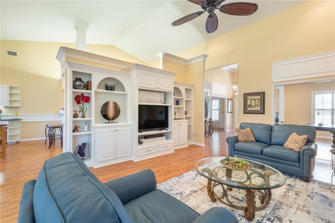
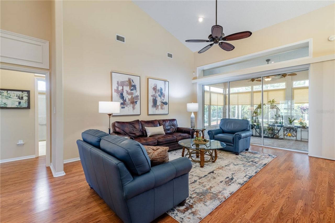
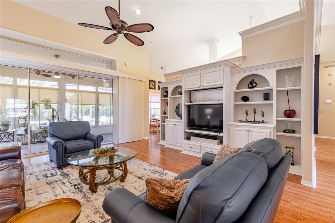
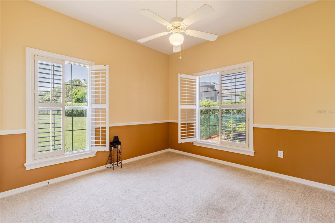
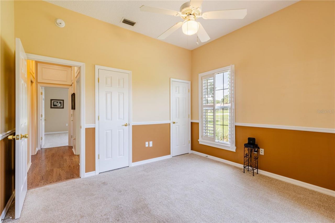
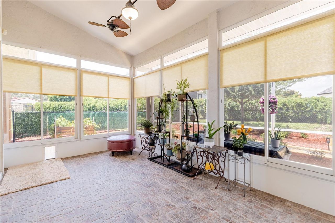
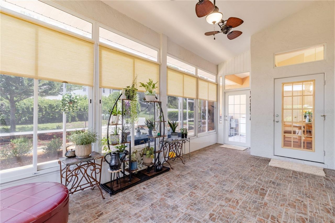
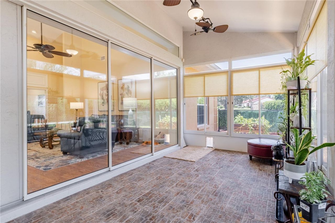
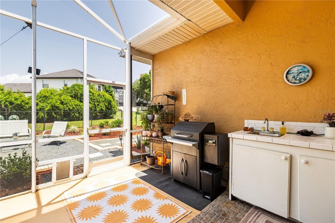
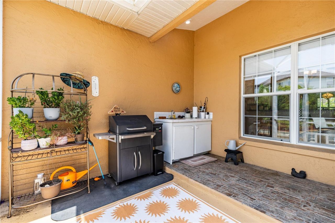
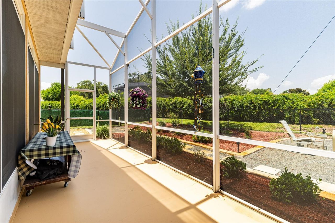
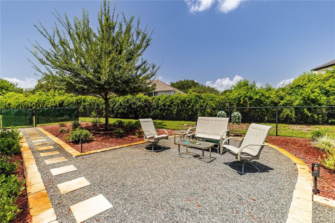
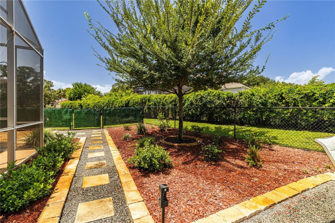
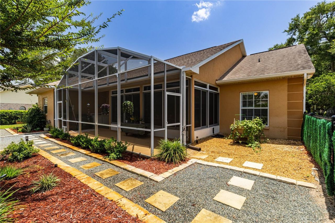
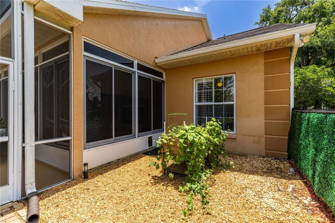
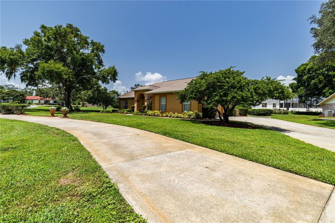
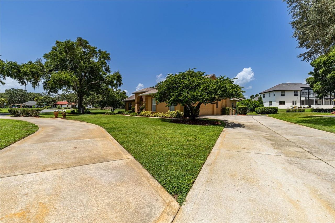
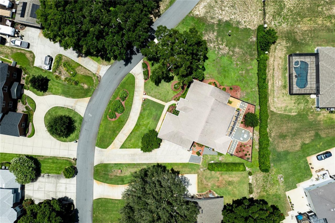
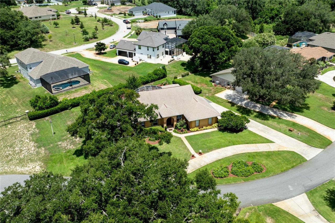
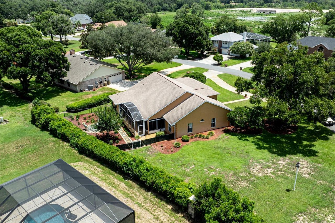
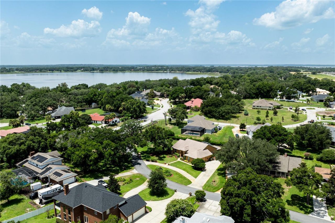
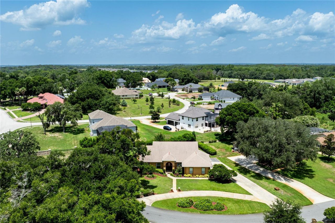
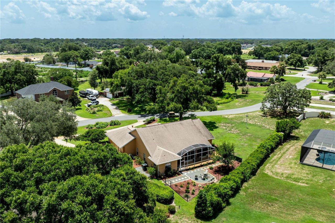
Effortless flow meets timeless elegance in this beautifully updated home, where lush, recently refreshed landscaping sets a warm, welcoming tone from the moment you arrive. This beauty features three bedrooms and two full bathrooms with 2,408 square feet, which is separate from the Florida room that offers approximately 200 square feet in addition to the 31' x 8' screened enclosure. Step inside to soaring ceilings, 12' stacking sliding doors, and oversized picturesque windows that blur the line ...

View More

Property Summary

MLS Number: G5114888
Status: Active
Days on Market: 5
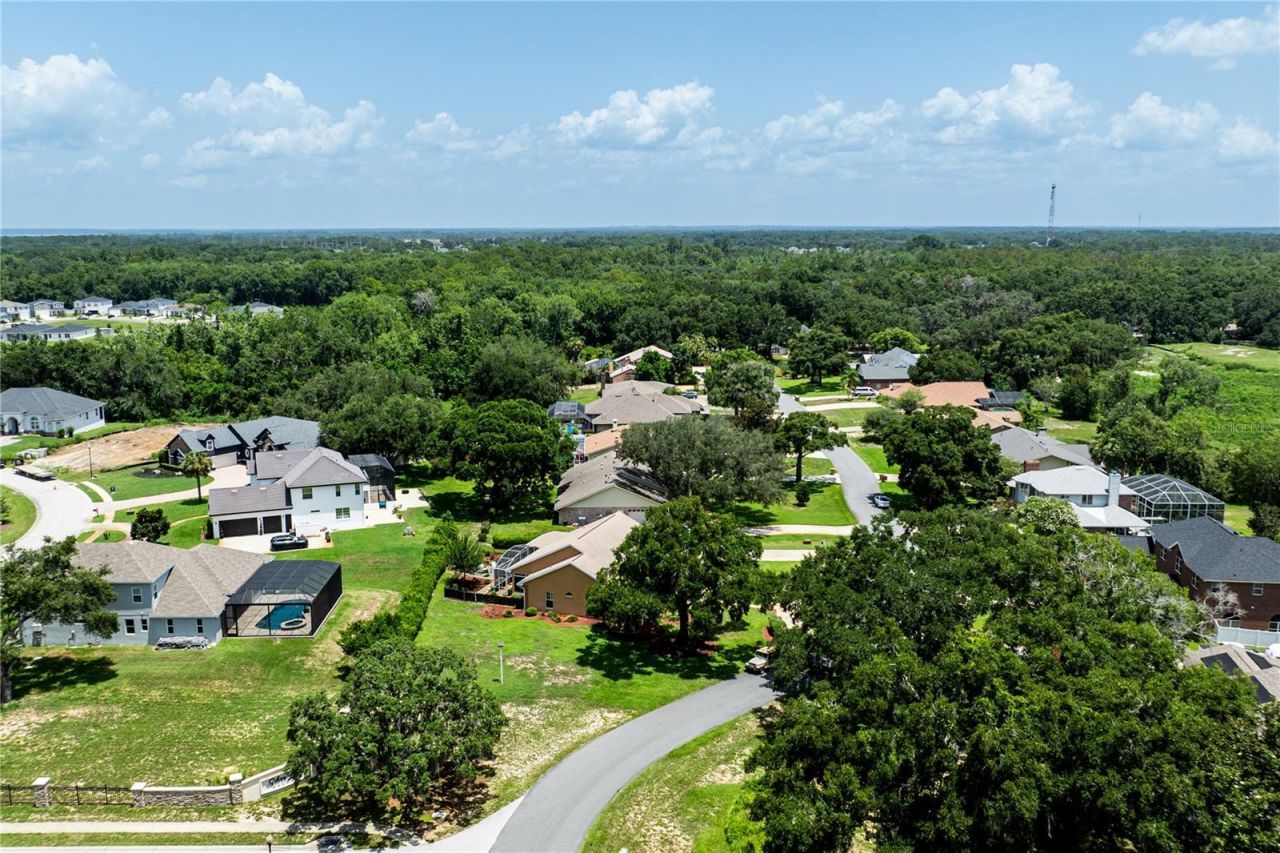
Subdivision: GREEN TREE
County: Lake
Bedrooms: 3
Total Square Feet: 2,408
Price Per Sq. Ft.: $206
Style: Ranch
New Constuction: No
Waterfront: No
Property Type: Residential - Single Family
Cooling: Central Air
Fenced: Yes
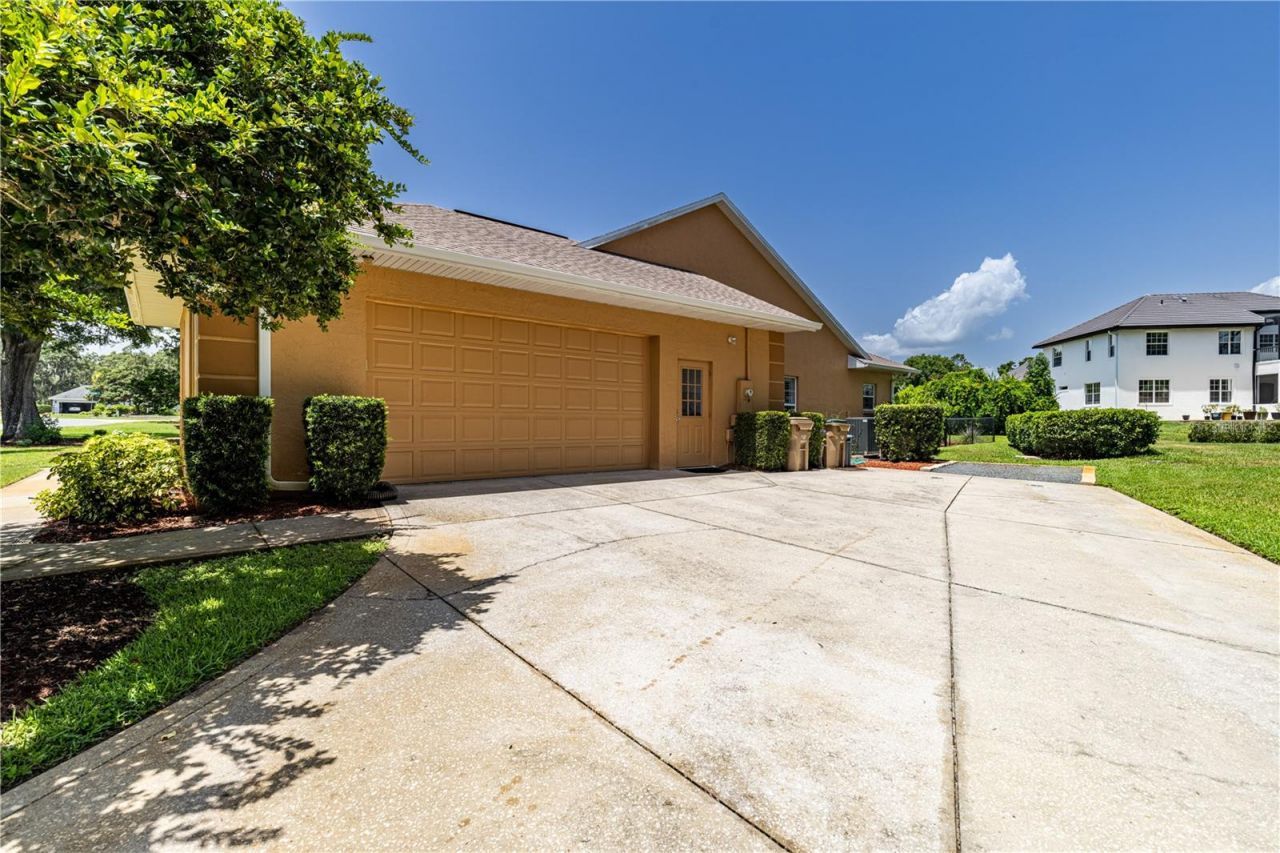
Garage: 2 car attached
Heating: Heat Pump
Lot Size: 0.49 Acres
Roof Type: Shingle
Stories: 1.0
Taxes: $5,114
Year Built: 1998

Featured Amenities

Built-in Features
Cathedral Ceiling(s)
Ceiling Fans(s)
Chair Rail
Crown Molding
Eat-in Kitchen
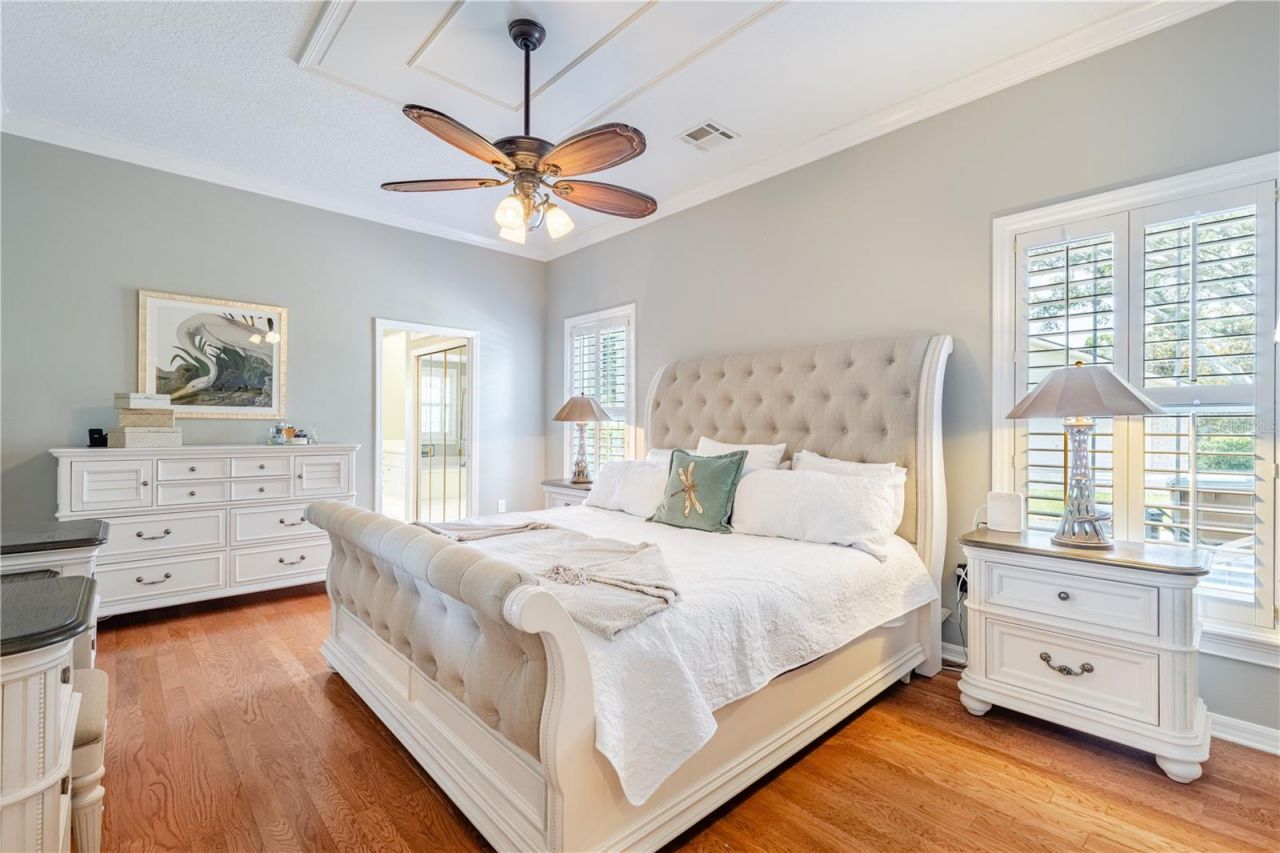
Primary Bedroom Main Floor
Split Bedroom
Thermostat
Walk-In Closet(s)
Window Treatments

Property Details

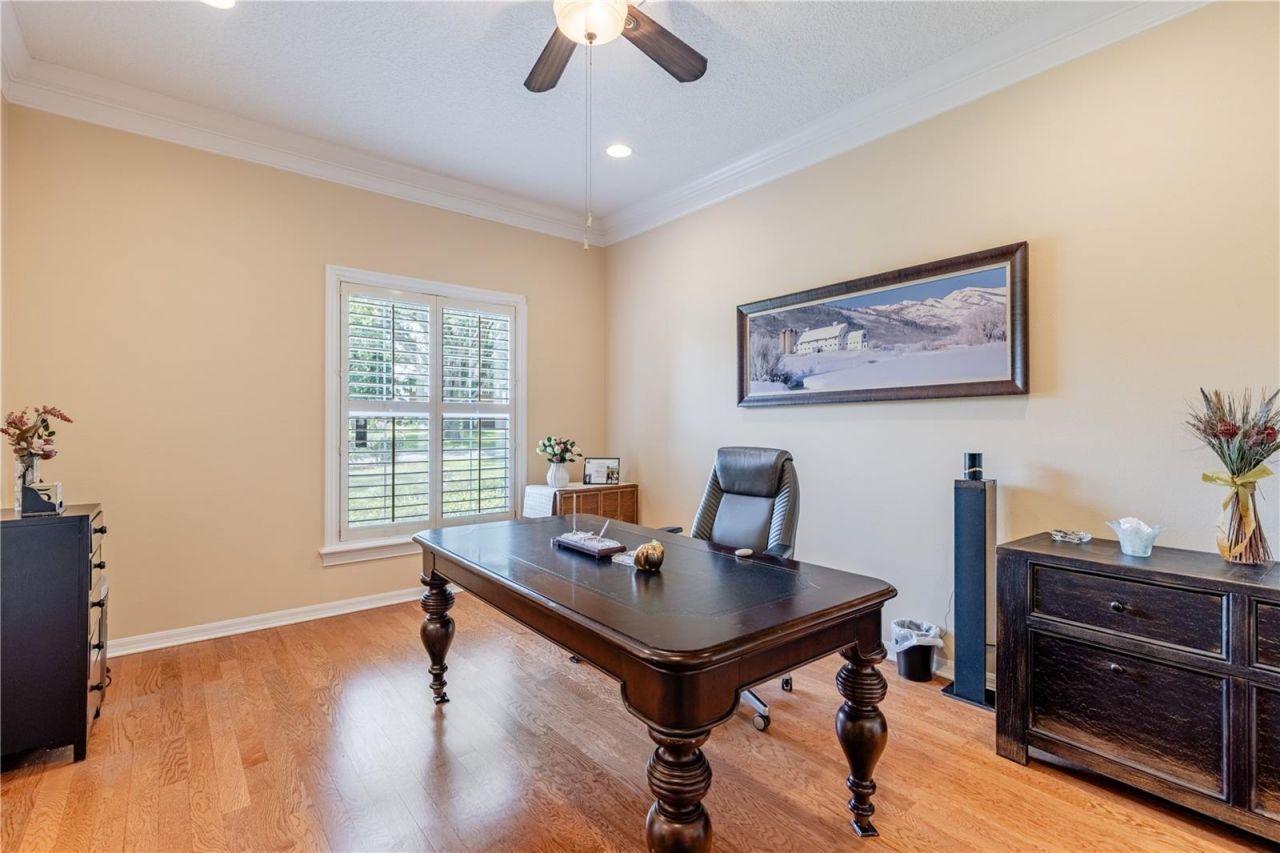
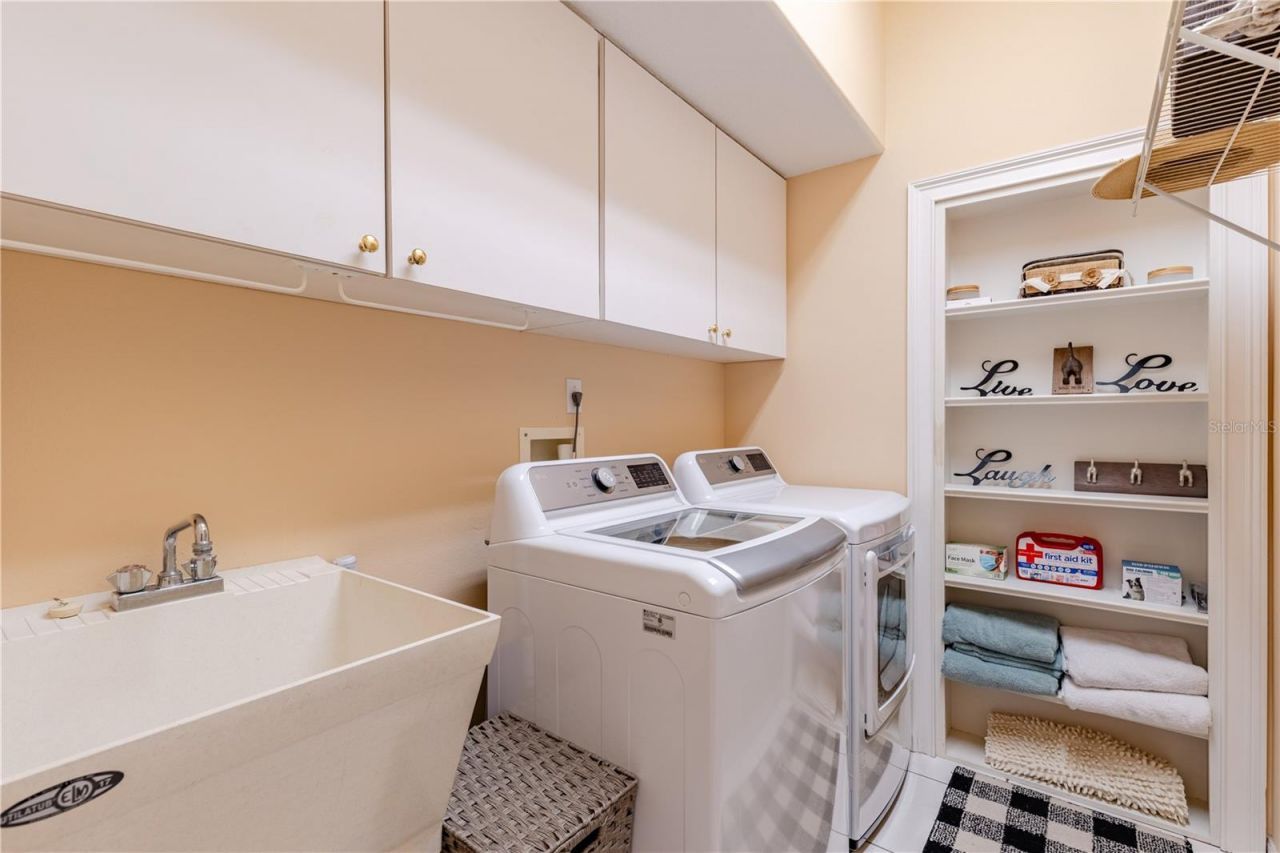
Additional Rooms: Den/Library/Office, Florida Room, Formal Dining Room Separate, Inside Utility
Appliances: Built-In Oven, Convection Oven, Cooktop, Dishwasher, Disposal, Dryer, Electric Water Heater, Microwave, Refrigerator, Washer
Days on Site: 5
Directions: From 441 North Turn right on College Drive, Turn right on Silver Lake, Turn Right on Wedgewood, Turn Left on Park Lane, 2nd home on left.
Exterior: Block, Stucco
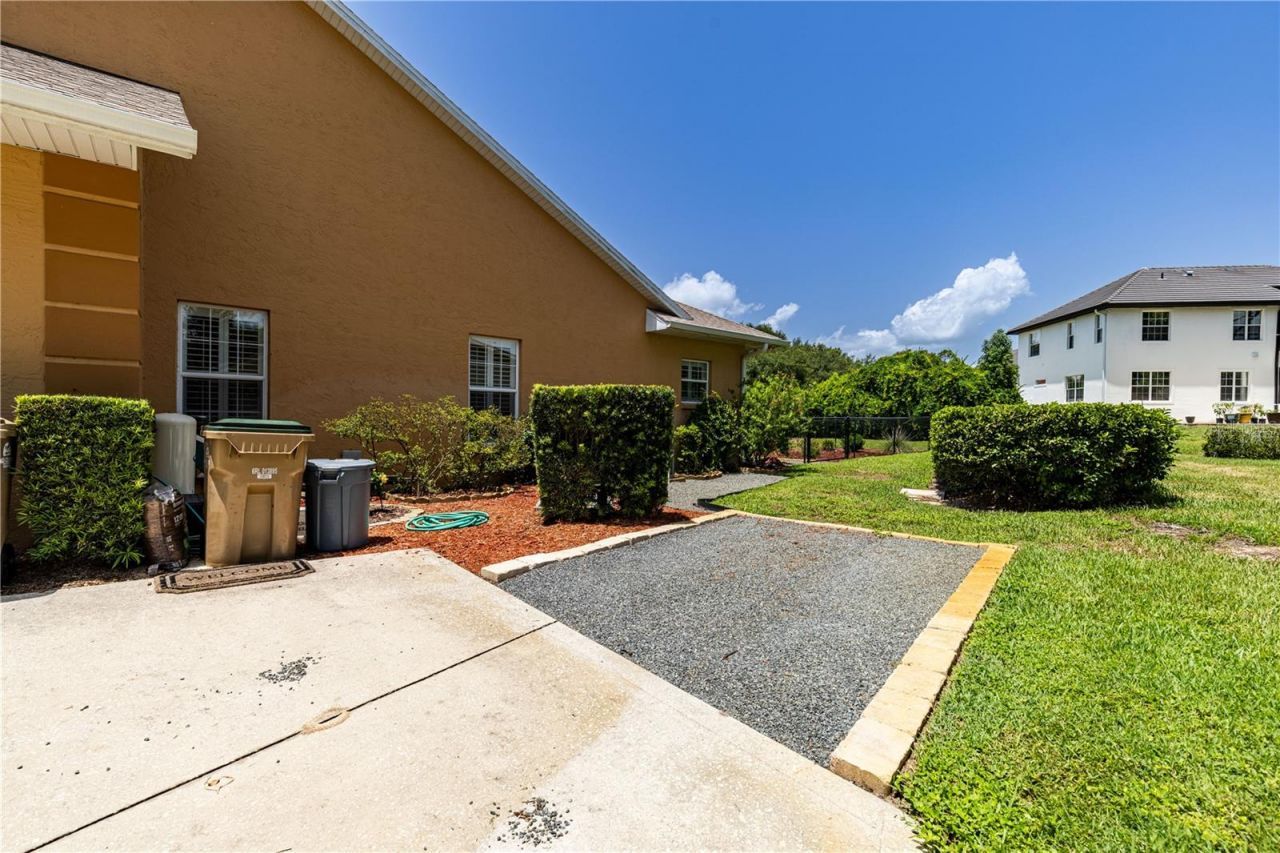
Outdoor Features: Dog Run, Garden, Rain Gutters, RV Hookup, Sliding Doors
Fencing: Chain Link
Flood Zone Code: X
Flooring: Brick, Carpet, Laminate, Tile, Wood
Foundation: Slab
Garage Dimensions: 23x28
Home Style: Ranch
Home Warranty Y/N: No
Listing Terms: Cash, Conventional, FHA, VA Loan
Lot: Cleared, In County, Irregular Lot, Landscaped, Level, Oversized Lot, Paved, Unincorporated
Lot Dimensions: 0.49
Number of Septics: 1
Number of Wells: 1
Other Equipment: Irrigation Equipment, RV Hookup
Ownership: Fee Simple
Parking: Boat, Driveway, Garage Faces Side
Parking Notes: Boat, Driveway, Garage Faces Side
Patio/Porch: Front Porch, Patio, Rear Porch, Screened
Pets Allowed: Cats OK, Dogs OK, Yes
Pets Restrictions: The buyer and the buyerâ??s agent should confirm all information with local ordinances.
Property Attached Y/N: No
Property Sub-Type: Single Family Residence
Security: Security System Owned, Smoke Detector(s)
Sewer: Septic Tank
Showing Instructions: ShowingTime
Special Sale Provisions: None
Utilities: BB/HS Internet Available, Cable Available, Cable Connected, Electricity Connected, Fiber Optics, Public, Sprinkler Well, Underground Utilities, Water Connected
Vegetation: Mature Landscaping, Oak Trees, Trees/Landscaped
Water: Public, Well
Water Access Y/N: No
Windows: Double Pane Windows, Drapes, Rods, Shutters
Zoning: R-3
Construction: Block,Stucco

Room Sizes

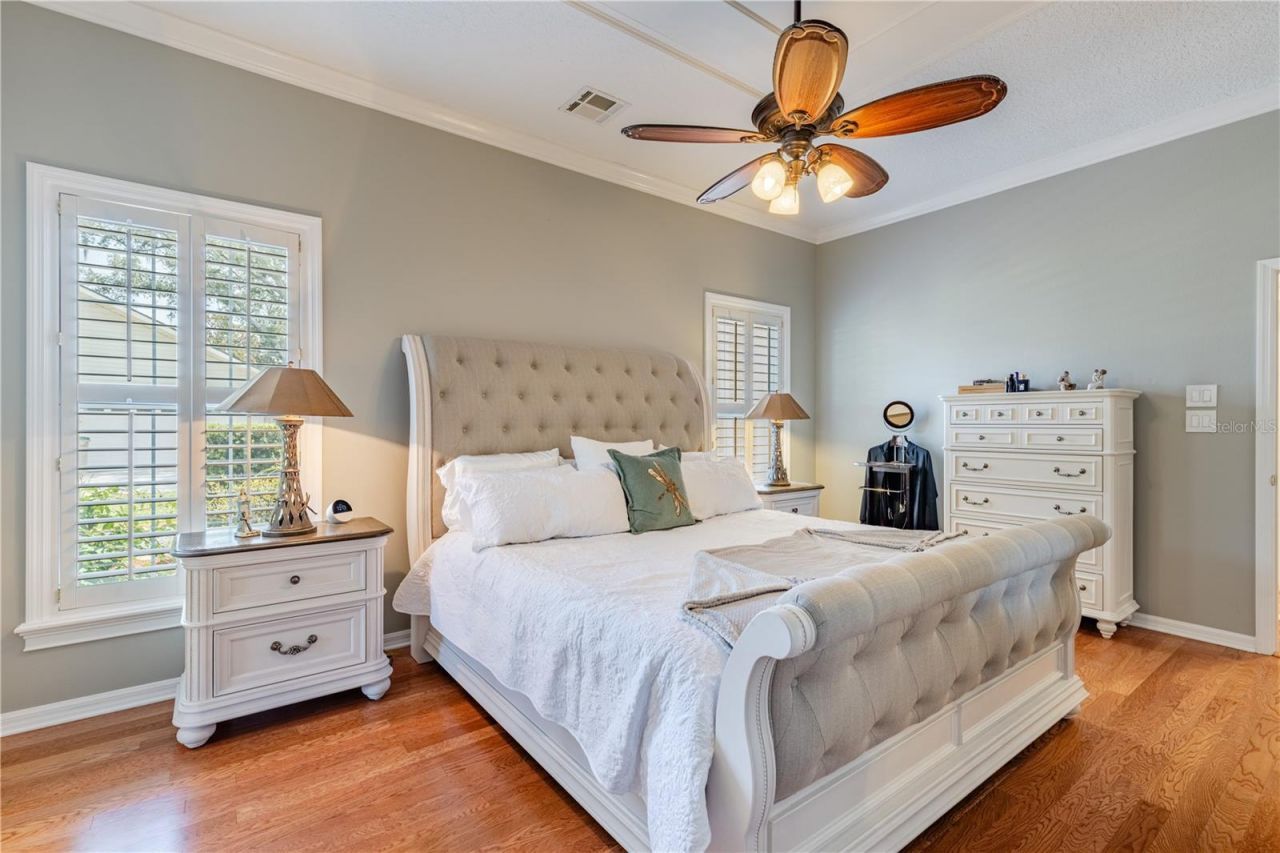
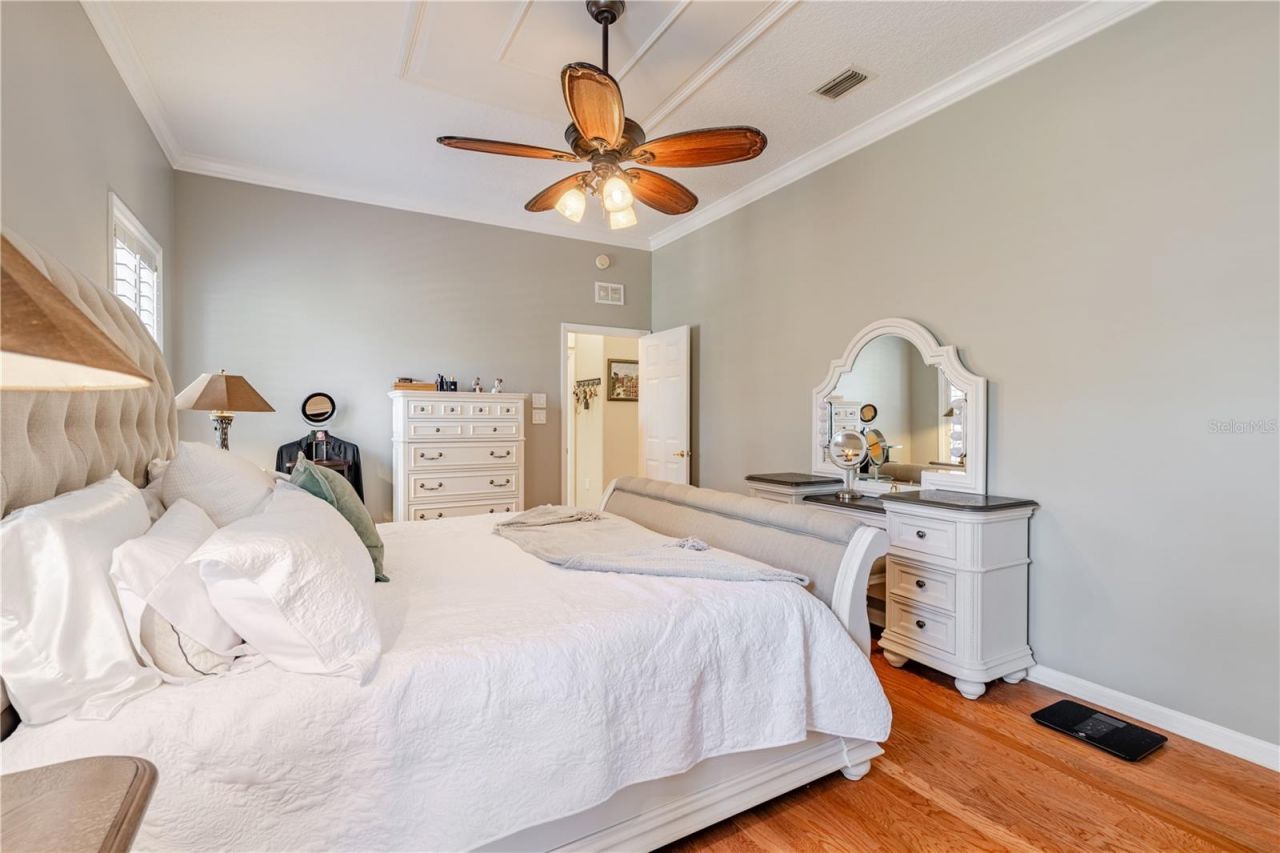
Primary Bedroom: 12.5x18
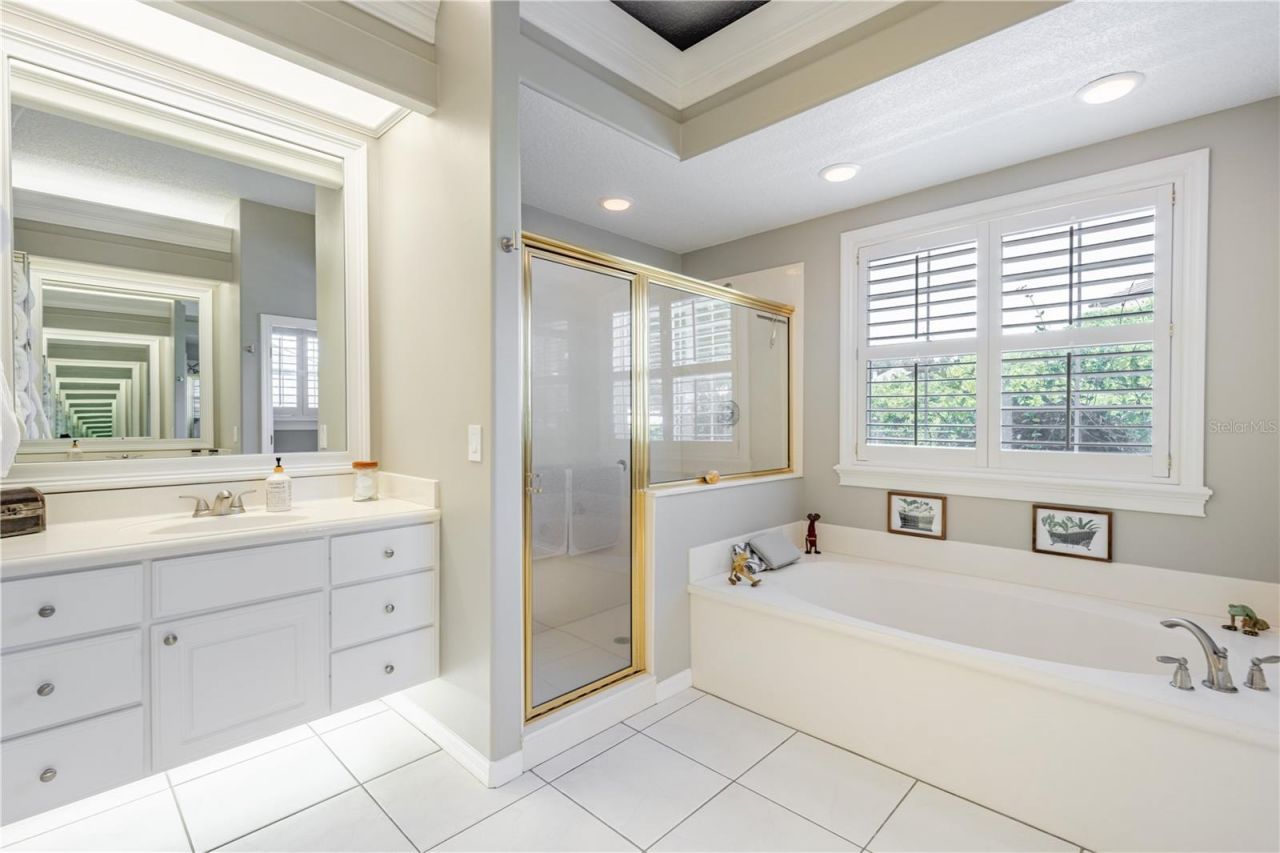
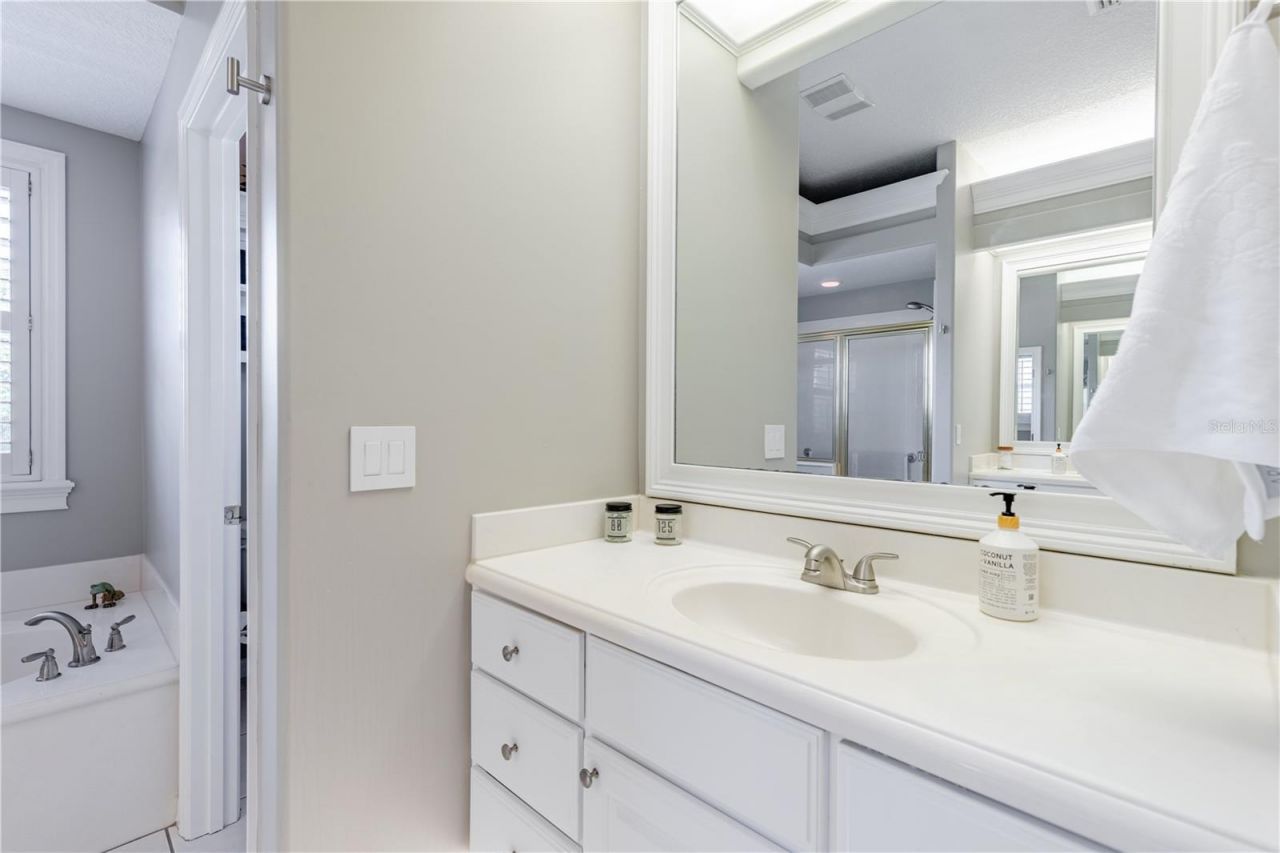
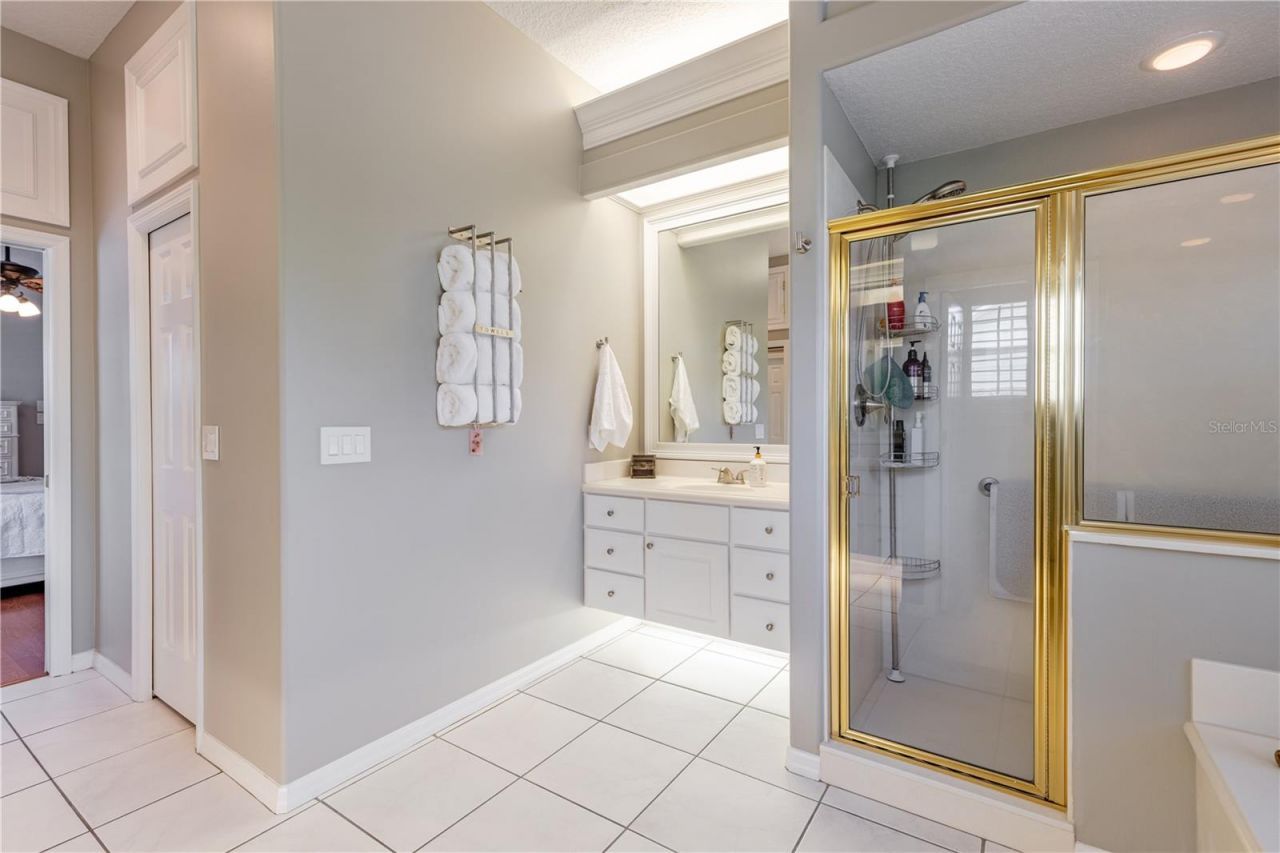
Primary Bathroom: 12.4x17.5
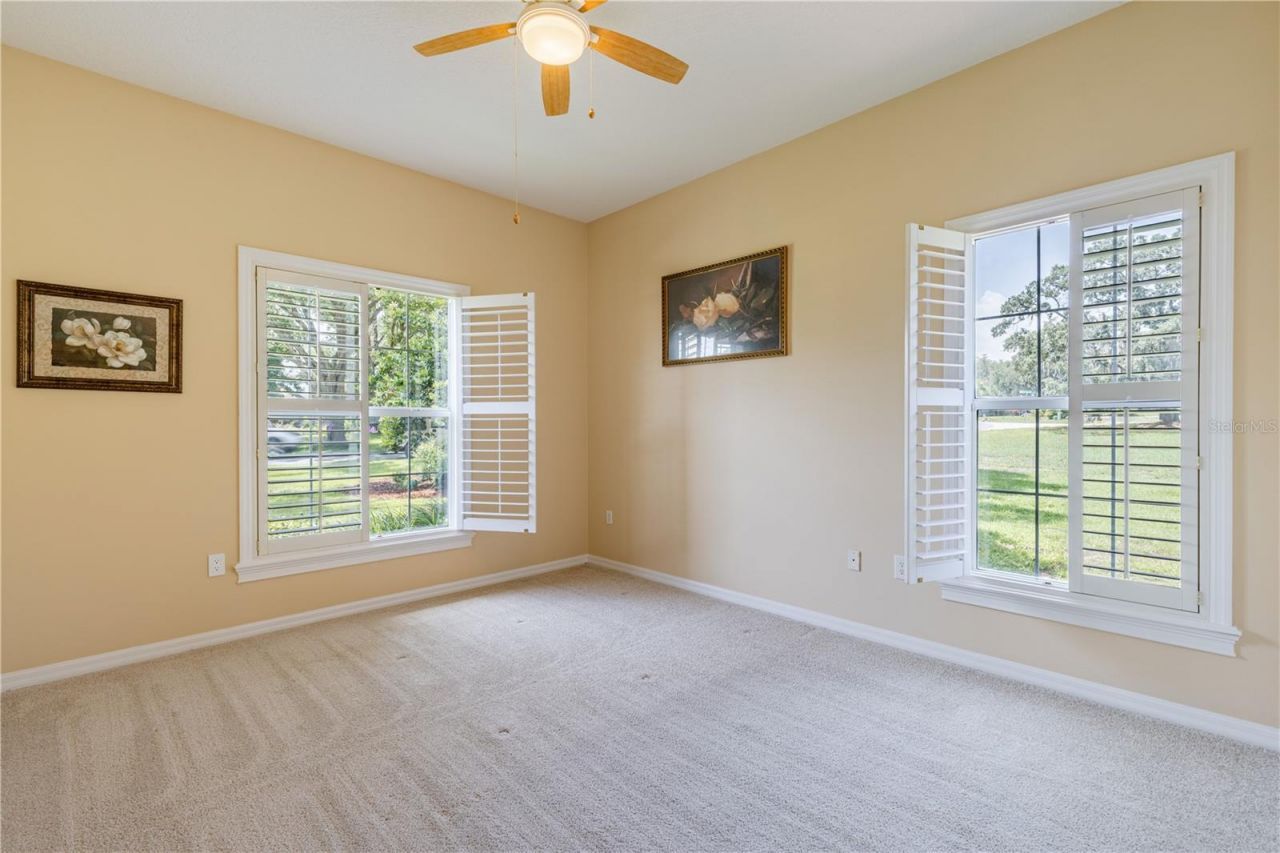
Bedroom 2: 122x13.9
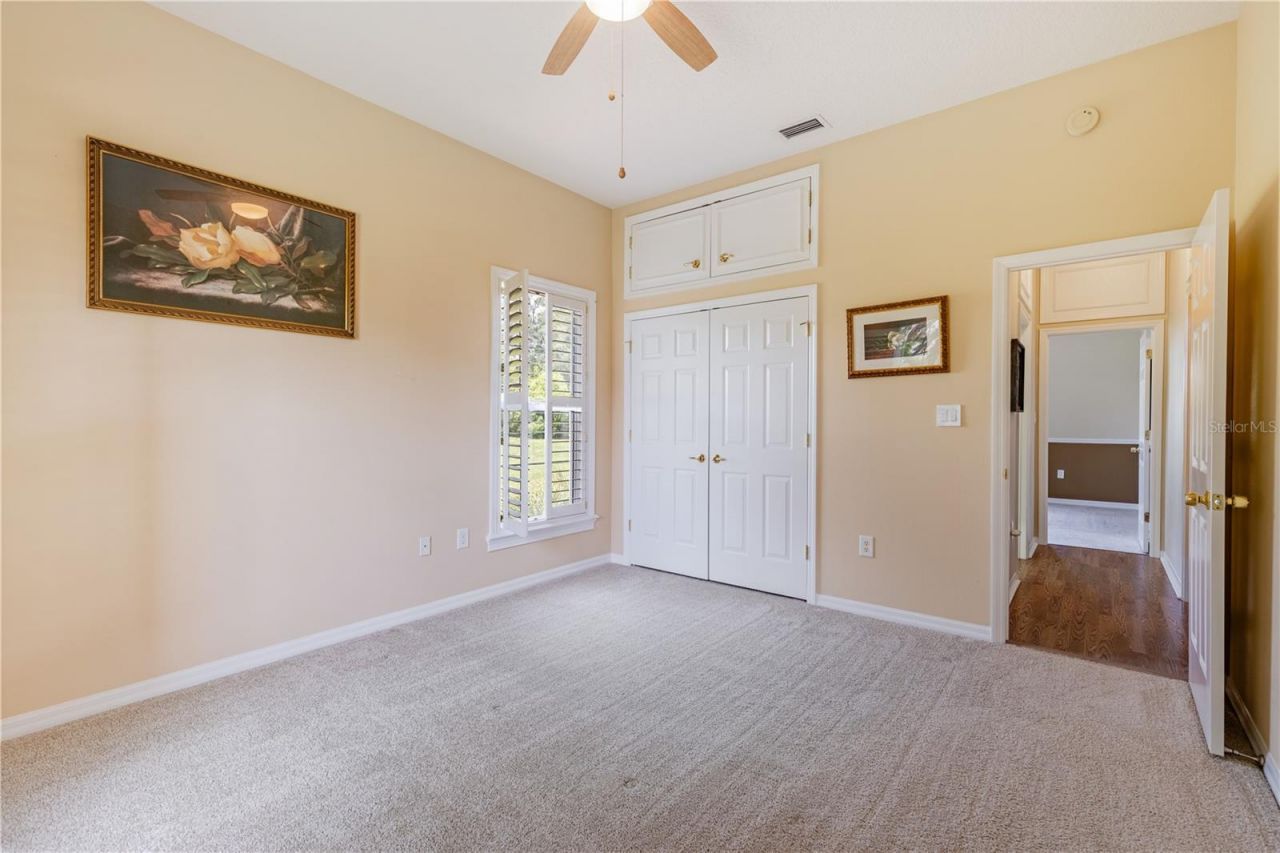
Bedroom 3: 12x12.4
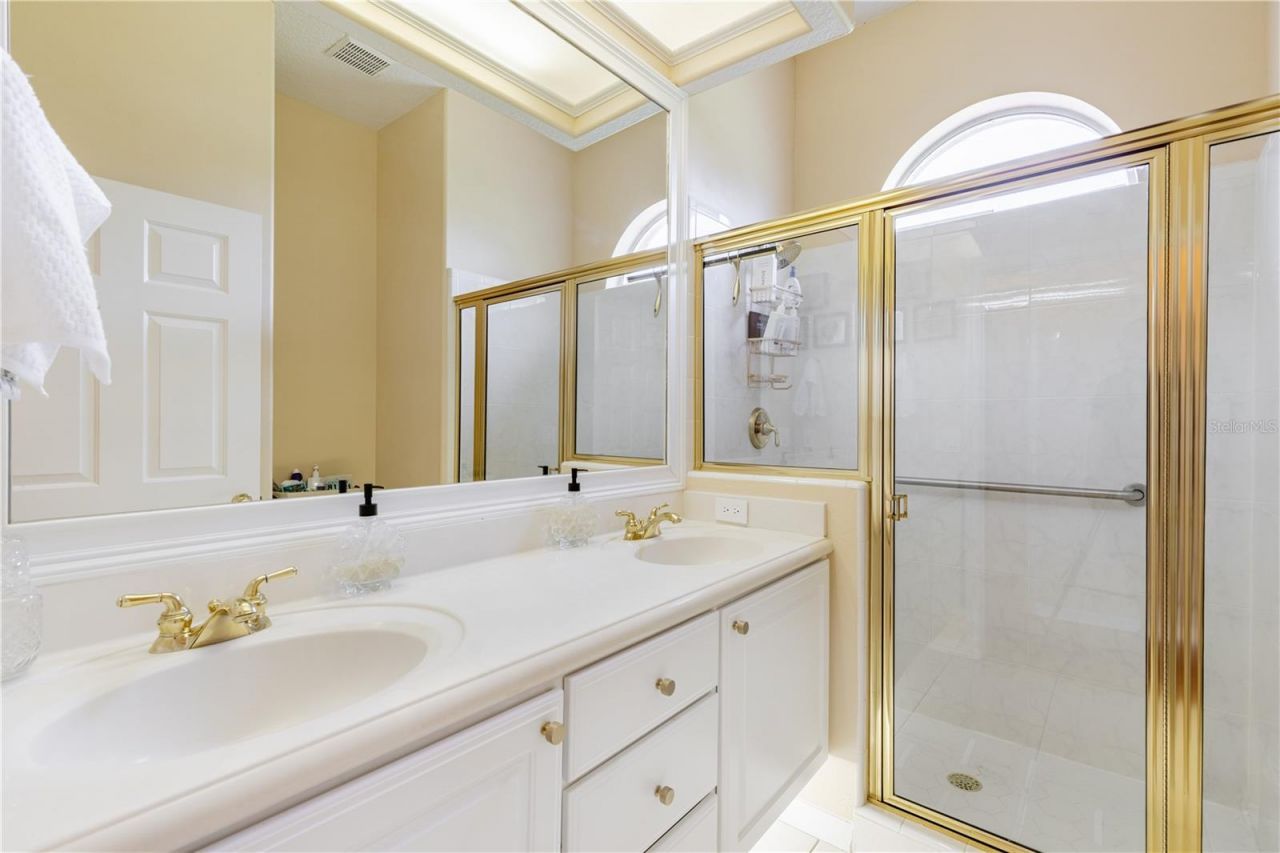
Bathroom 2: 7.4x8.7
Kitchen: 13.8x15.5
Dinette: 7.2x13.6
Dining Room: 12x15.9
Living Room: 12x15.9
Great Room: 17x20
Florida Room: 10x17.6
Laundry: 6.8x9.5
Balcony/Porch/Lanai: 31x8

Local Schools

High School: Leesburg High
Middle School: Oak Park Middle
Elementary School: Treadway Elem

Neighborhood Information

Neighborhood Map

Neighborhood Hero

Neighborhood Highlights

Neighborhood Characteristics

Neighborhood Market Trend

Neighborhood Schools

Courtesy of

Agency Name: HARRISON REAL PROPERTY GROUP
Agency Contact: 407-741-3547
Agent Name: Amanda Harrison

agent picture

Presented by

Agent Name: Maria Ortiz, PA
Agent Phone: 561.577.5878
Agency Title: Illustrated Properties
Request Info

IDX logo

Maria Ortiz, PA
ipre.com
Agent Cell:
561.577.5878
Office Phone:
561.582.5338

Mortgage Calculator

%
years/fixed
yearly
yearly (est.)

Estimated Payment

$ 3,001.06 Principal & Interest $2,430.52 Property Tax $426.17 Homeowner's Insurance $144.38
Mortgage Logo

Login to My Illustrated Account

Pixel


