SIGN UP Login/Register
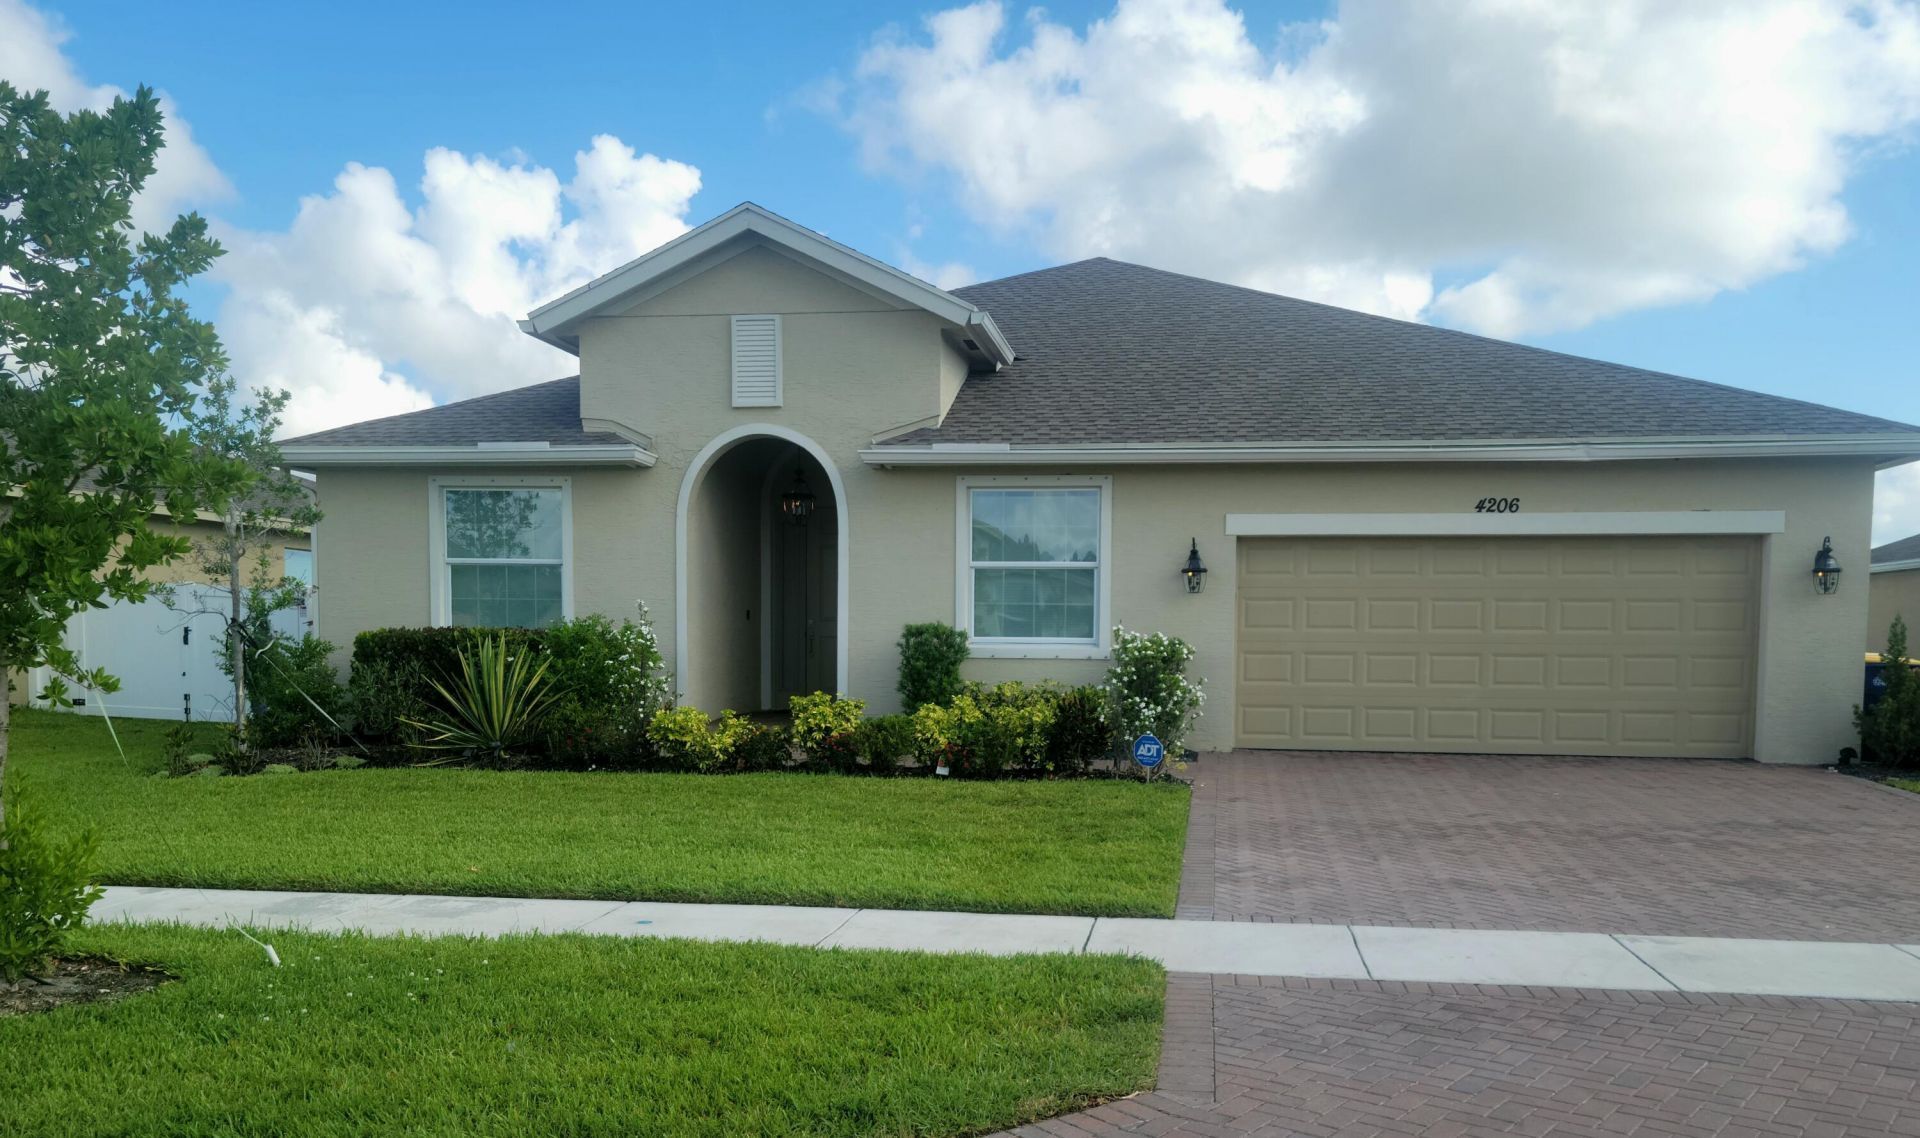
4206 Birkdale Drive, Fort Pierce, FL 34947 Photo
New - 16 Hours Ago
4206 Birkdale Drive, Fort Pierce, FL 34947 Photo
New - 16 Hours Ago

1 Total Photos [Click to View All]

4206 Birkdale Drive Fort Pierce, FL 34947
$380,000
  • Beds
    4
  • Baths
    3 full
  • Total Square Feet
    3,290
  • Lot Size
    0.20 acre(s)

Welcome to this charming 4 bed, 3 full bath, 2 car garage home in the newly built and desirable community of Bent Creek in Fort Pierce. Built in 2019, this move-in-ready residence boasts 2055 of comfortable living space. Open concept with a split floor plan for added privacy. Inside, you'll find a modern interior with stylish finishes, including tile in main areas. The kitchen is equipped with stainless appliances, quartz countertops (including large kitchen island), and wood cabinetry. Both bat...

View More

Property Summary

MLS Number: B26053123
Status: Active
Subdivision: BENT CREEK TRACT A-1
County: Saint Lucie
Bedrooms: 4
Total Square Feet: 3,290
Price Per Sq. Ft.: $116
Style: Contemporary
New Constuction: No
Waterfront: No
Property Type: Residential - Single Family
Cooling: Central Air, Ceiling Fan(s), Electric
Fenced: Yes
Garage: 2 car attached
Heating: Central, Electric
Lot Size: 0.20 Acres
Roof Type: Shingle
Stories: 1.0
Taxes: $7,715
Year Built: 2019
HOA Fee: $232/ Monthly

Featured Amenities

Entrance Foyer
High Ceilings
Kitchen Island
Pantry
Walk-In Closet(s)
Bedroom Layout - Split
Bedroom Layout - Three Way Split
Basketball Court
Clubhouse
Fitness Center
Picnic Area
Playground
Pool
Tennis Court(s)
Maintained Community
Sidewalks
Street Lights
Gated
Security
Recreation Facilities

Property Details

Appliances: Electric Water Heater, Cooktop, Dryer, Disposal, Dishwasher, Electric Range, Microwave, Oven, Refrigerator, Water Heater, Washer, Electric Cooktop
Association Fee Includes: Maintenance Grounds, Security, Common Areas, Recreation Facility, Pool Service
Door Features: French Doors
Exterior: Concrete Block - With Stucco
Fencing: Back Yard, Fenced, Full, Vinyl
Flooring: Carpet, Ceramic Tile
Home Style: Contemporary
Laundry: Laundry Room
Parcel#: 241850000610009
Parking: Driveway, Garage, Attached Garage
Parking Notes: Driveway, Garage, Attached Garage
Patio/Porch: Patio - Open, Patio
Pets Allowed: Yes, Pet Restrictions Possible
Restrictions: Buyer Approval Required
Security: Entry - Phone/Intercom, Gated - No Guard, Security Patrol, Security Gate
Sewer: Public Sewer
Sprinkler: Auto Sprinkler
SQFT Living: 2055
Structure Type: House
Total Rooms: 7
Utilities: Cable Connected, Electricity Connected, Sewer Connected, Water Connected
Water: Public
Construction: Concrete Block - With Stucco

Room Sizes

Kitchen: 14 X 12 Level Main
Living Room: 23 X 15 Level Main
Primary Bedroom: 16 X 14 Level Main
Bedroom 2: 12 X 12 Level Main
Bedroom 3: 10 X 14 Level Main
Bedroom 4: 14 X 10 Level Main
Dining Room: 10 X 11 Level Main

Local Schools

High School: Fort Pierce Westwood Academy
Middle School: Chester A. Moore K-8
Elementary School: Lawnwood

Neighborhood Information

Neighborhood Map

Neighborhood Hero

Neighborhood Highlights

Neighborhood Characteristics

Neighborhood Market Trend

Neighborhood Schools

Courtesy of

Agency Name: RE/MAX Masterpiece Realty
Agent Name: Jean David Cidel
Agency Phone: 772-340-2700

agent picture

Presented by

Agent Name: Maria Ortiz, PA
Agent Phone: 561.577.5878
Agency Title: Illustrated Properties
Request Info

IDX logo

Maria Ortiz, PA
ipre.com
Agent Cell:
561.577.5878
Office Phone:
561.582.5338

Mortgage Calculator

%
years/fixed
yearly
yearly (est.)

Estimated Payment

$ 2,619.60 Principal & Interest $1,865.85 Property Tax $642.92 Homeowner's Insurance $110.83
Mortgage Logo

Login to My Illustrated Account

Pixel


