SIGN UP Login/Register
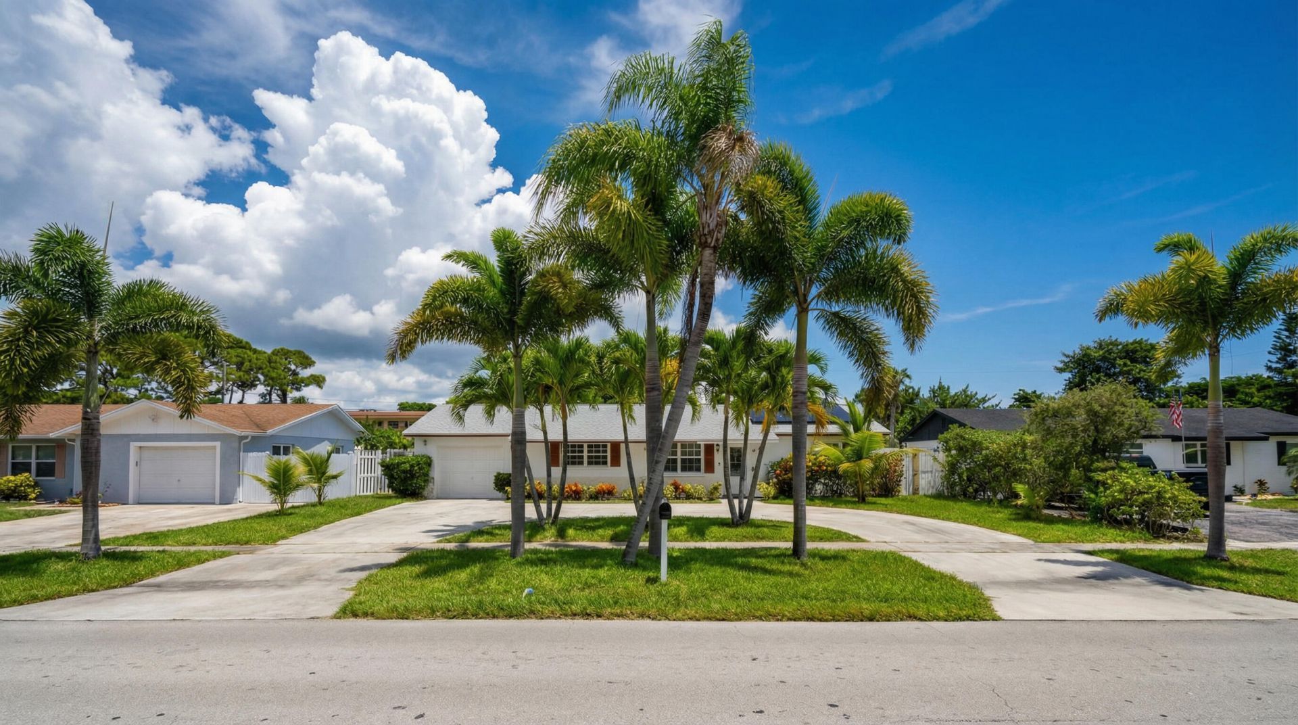
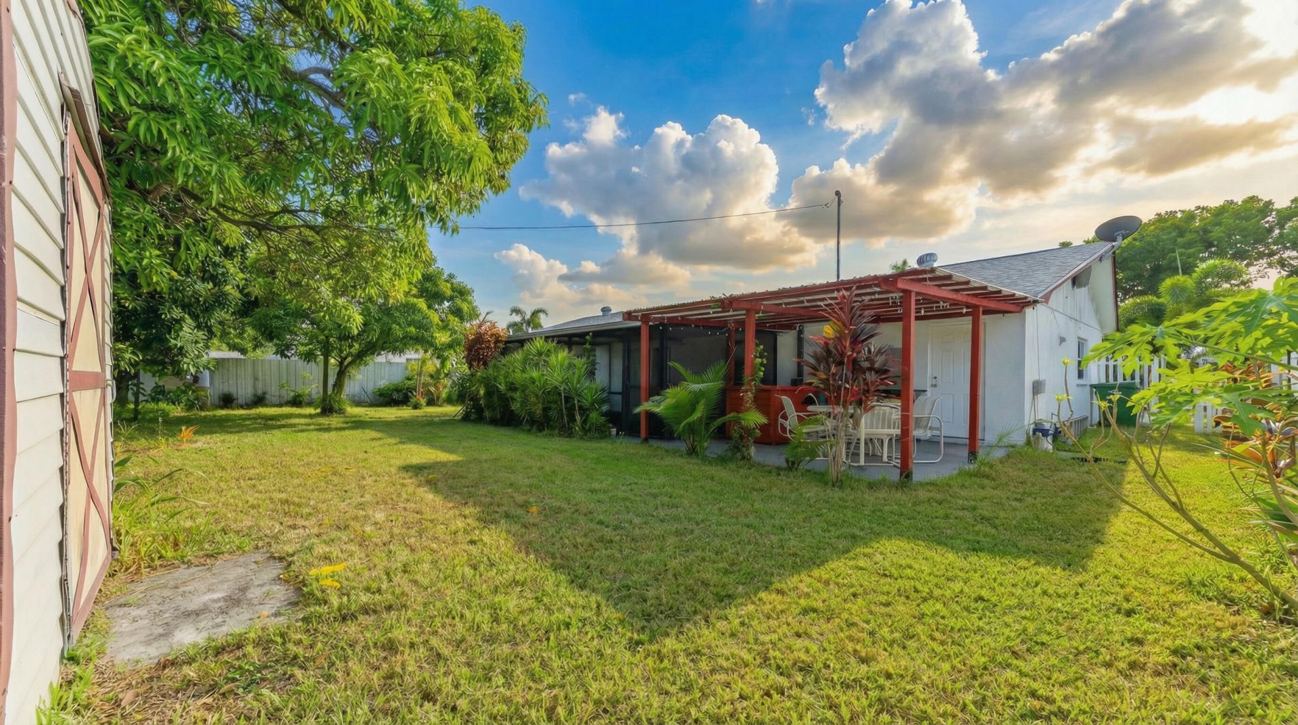
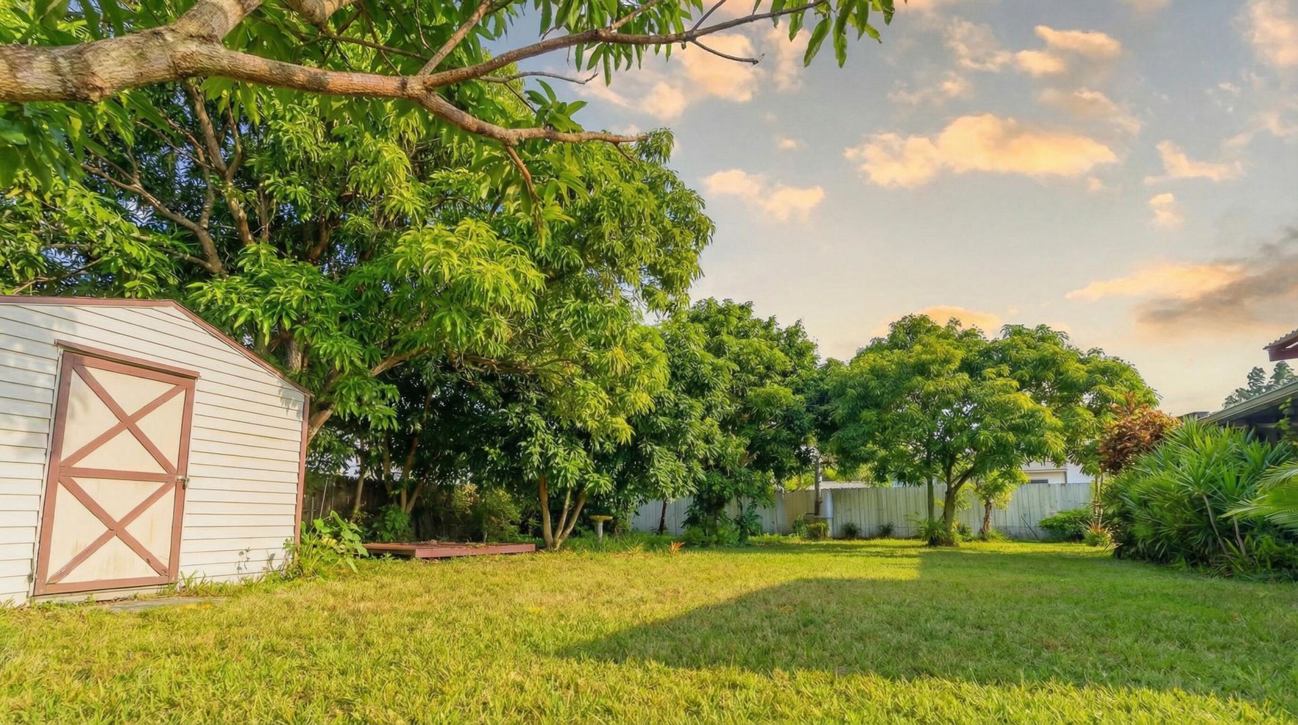
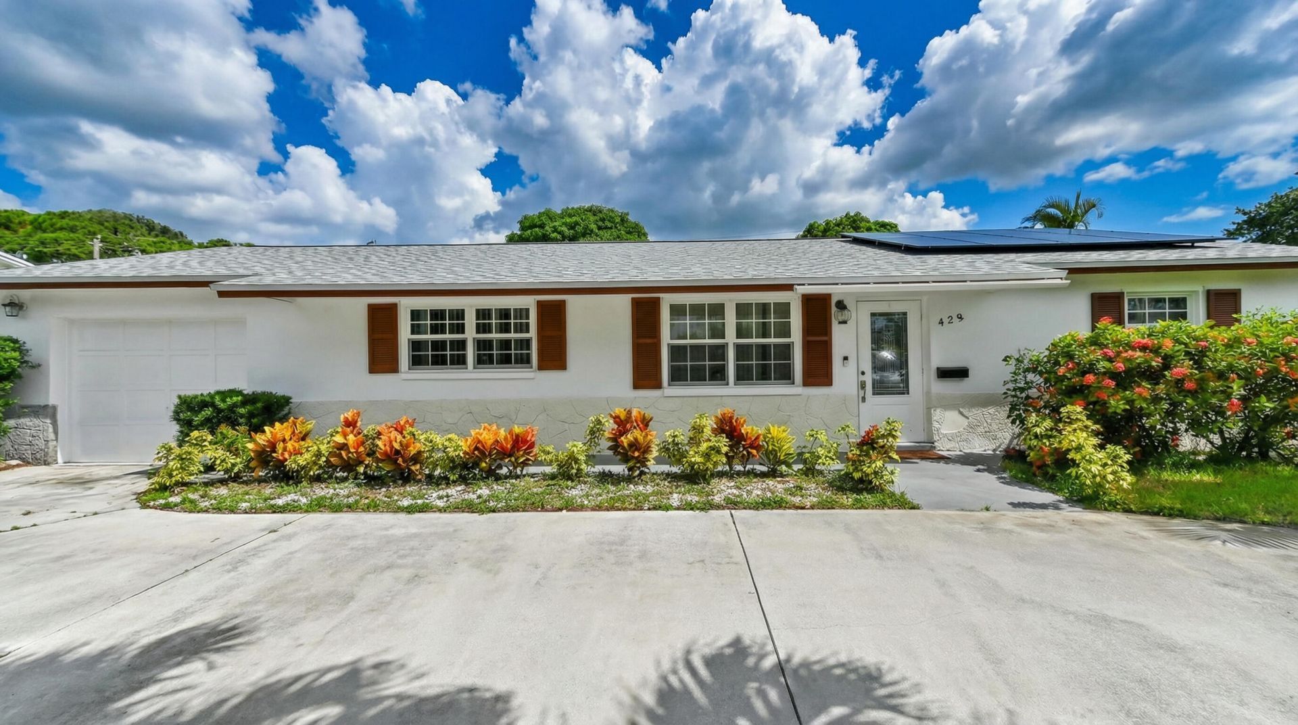
428 Alemeda Drive, Palm Springs, FL 33461 Photo
New - 21 Hours Ago
428 Alemeda Drive, Palm Springs, FL 33461 Photo
New - 21 Hours Ago
428 Alemeda Drive, Palm Springs, FL 33461 Photo

15 Total Photos [Click to View All]

428 Alemeda Drive Palm Springs, FL 33461
$545,000
  • Beds
    4
  • Baths
    2 full
  • Total Square Feet
    1,776
  • Lot Size
    0.21 acre(s)

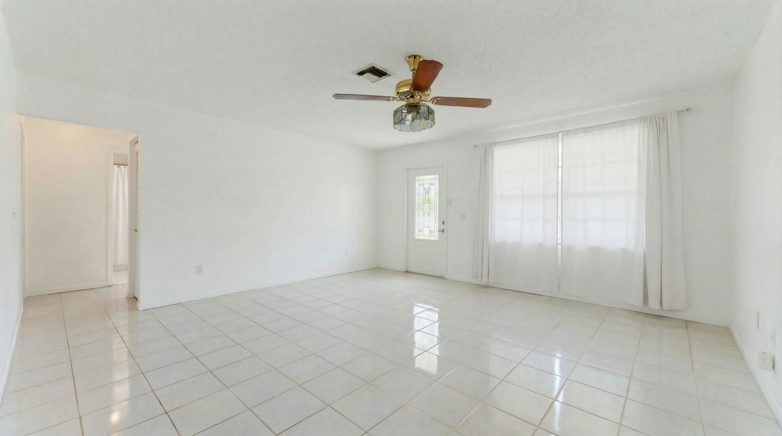
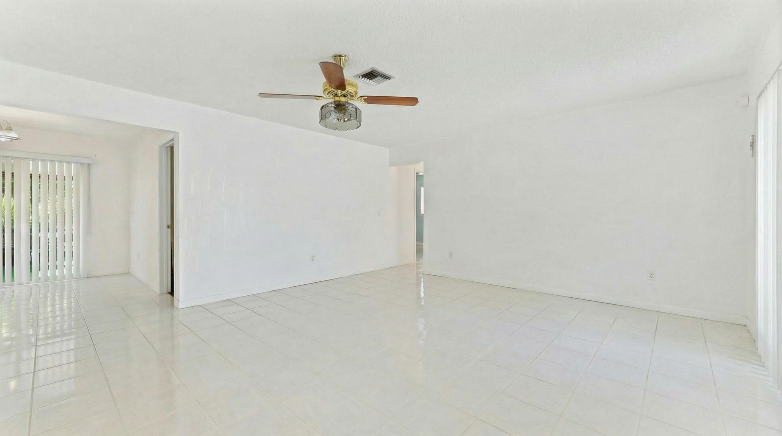
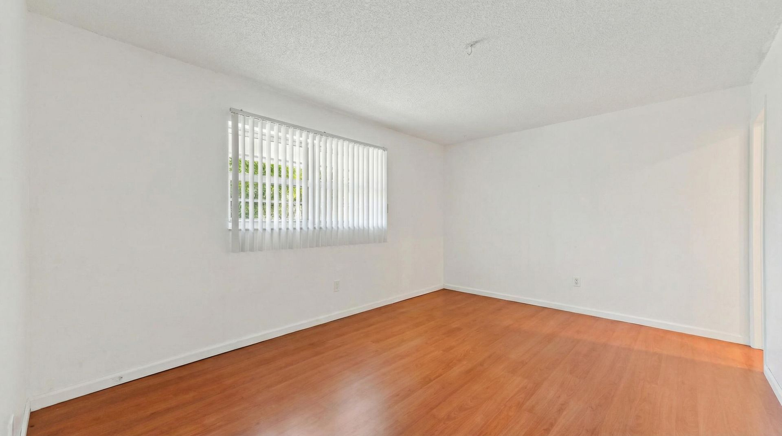
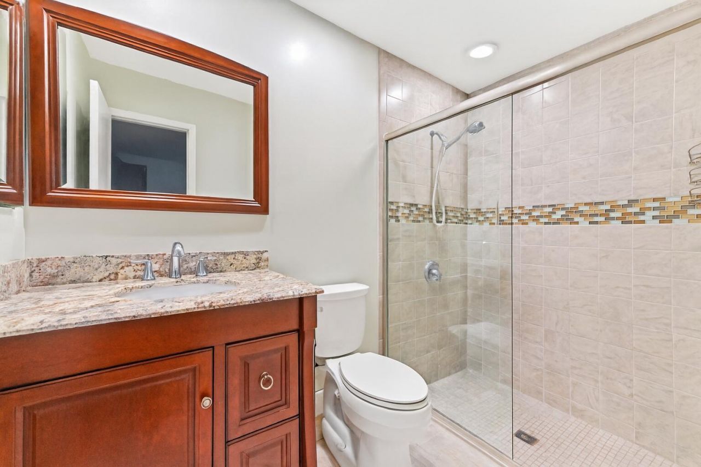
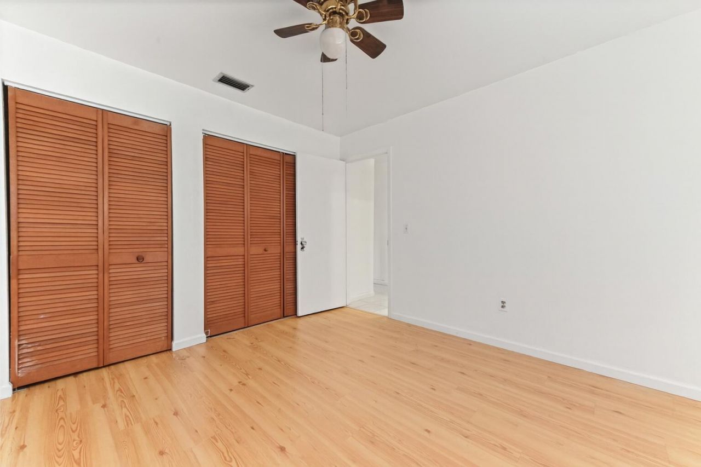
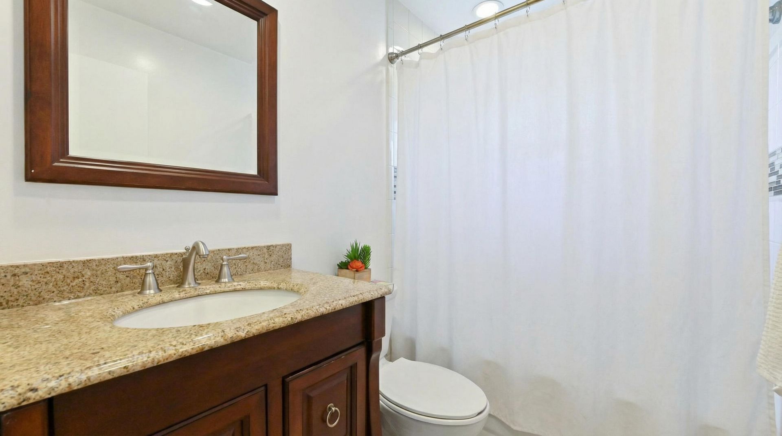
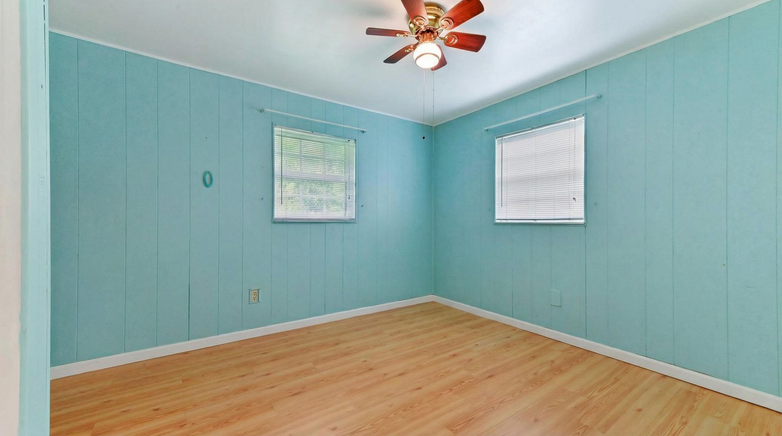
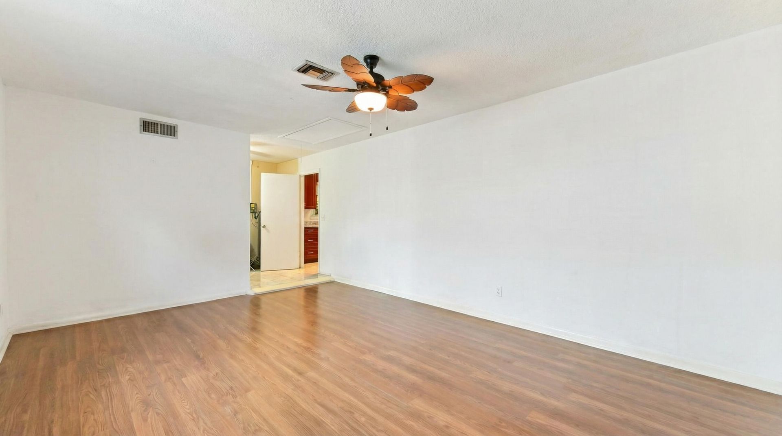
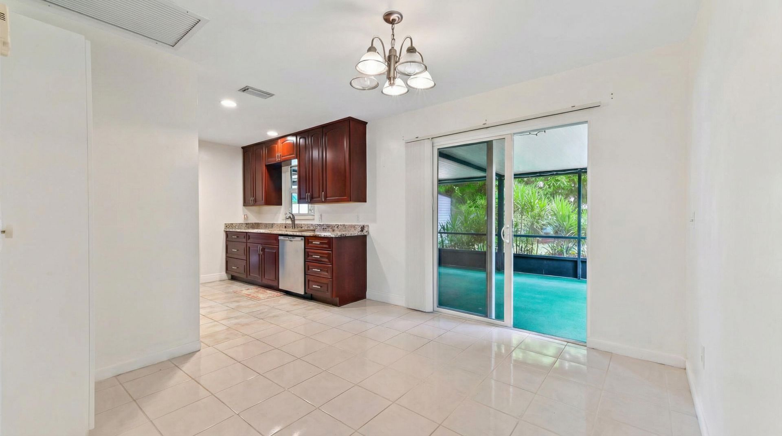
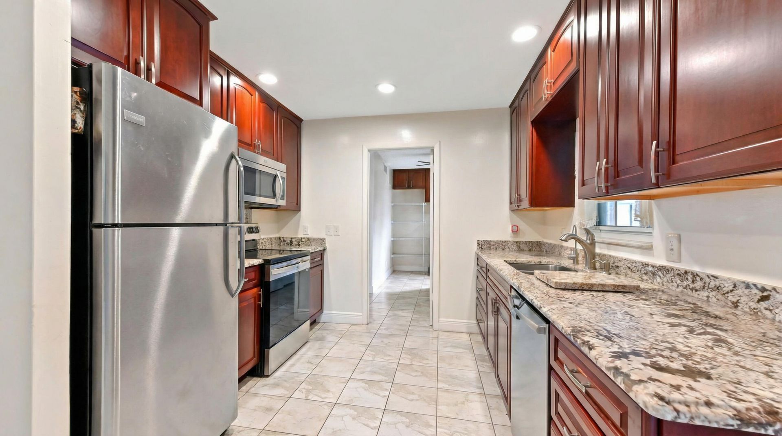
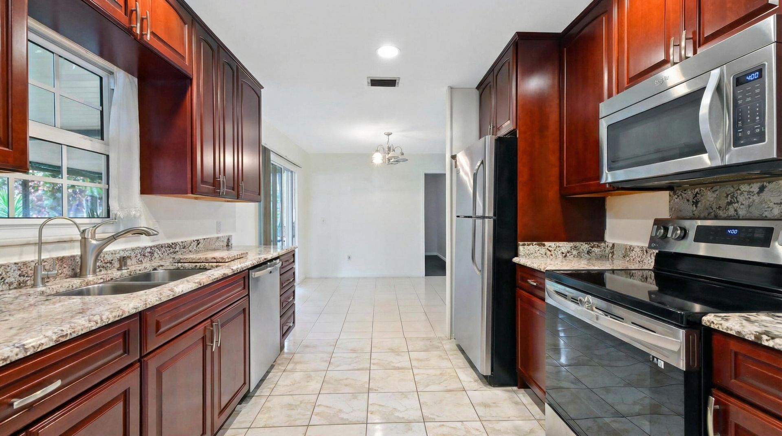
Move-in-ready 4BD/2BA home in the sought-after Palm Springs Village! Featuring a remodeled chef's kitchen with soft-close cabinetry, granite countertops, and stainless steel appliances, this home blends comfort and style. Enjoy updated modern bathrooms, spacious living and dining areas, bright bedrooms, tile/laminate flooring, and great natural light throughout. Relax in the screened patio overlooking lush landscaping and mature palms. Large driveway offers plenty of parking. Close to The Square...

View More

Property Summary

MLS Number: B26032769
Status: Active
Subdivision: PALM SPRINGS VILLAGE 4
County: Palm Beach
Bedrooms: 4
Total Square Feet: 1,776
Price Per Sq. Ft.: $307
Style: Ranch, Traditional
New Constuction: No
Waterfront: No
Property Type: Residential - Single Family
Cooling: Central Air, Ceiling Fan(s), Electric
Fenced: Yes
Garage: 1 car attached
Heating: Central, Electric
Lot Size: 0.21 Acres
Roof Type: Composition, Shingle
Stories: 1.0
Taxes: $8,014
Year Built: 1972

Featured Amenities

Bar
Walk-In Closet(s)
Bedroom Layout - Split

Property Details

Appliances: Electric Water Heater, Dryer, Dishwasher, Electric Range, Microwave, Refrigerator, Water Heater, Washer, Range
Exterior: Stucco, CBS
Outdoor Features: Storage
Fencing: Back Yard, Fenced
Flooring: Carpet, Ceramic Tile, Laminate, Tile, Wood
Furnished: Unfurnished
Home Style: Ranch, Traditional
Laundry: Laundry Closet, Inside
Lot: Sidewalks
Lot: Sidewalks
Lot Dimensions: 0.2086
Other Equipment: Satellite Dish
Parcel#: 70434418080350250
Parking: Circular Driveway, Driveway, Garage, Attached Garage, Attached
Parking Notes: Circular Driveway, Driveway, Garage, Attached Garage,
Patio/Porch: Patio - Open, Patio - Screened, Porch - Screened, Patio, Porch
Pets Allowed: Yes, No Restrictions
Restrictions: No Restrictions
Security: Smoke Detector(s)
Sewer: Public Sewer
Special View Info: Garden
SQFT Living: 1776
Structure Type: House
Total Rooms: 11
Utilities: Cable Available, Sewer Available, Water Available
Water: Public
Waterfront Features: None
Windows: Blinds, Drapes, Sliding
Construction: Stucco,CBS

Room Sizes

Bedroom 2: 10 X 11 Level Main
Bedroom 3: 10 X 11 Level Main
Bedroom 4: 10 X 10 Level Main
Dining Room: 10 X 10 Level Main
Family Room: 18 X 13 Level Main
Kitchen: 9 X 10 Level Main
Living Room: 15 X 16 Level Main
Primary Bedroom: 15 X 11 Level Main
Utility Room: 7 X 13 Level Main

Local Schools

High School: John I. Leonard
Middle School: Palm Springs Community (Palm Beach)
Elementary School: Clifford O. Taylor / Kirklane

Neighborhood Information

Neighborhood Map

Neighborhood Hero

Neighborhood Highlights

Neighborhood Characteristics

Neighborhood Market Trend

Neighborhood Schools

Courtesy of

Agency Name: United Realty Group, Inc
Agent Name: John Henao
Agency Phone: 561-469-8706

agent picture

Presented by

Agent Name: Maria Ortiz, PA
Agent Phone: 561.577.5878
Agency Title: Illustrated Properties
Request Info

IDX logo

Maria Ortiz, PA
ipre.com
Agent Cell:
561.577.5878
Office Phone:
561.582.5338

Mortgage Calculator

%
years/fixed
yearly
yearly (est.)

Estimated Payment

$ 3,502.82 Principal & Interest $2,676.03 Property Tax $667.83 Homeowner's Insurance $158.96
Mortgage Logo

Login to My Illustrated Account

Pixel


