SIGN UP Login/Register
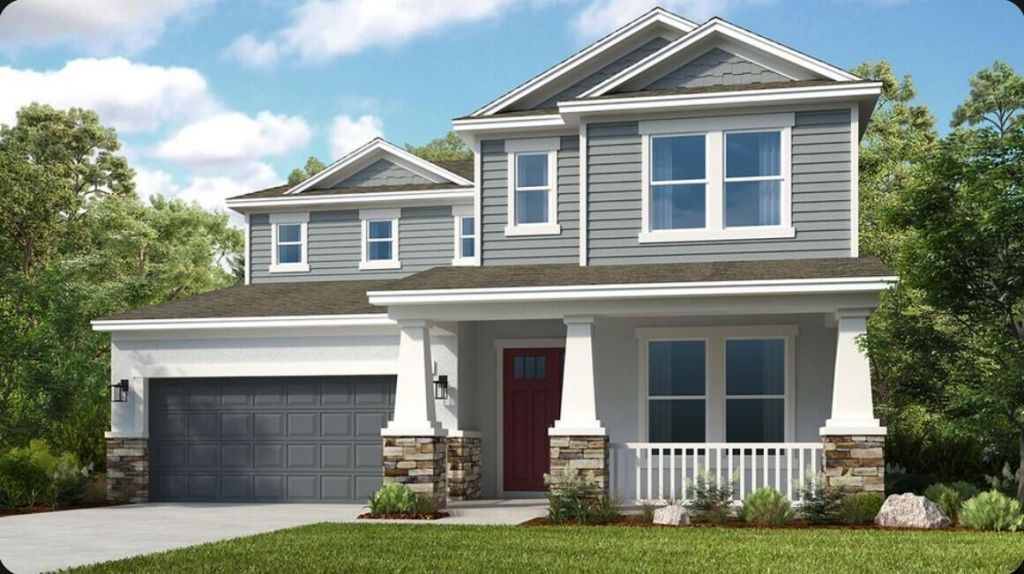
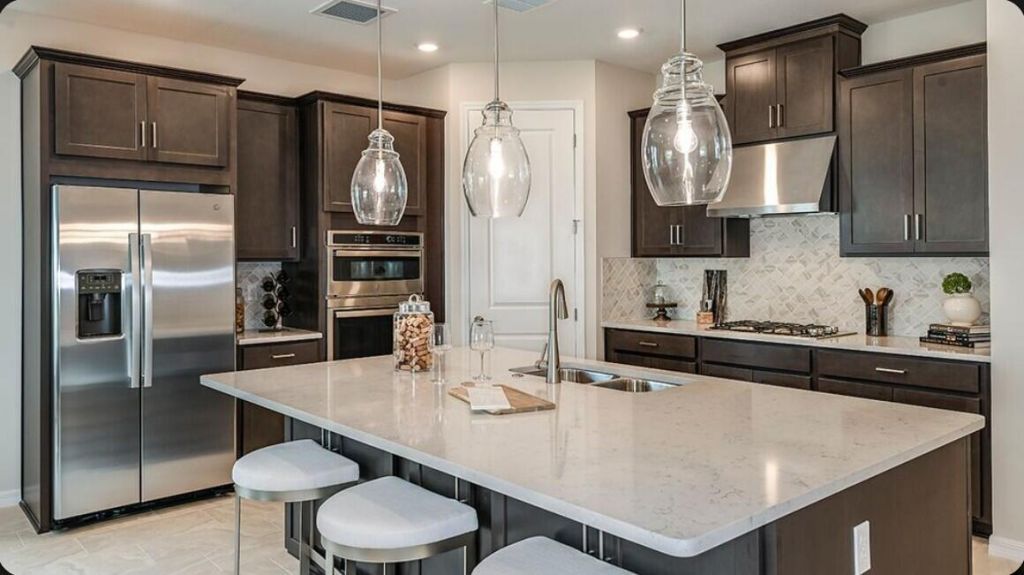
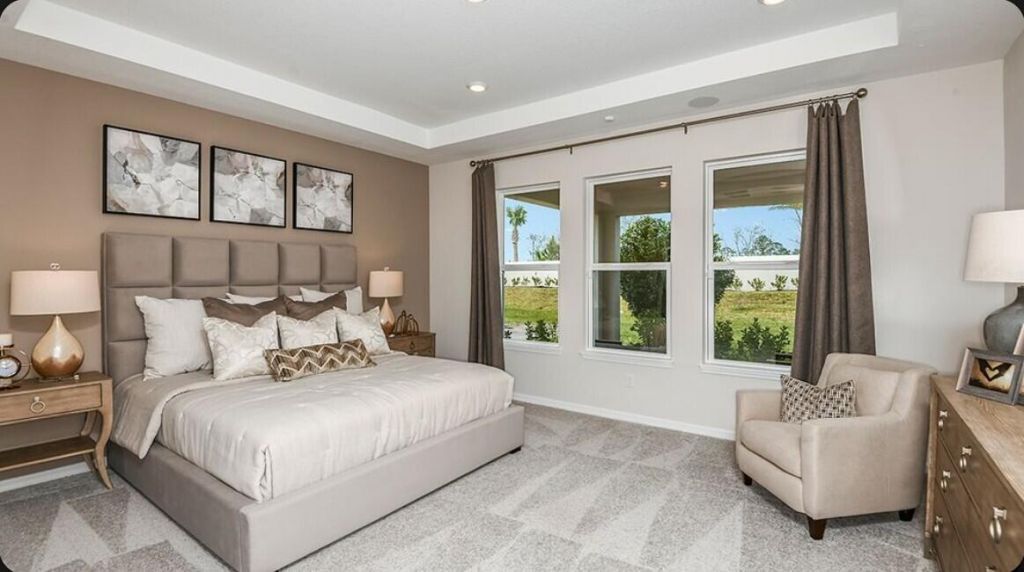
436 SE Ranch Oak Circle, Port Saint Lucie, FL 34984 Photo
New - 3 Hours Ago
436 SE Ranch Oak Circle, Port Saint Lucie, FL 34984 Photo
New - 3 Hours Ago
436 SE Ranch Oak Circle, Port Saint Lucie, FL 34984 Photo

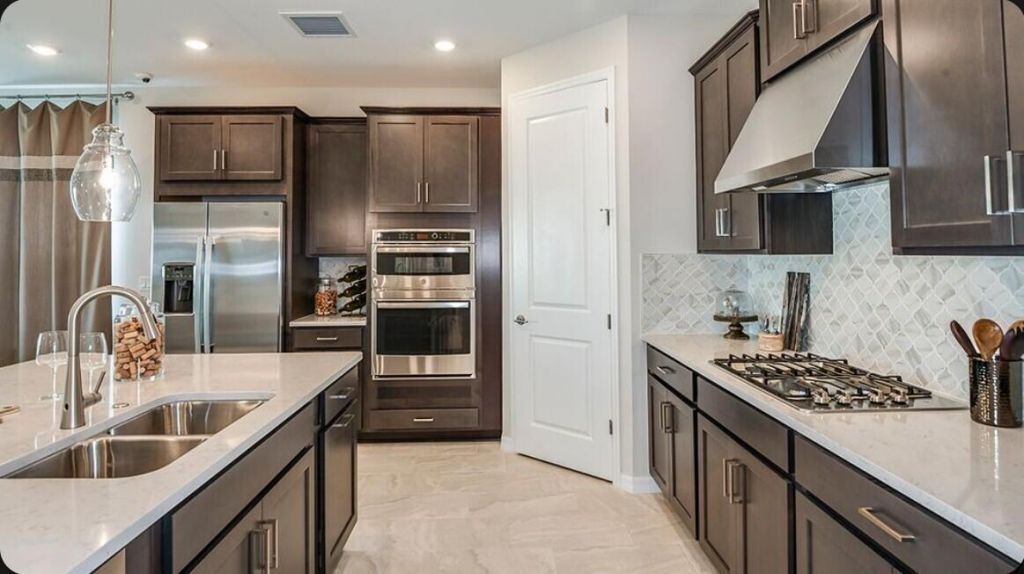
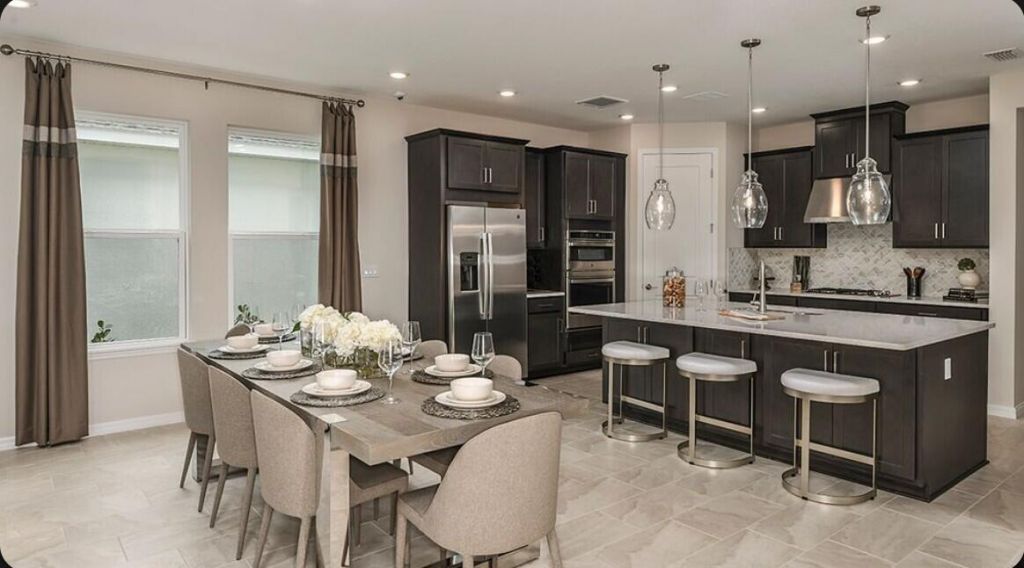
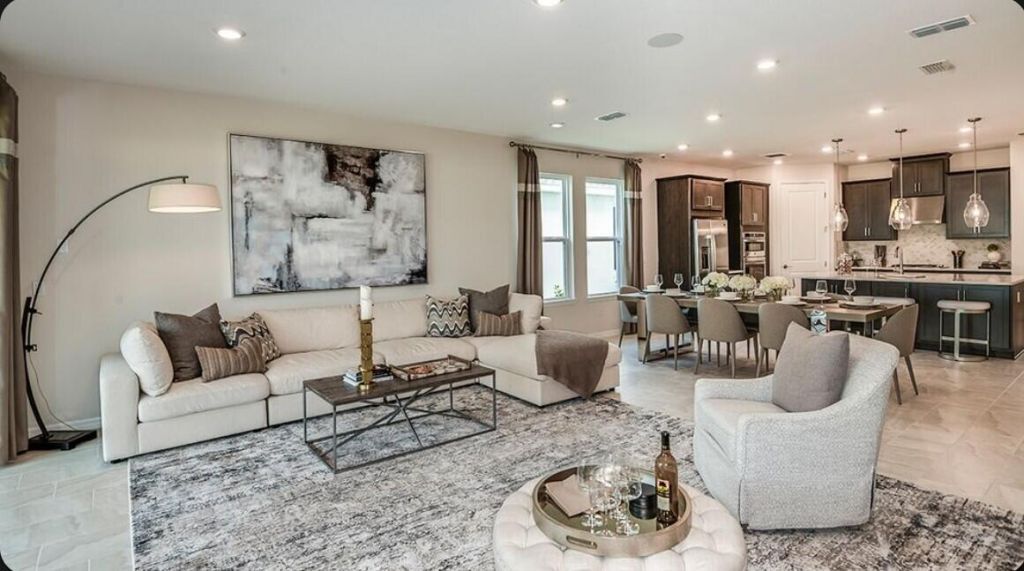
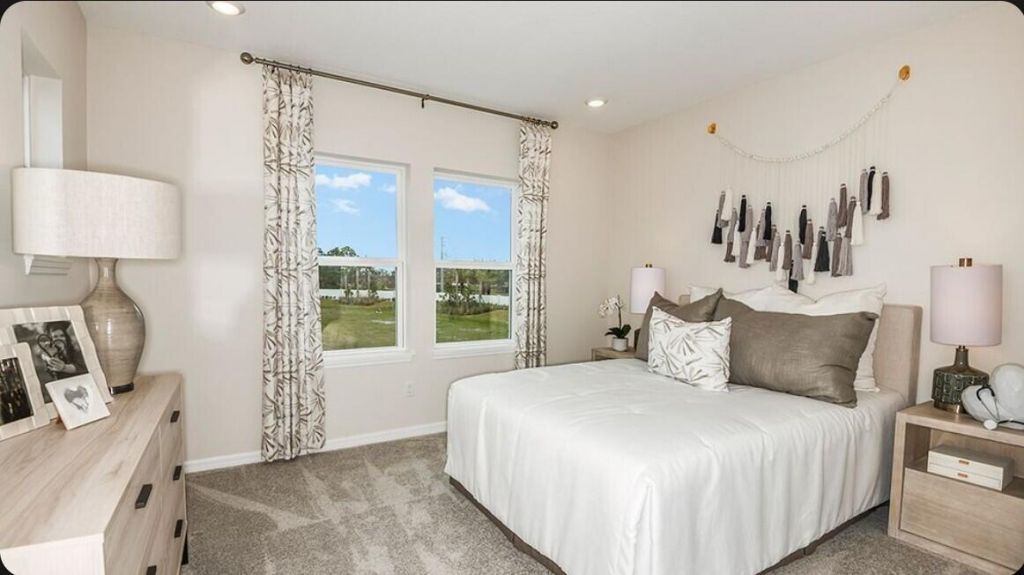
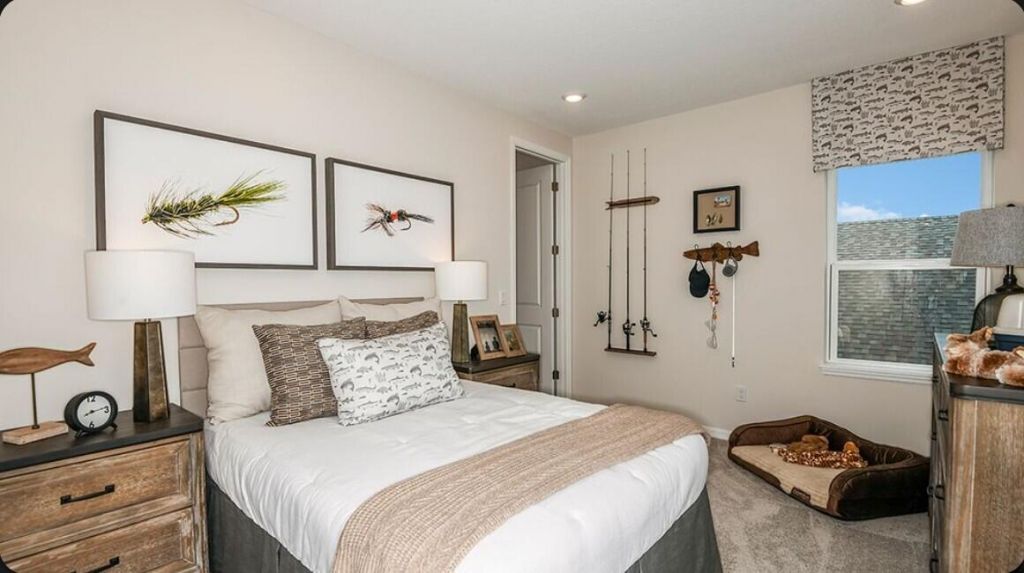
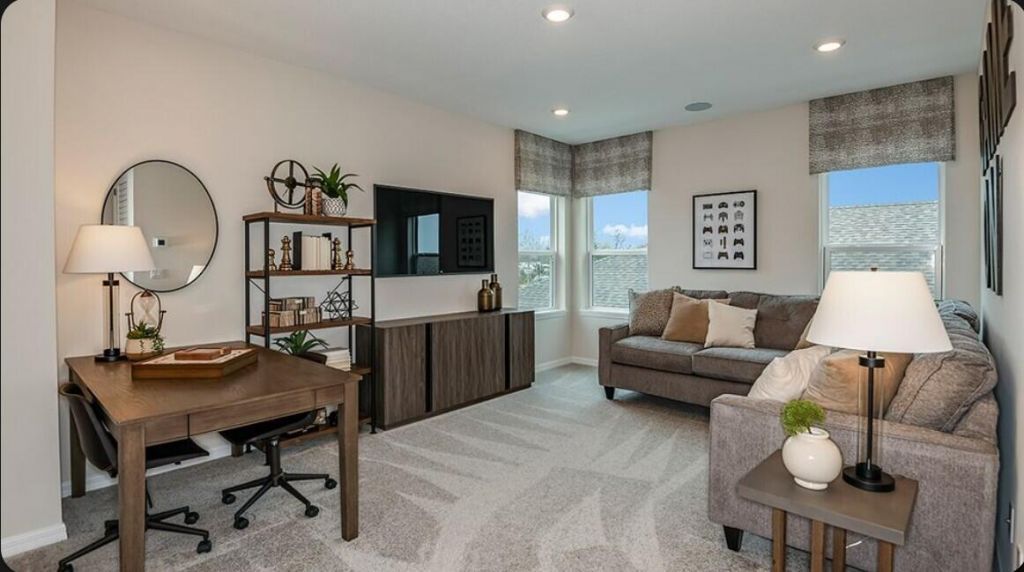
27 Total Photos [Click to View All]

436 SE Ranch Oak Circle Port St. Lucie, FL 34984
$639,974
  • Beds
    5
  • Baths
    4 full
  • Total Square Feet
    3,896
  • Lot Size
    0.14 acre(s)

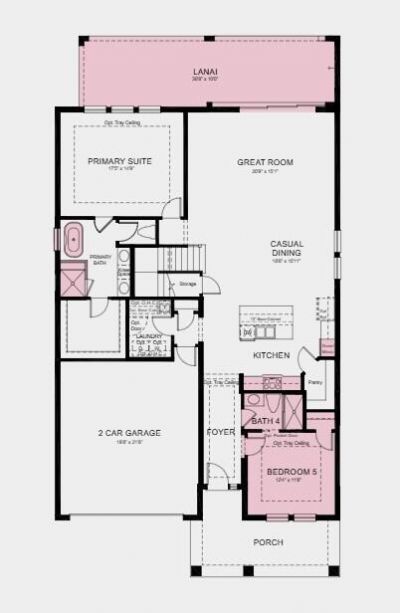
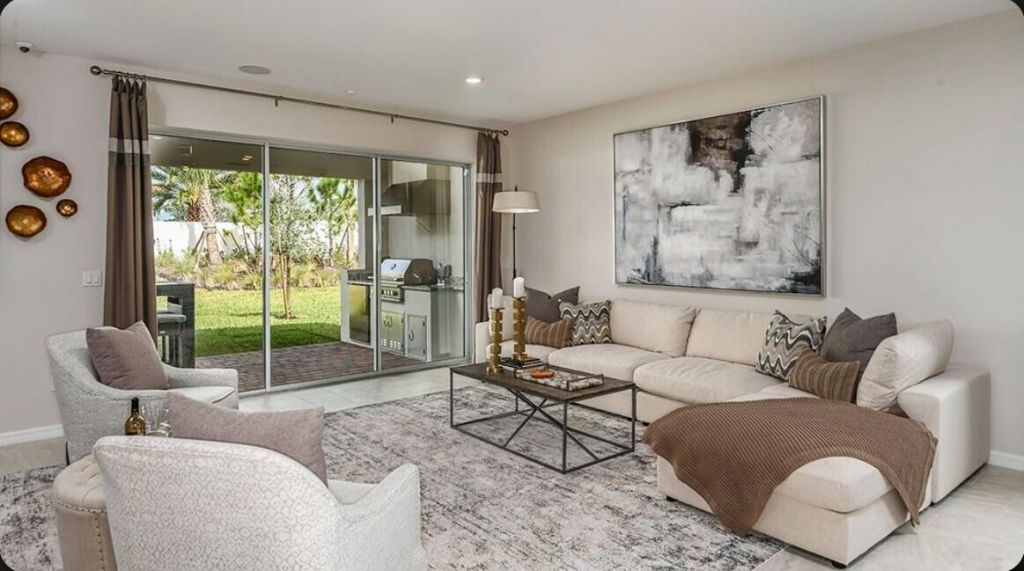
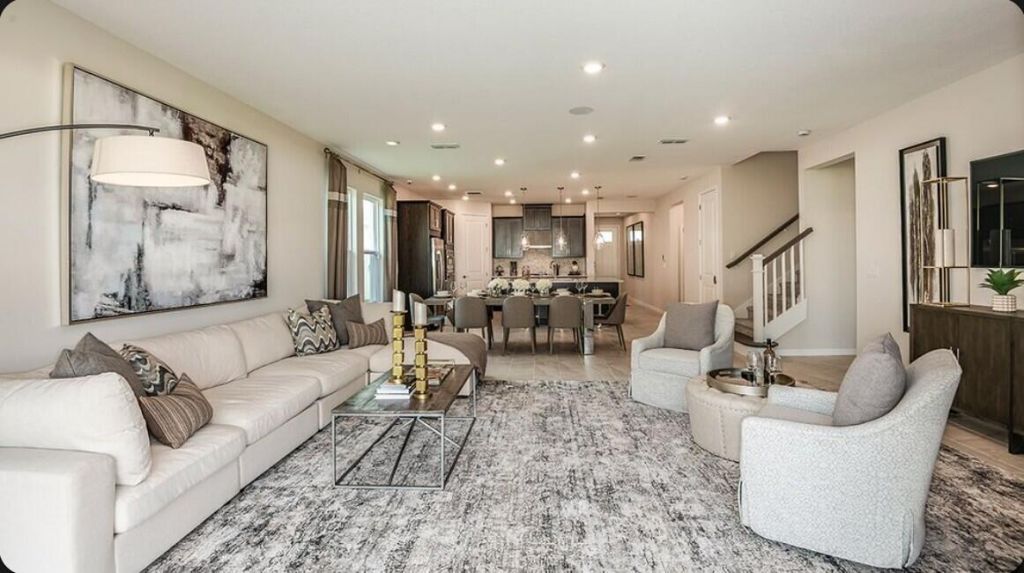
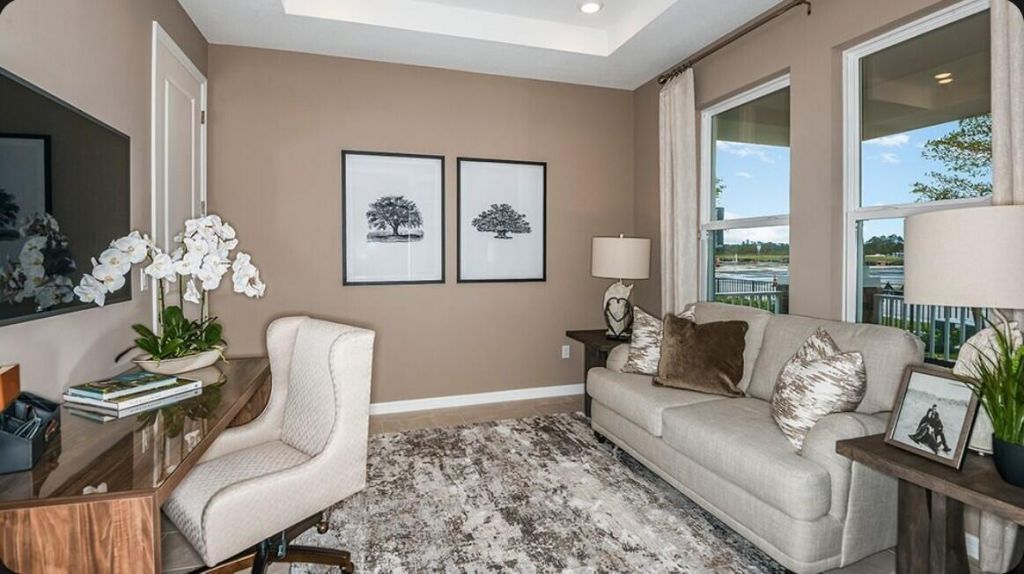
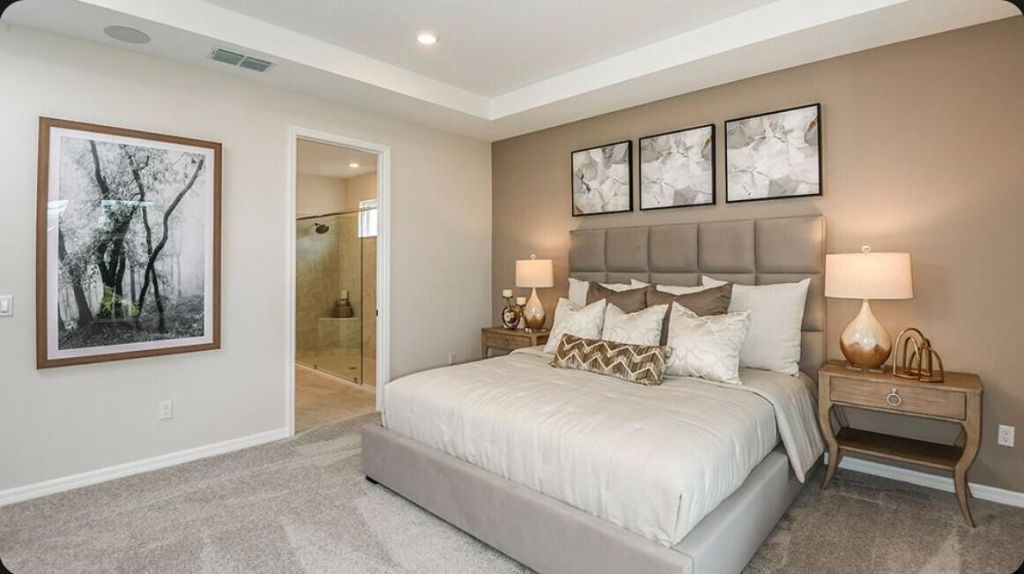
What's Special: No Rear Neighbors. New Construction-December Completion! Built by America's Most Trusted Home Builder. Welcome to the Bermuda at 436 SE Ranch Oak Circle in Veranda Oaks! Filled with natural light, this thoughtfully designed two story home offers an open layout perfect for everyday living and entertaining. A welcoming foyer leads to the expansive lanai, creating a seamless connection between indoor and outdoor spaces. Just off the entry, a secondary bedroom and full bath provide f...

View More

Property Summary

MLS Number: B26052057
Status: Active
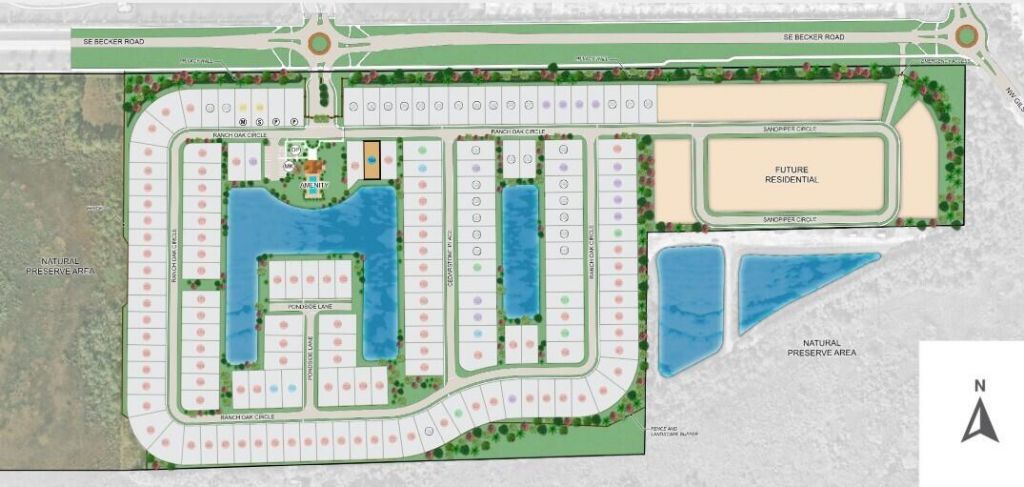
Subdivision: VERANDA OAKS
County: Saint Lucie
Bedrooms: 5
Total Square Feet: 3,896
Price Per Sq. Ft.: $164
New Constuction: No
Waterfront: No
Property Type: Residential - Single Family
Cooling: Central Air
Garage: 2 car attached
Heating: Central
Lot Size: 0.14 Acres
Roof Type: Shingle
Stories: 2.0
Taxes: $11,263
Year Built: 2026
HOA Fee: $223/ Monthly

Featured Amenities

Entrance Foyer
High Ceilings
Pantry
Storage
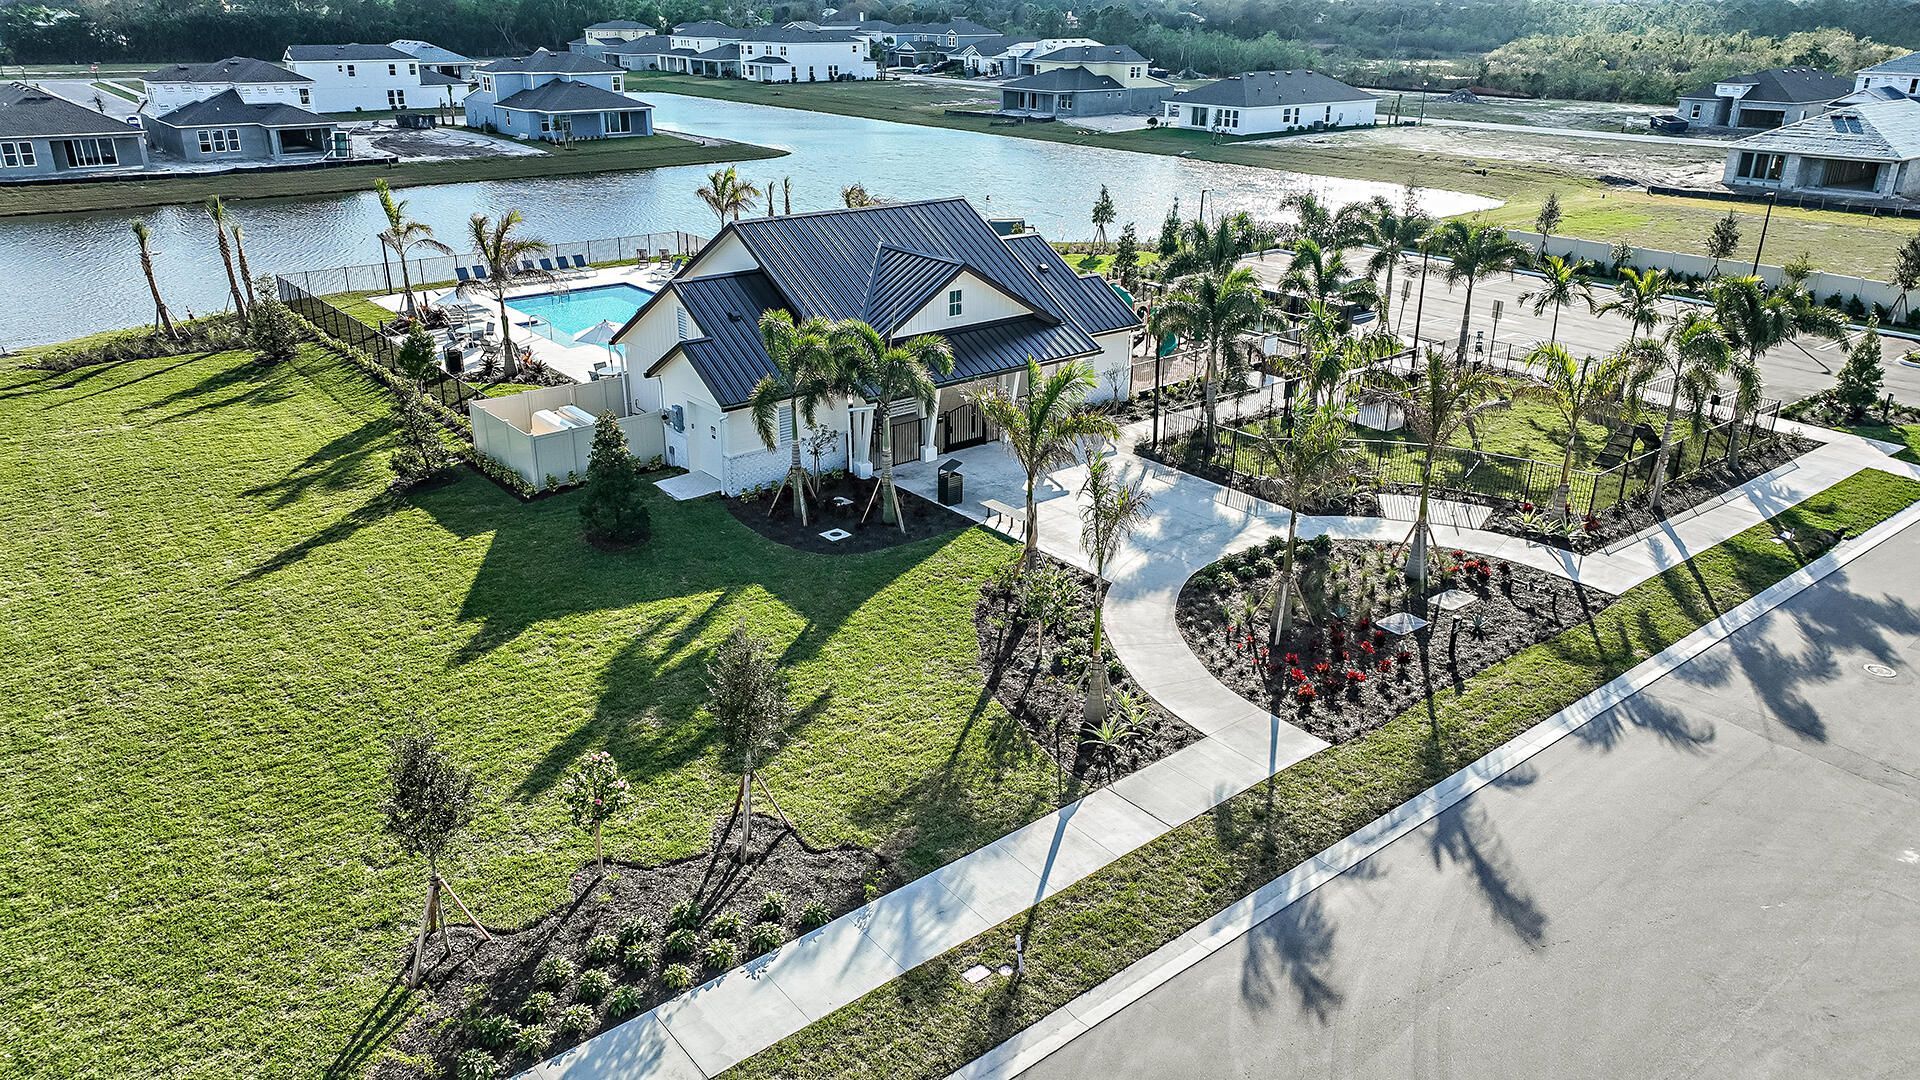
Dog Park
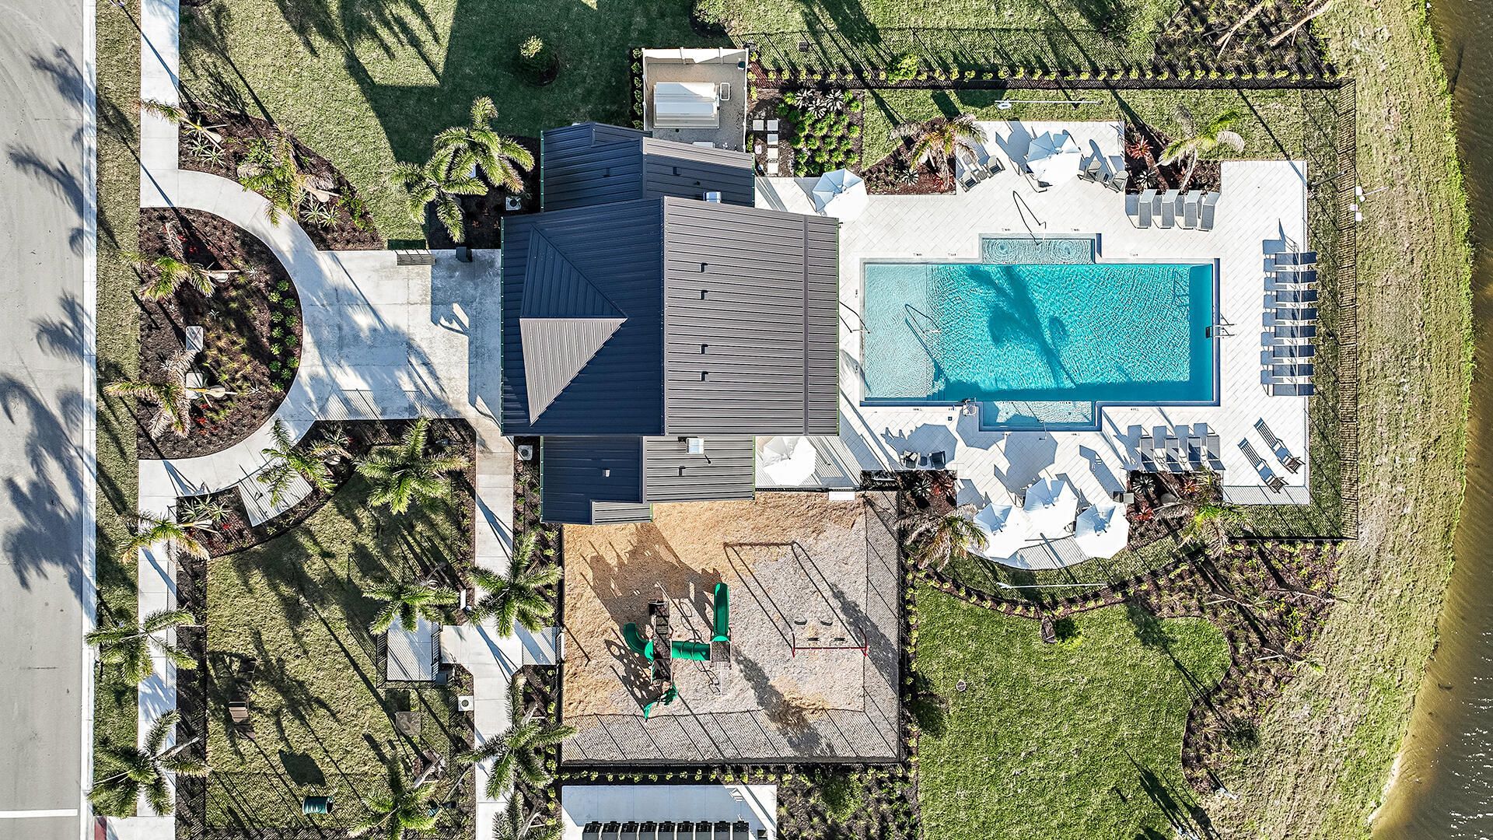
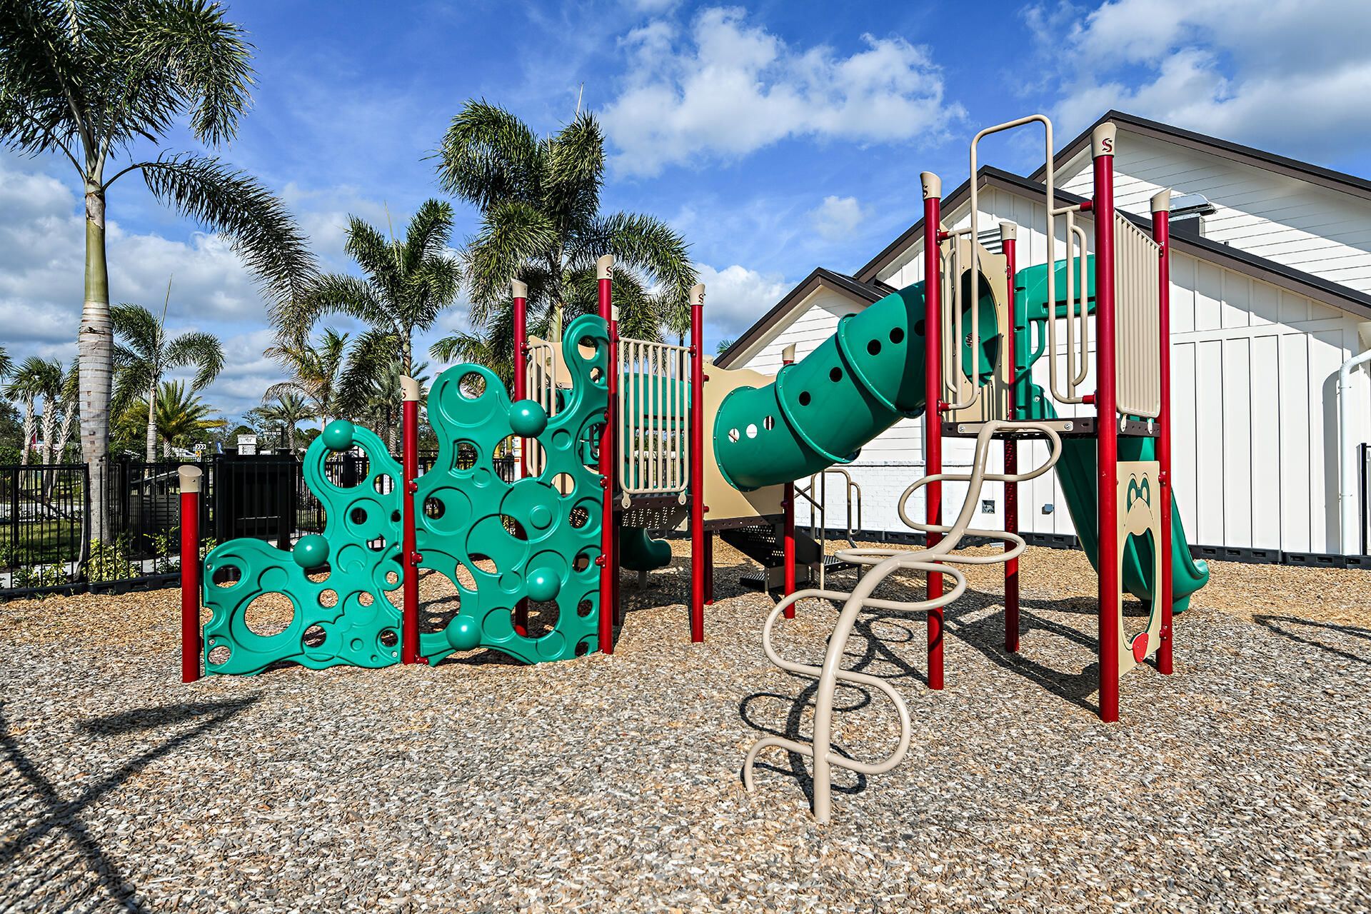
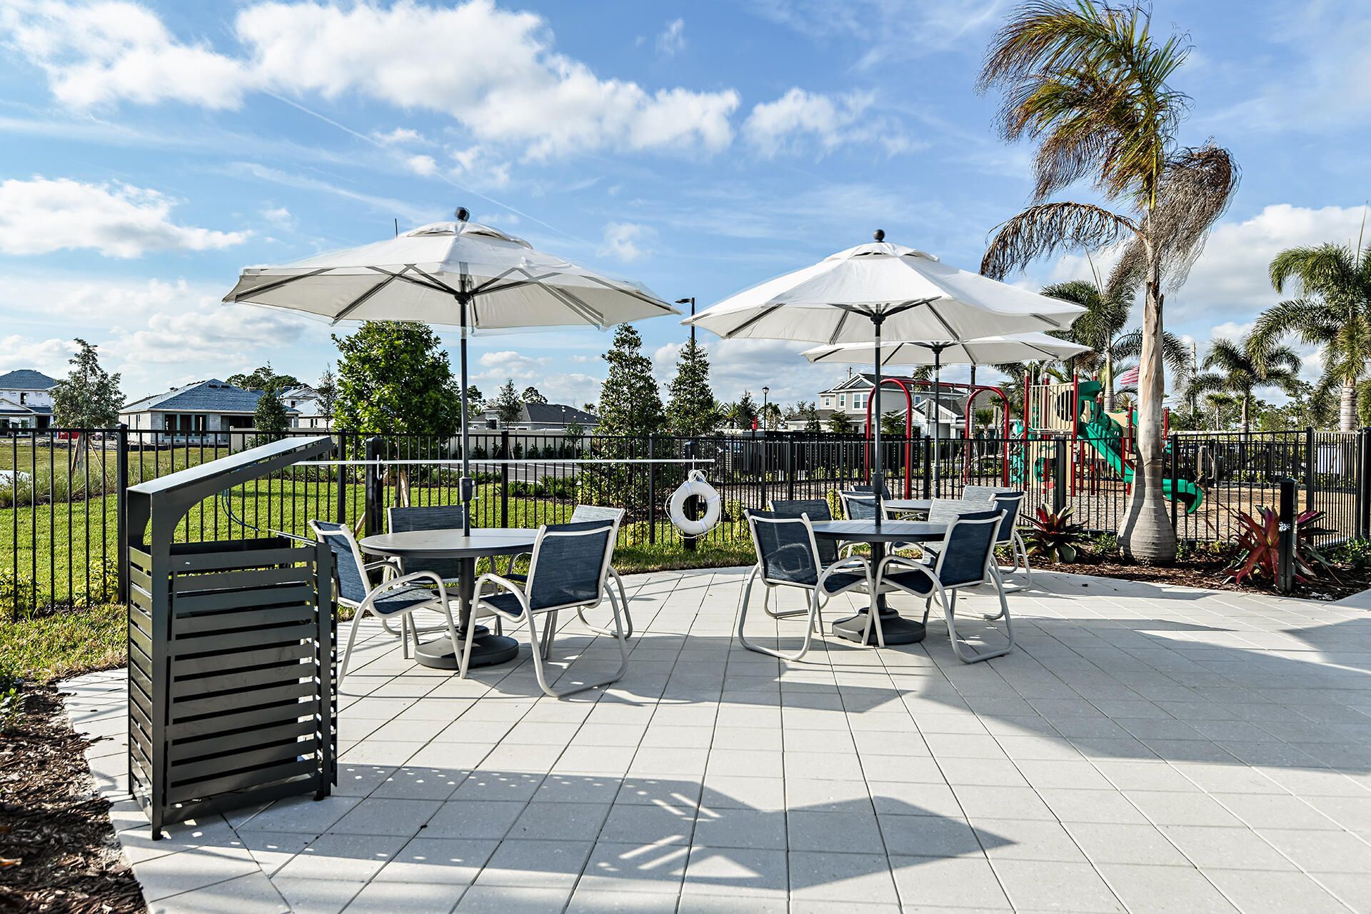
Playground
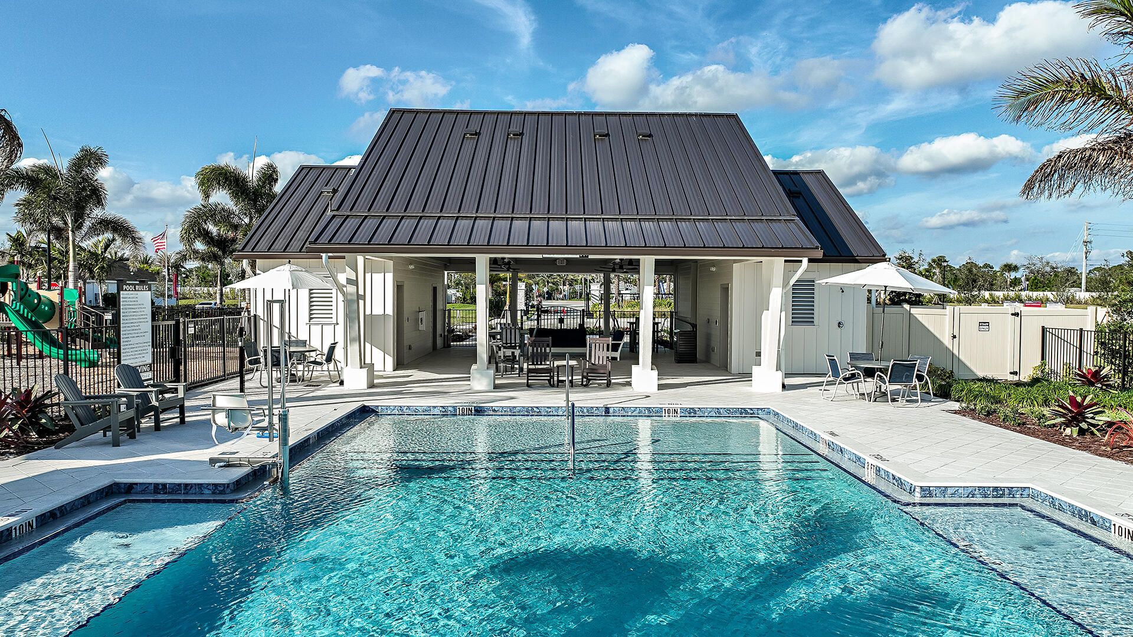
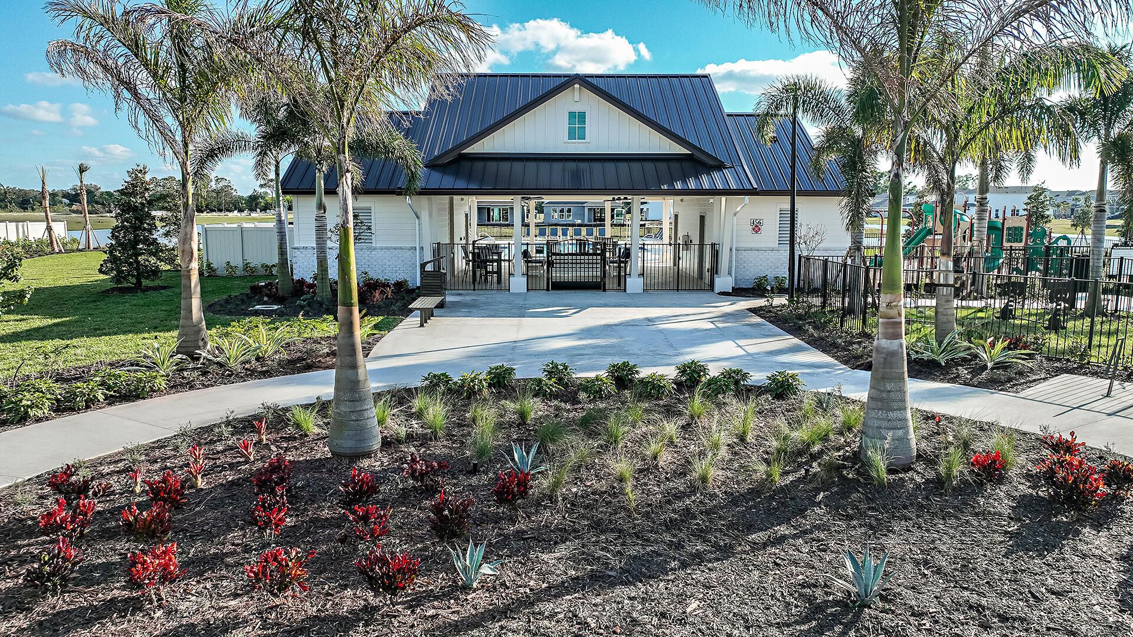
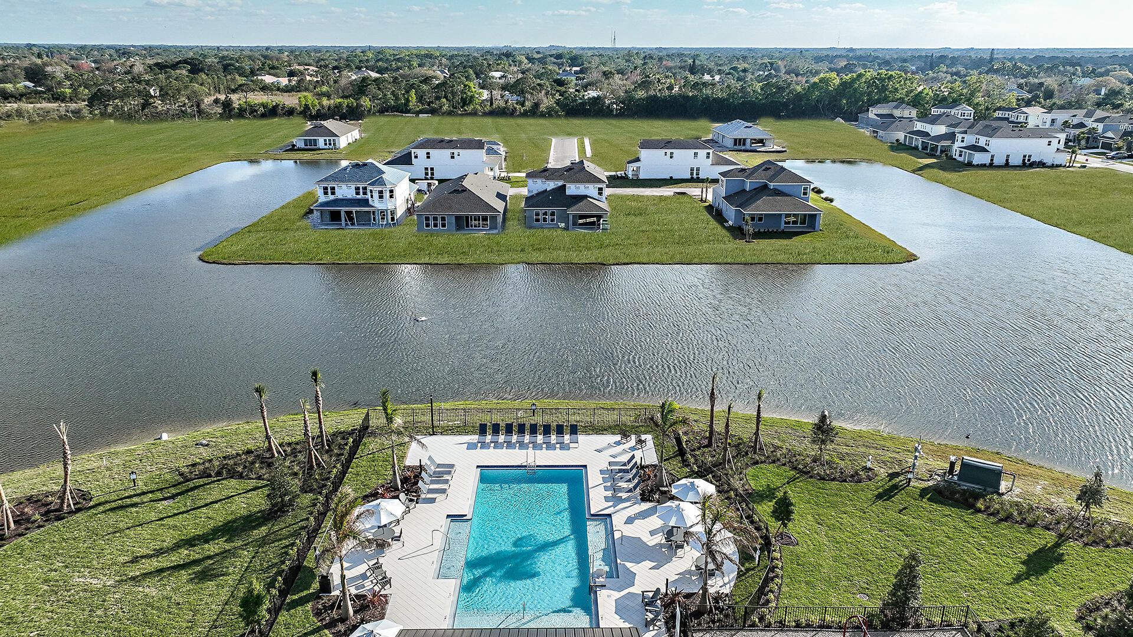
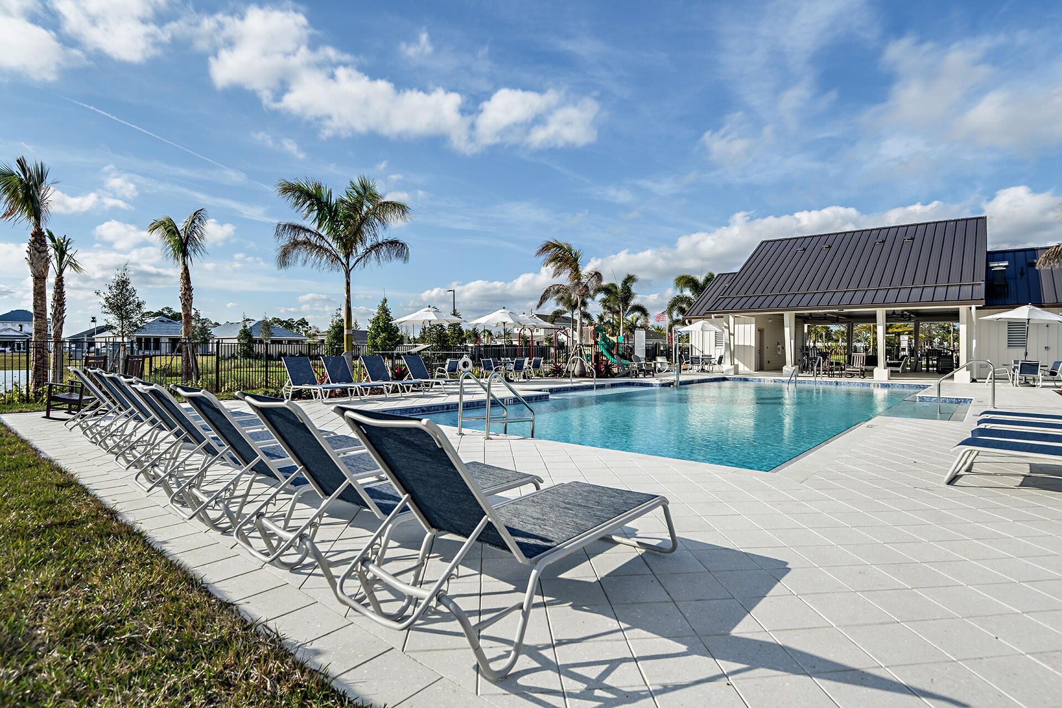
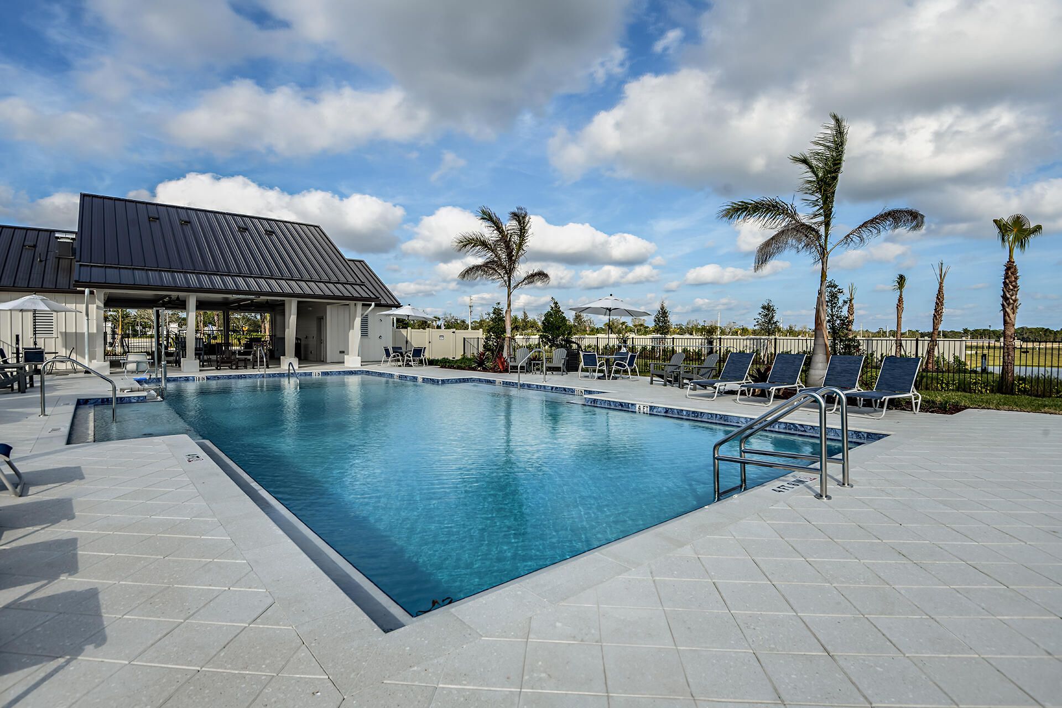
Pool
Sidewalks
Street Lights
Gated

Property Details

Appliances: Cooktop, Disposal, Dishwasher, Microwave, Oven, Gas Cooktop
Association: Castle Group
Association Fee Includes: Common Areas
Exterior: CBS
Flooring: Carpet, Tile
Furnished: Unfurnished
Laundry: Electric Dryer Hookup, Inside, Laundry Room, Main Level, In Unit, Washer Hookup
Lot: Room for Pool, Landscaped
Lot Dimensions: 52x120
Parcel#: 443570400270004
Parking: Driveway, Garage, Attached Garage
Parking Notes: Driveway, Garage, Attached Garage
Patio/Porch: Patio - Open, Patio
Pets Allowed: Yes, Call
Restrictions: Other Restrictions
Security: Carbon Monoxide Detector(s), Smoke Detector(s), Gated - No Guard
Sewer: Public Sewer
Special View Info: Water, Pond
Sprinkler: Auto Sprinkler
SQFT Living: 3053
Structure Type: House
Total Rooms: 9
Utilities: Underground Utilities
Water: Public
Windows: Other
Construction: CBS

Room Sizes

Kitchen: Level - First
Living Room: 15 X 20 Level First
Primary Bedroom: 14 X 17 Level First
Dining Room: 10 X 18 Level First
Bedroom 5: 11 X 12 Level First
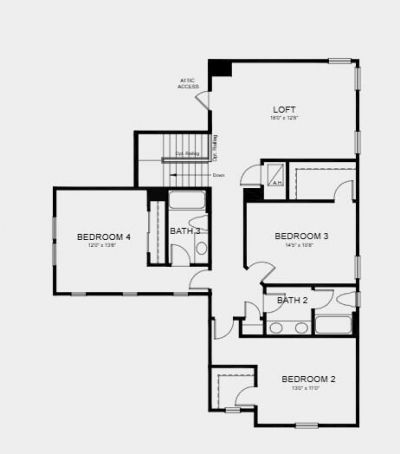
Bedroom 2: 11 X 13 Level Second
Bedroom 3: 10 X 14 Level Second
Bedroom 4: 13 X 12 Level Second
Loft: 12 X 18 Level Second

Neighborhood Information

Neighborhood Map

Neighborhood Hero

Neighborhood Highlights

Neighborhood Characteristics

Neighborhood Market Trend

Neighborhood Schools

Courtesy of

Agency Name: Taylor Morrison Realty of Florida
Agent Name: Michelle Campbell
Agency Phone: 772-228-6662

agent picture

Presented by

Agent Name: Maria Ortiz, PA
Agent Phone: 561.577.5878
Agency Title: Illustrated Properties
Request Info

IDX logo

Maria Ortiz, PA
ipre.com
Agent Cell:
561.577.5878
Office Phone:
561.582.5338

Mortgage Calculator

%
years/fixed
yearly
yearly (est.)

Estimated Payment

$ 4,267.61 Principal & Interest $3,142.37 Property Tax $938.58 Homeowner's Insurance $186.66
Mortgage Logo

Login to My Illustrated Account

Pixel


