SIGN UP Login/Register
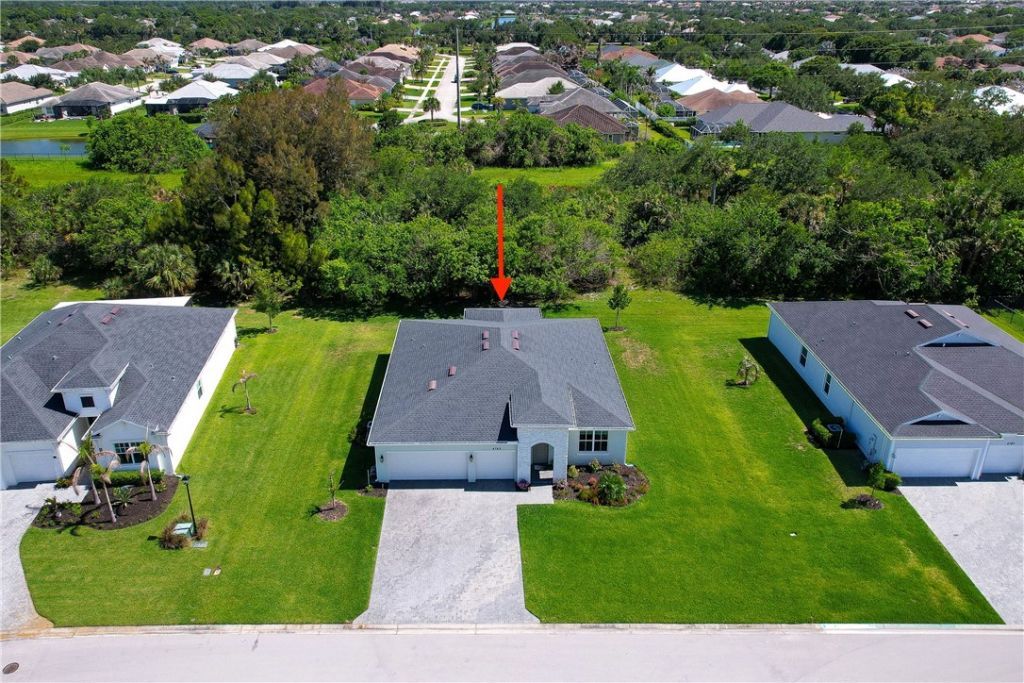
4749 Wellington Way Sw, Vero Beach, FL 32968 Photo
New - 31 Hours Ago
4749 Wellington Way Sw, Vero Beach, FL 32968 Photo
New - 31 Hours Ago
4749 Wellington Way Sw, Vero Beach, FL 32968 Photo

36 Total Photos [Click to View All]

4749 Wellington Way Sw Vero Beach, FL 32968
$550,000
  • Beds
    4
  • Baths
    2 full
  • Total Square Feet
    2,270

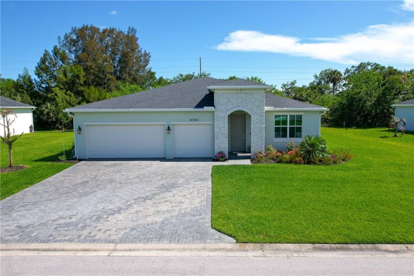
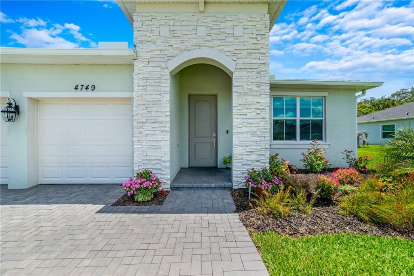
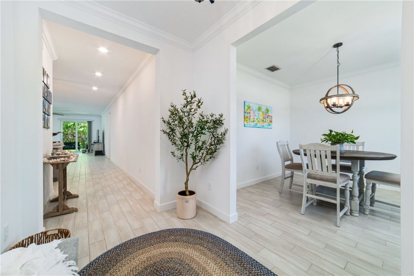
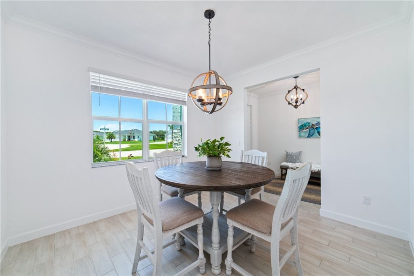
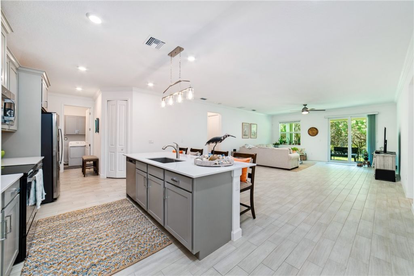
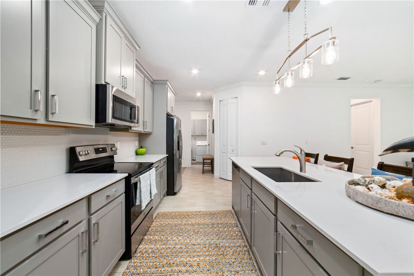
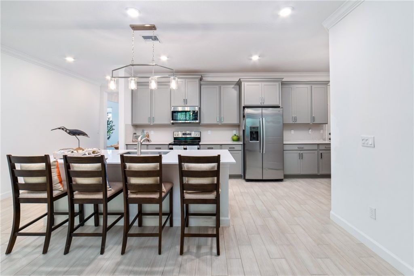
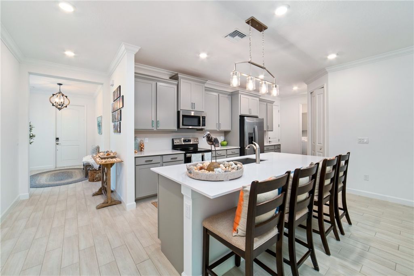
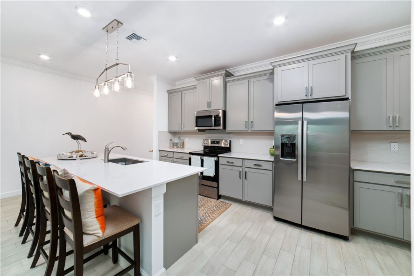
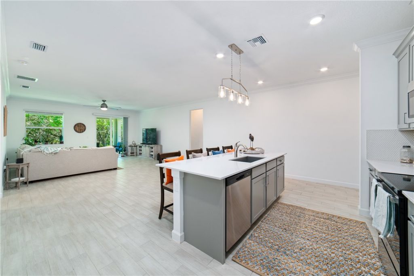
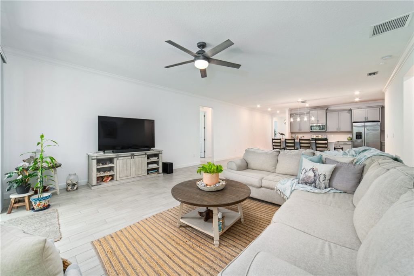
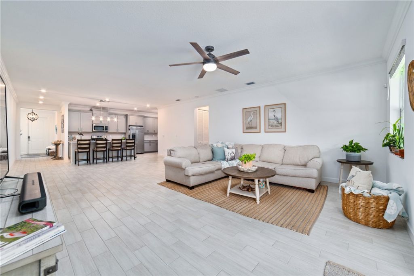
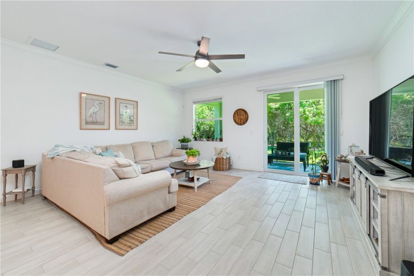
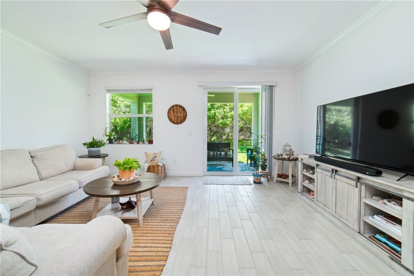
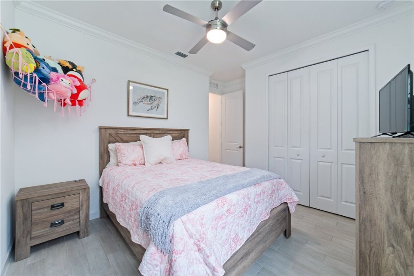
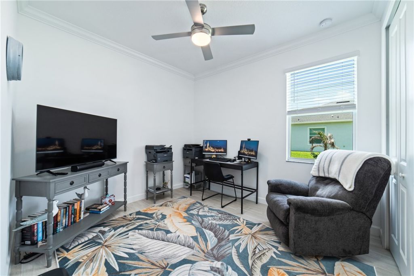
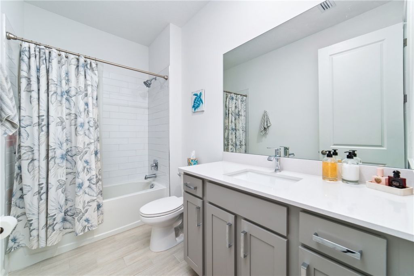
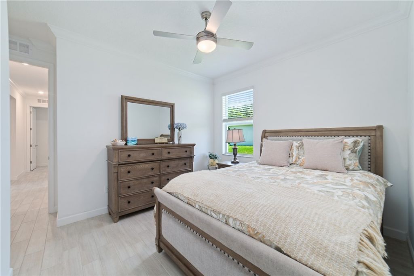
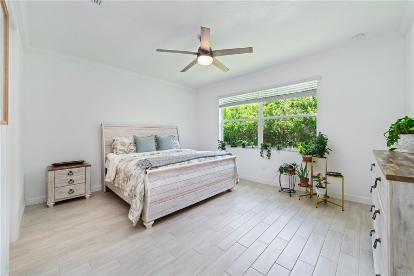
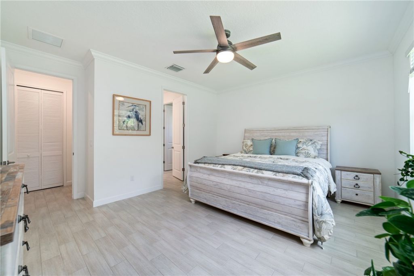
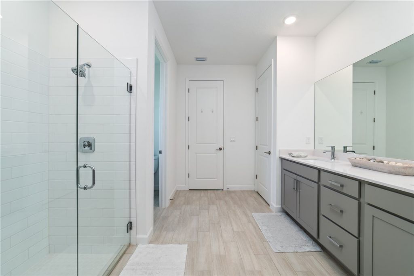
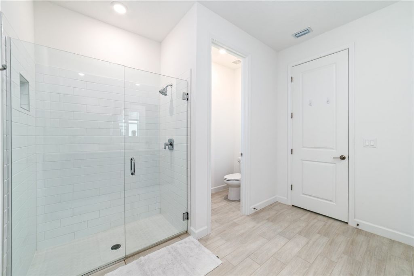
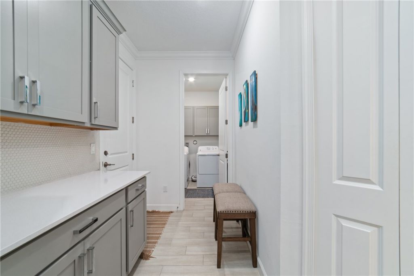
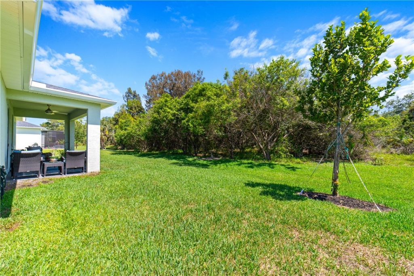
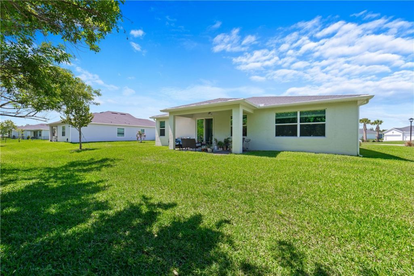
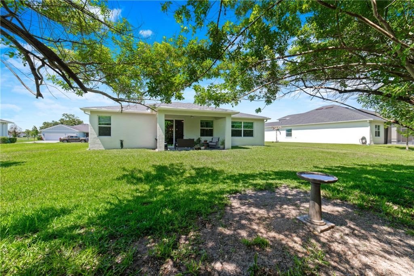
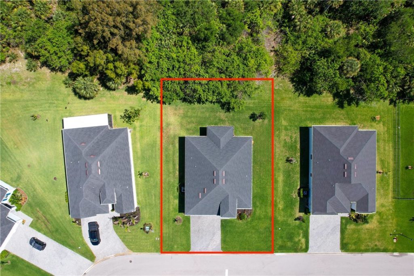
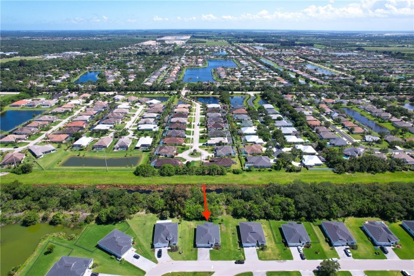
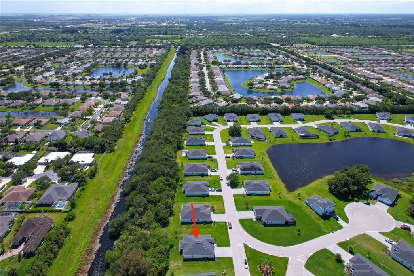
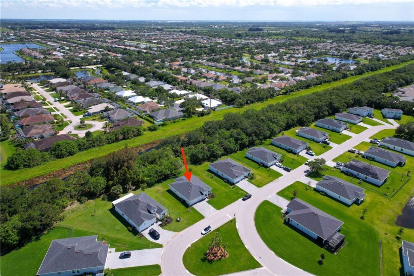
Built in 2023, this CBS home blends modern style with thoughtful upgrades. Features include 4BR, 2BA, flex room/office, oversized 3-car garage, volume ceilings, crown molding, plank tile flooring, impact windows & doors, and an open floor plan. The kitchen offers 42 gray cabinetry and quartz countertops. Southern rear exposure and no rear neighbors. Additional highlights include updated landscaping, sealed driveway, ceiling fans throughout, irrigation well, and generator transfer switch. Located...

View More

Property Summary

MLS Number: 297488
Status: Active
Days on Market: 1
Subdivision: LAKES AT BROOKHAVEN
County: Indian River
Bedrooms: 4
Total Square Feet: 2,270
Price Per Sq. Ft.: $242
Style: One Story
New Constuction: No
Waterfront: No
Property Type: Residential - Single Family
Cooling: Central Air, Ceiling Fan(s), Electric
Garage: 3
Heating: Central, Electric
Lot Size: 0.28 Acres
Roof Type: Shingle
Stories: 1.0
Taxes: $7,186
Year Built: 2023
HOA Fee: 90/ Monthly

Featured Amenities

Crown Molding
High Ceilings
Kitchen Island
Split Bedrooms
Walk-In Closet(s)
Dues Paid Monthly

Property Details

Appliances: Dishwasher, Electric Water Heater, Microwave, Range, Refrigerator
Community Features: None
Crops Included Y/N: No
Days on Site: 1
Directions: use GPS
Door Features: Sliding Doors
Exterior: Block, Concrete
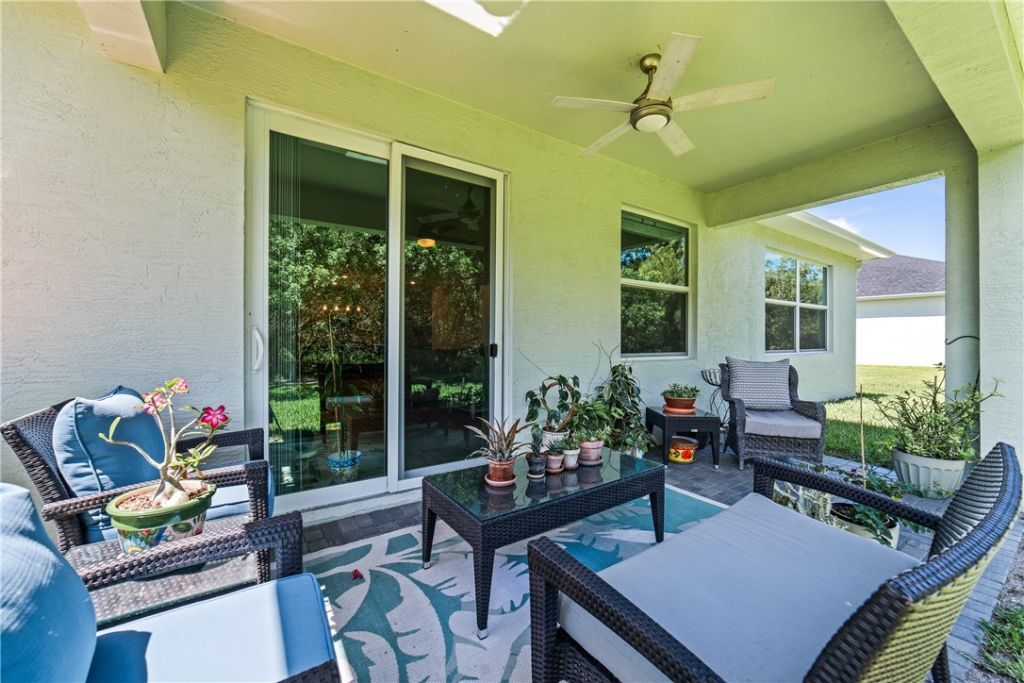
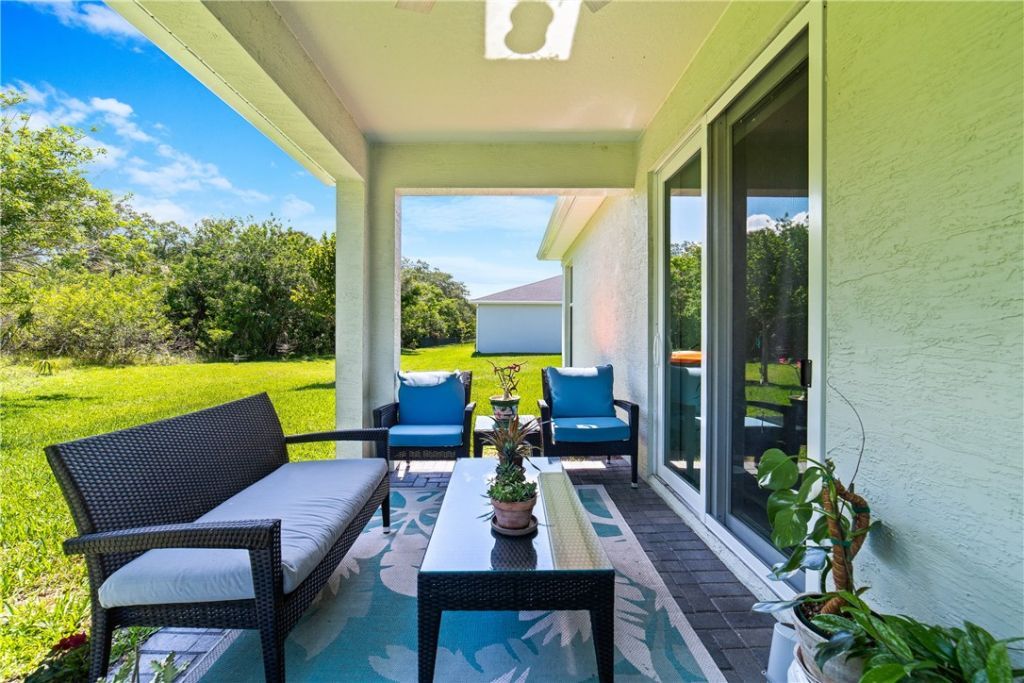
Outdoor Features: Patio
Flooring: Tile
Home Style: One Story
Home Warranty Y/N: No
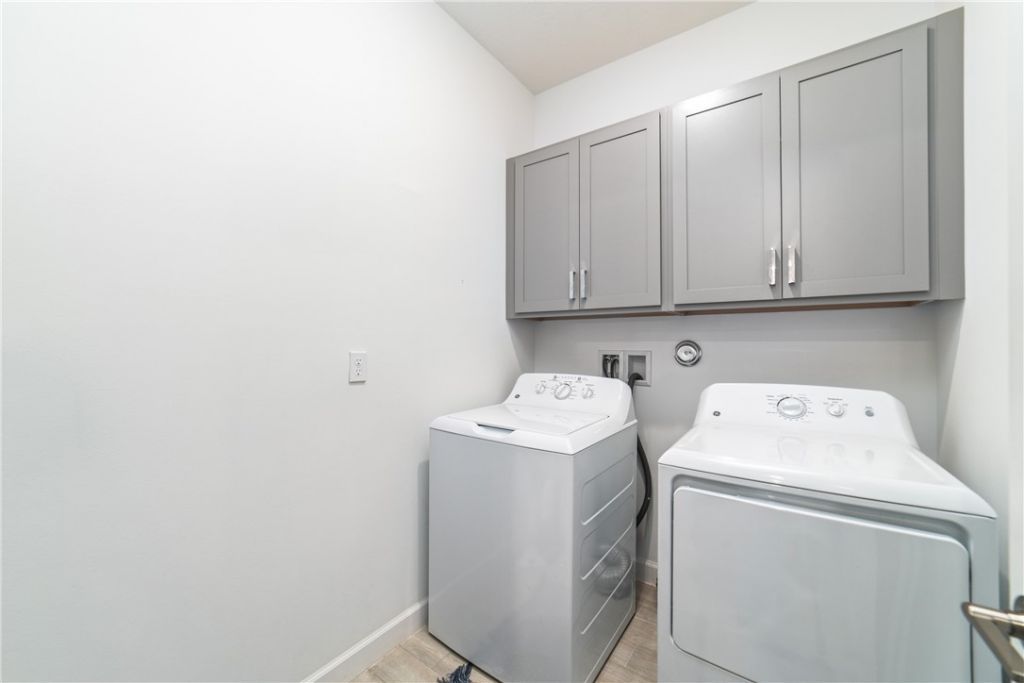
Laundry: Common Area, Laundry Room, In Unit
Lease Considered Y/N: No
Listing Terms: Cash, FHA, New Loan, VA Loan
Lot: < 1/4 Acre
Lot Dimensions: 101x120
Ownership: Single Family/Other
Parcel#: 33392100022000000016.0
Parking: Attached, Driveway, Garage, Three Car Garage, Garage Door Opener, Paver Block, Three or more Spaces
Parking Notes: Attached, Driveway, Garage, Three Car Garage, Garage D
Patio/Porch: Patio
Pets Allowed: No, Breed Restrictions, Number Limit
Property Attached Y/N: Yes
Property Sub-Type: Attached
Sewer: County Sewer
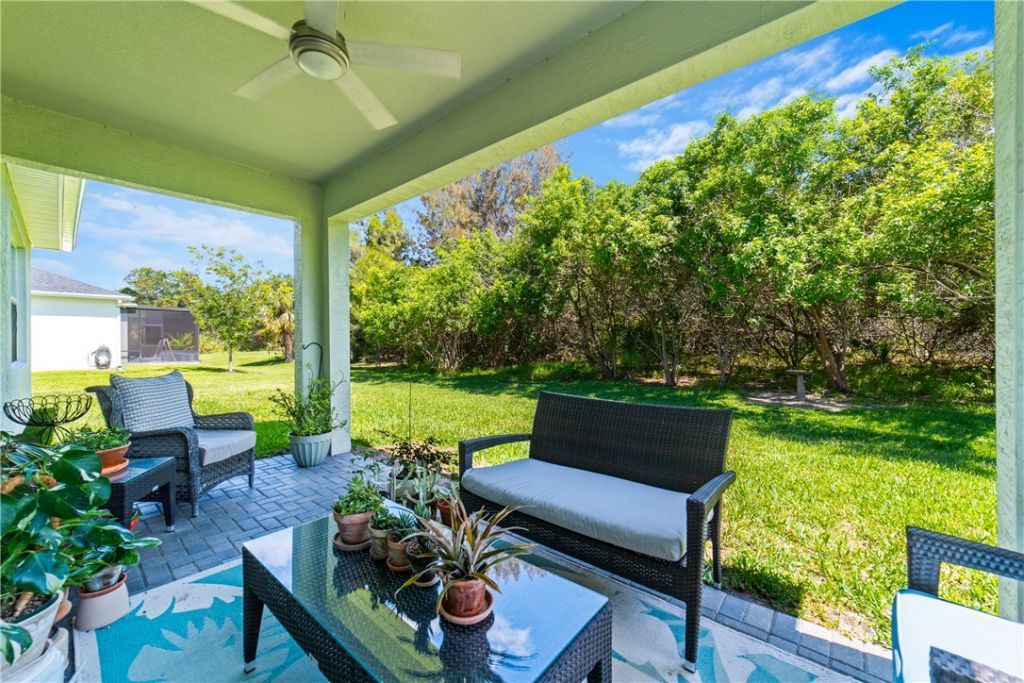
Special View Info: Preserve
Water: Public
Water Features: None
Window: Sliding
Construction: Block,Concrete

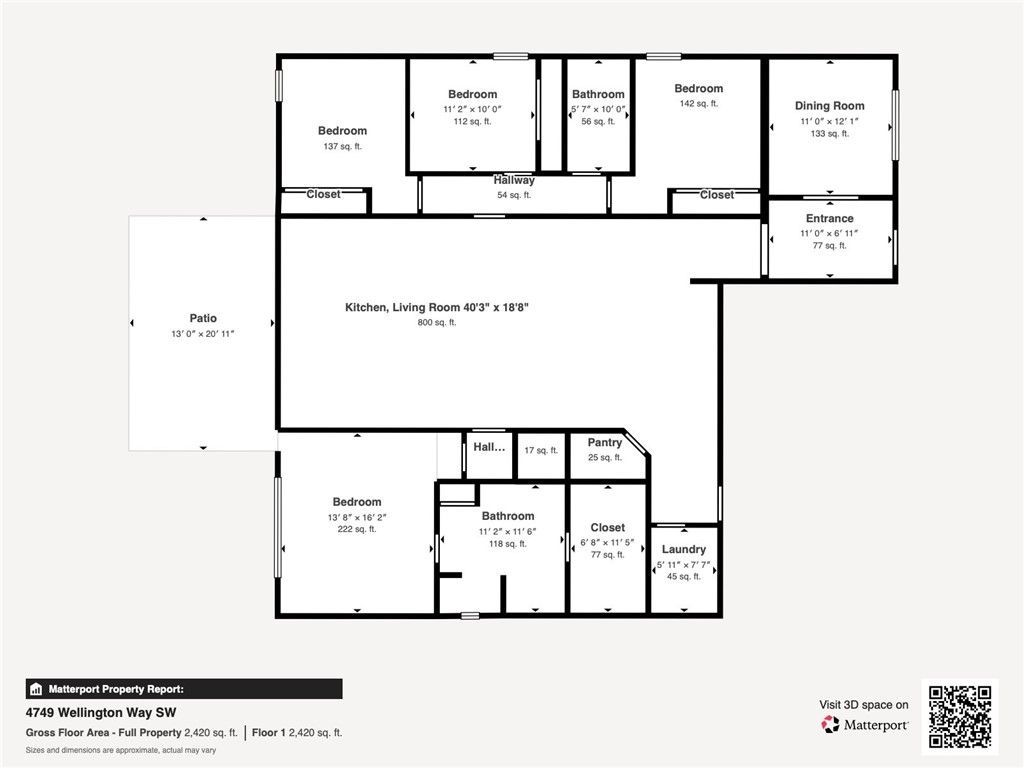
Room Sizes

Den: 12 X 11
Bedroom: 11 X 11
Bedroom: 11 X 10
Bedroom: 11 X 11
Bedroom: 16 X 13
Living Room: 18 X 20
Kitchen: 17 X 11

Neighborhood Information

Neighborhood Map

Neighborhood Hero

Neighborhood Highlights

Neighborhood Characteristics

Neighborhood Market Trend

Neighborhood Schools

Courtesy of

Agency Name: Redfin Corporation
Agent Name: Anitra M Murphy
Agency Phone: 407-708-9747

agent picture

Presented by

Agent Name: Maria Ortiz, PA
Agent Phone: 561.577.5878
Agency Title: Illustrated Properties
Request Info

IDX logo

Maria Ortiz, PA
ipre.com
Agent Cell:
561.577.5878
Office Phone:
561.582.5338

Mortgage Calculator

%
years/fixed
yearly
yearly (est.)

Estimated Payment

$ 3,459.83 Principal & Interest $2,700.58 Property Tax $598.83 Homeowner's Insurance $160.42
Mortgage Logo

Login to My Illustrated Account

Pixel


