SIGN UP Login/Register
5661 Riverside Dr, Unit 103B7, Coral Springs, FL 33067 Photo
New - 22 Hours Ago
5661 Riverside Dr, Unit 103B7, Coral Springs, FL 33067 Photo
New - 22 Hours Ago
5661 Riverside Dr, Unit 103B7, Coral Springs, FL 33067 Photo

4 Total Photos [Click to View All]

5661 Riverside Dr, 103B7 Coral Springs, FL 33067
$200,000
  • Beds
    1
  • Baths
    1 full
  • Total Square Feet
    814

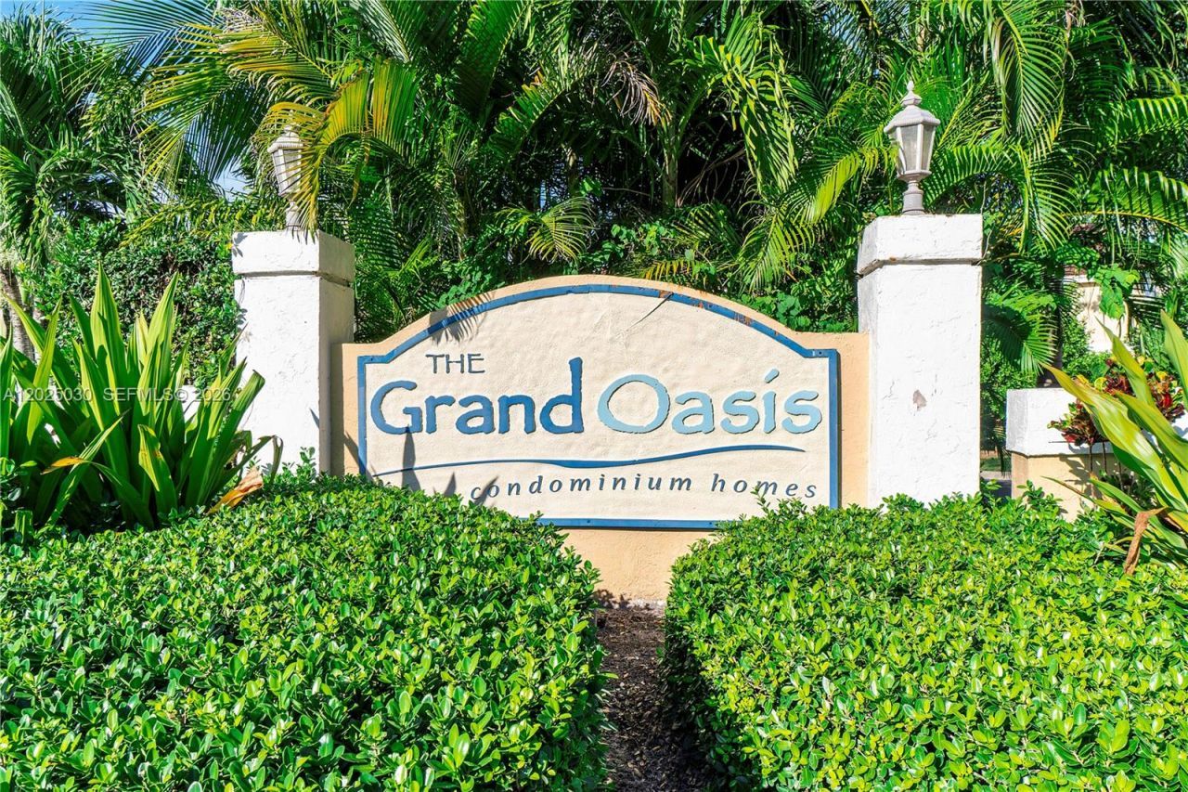
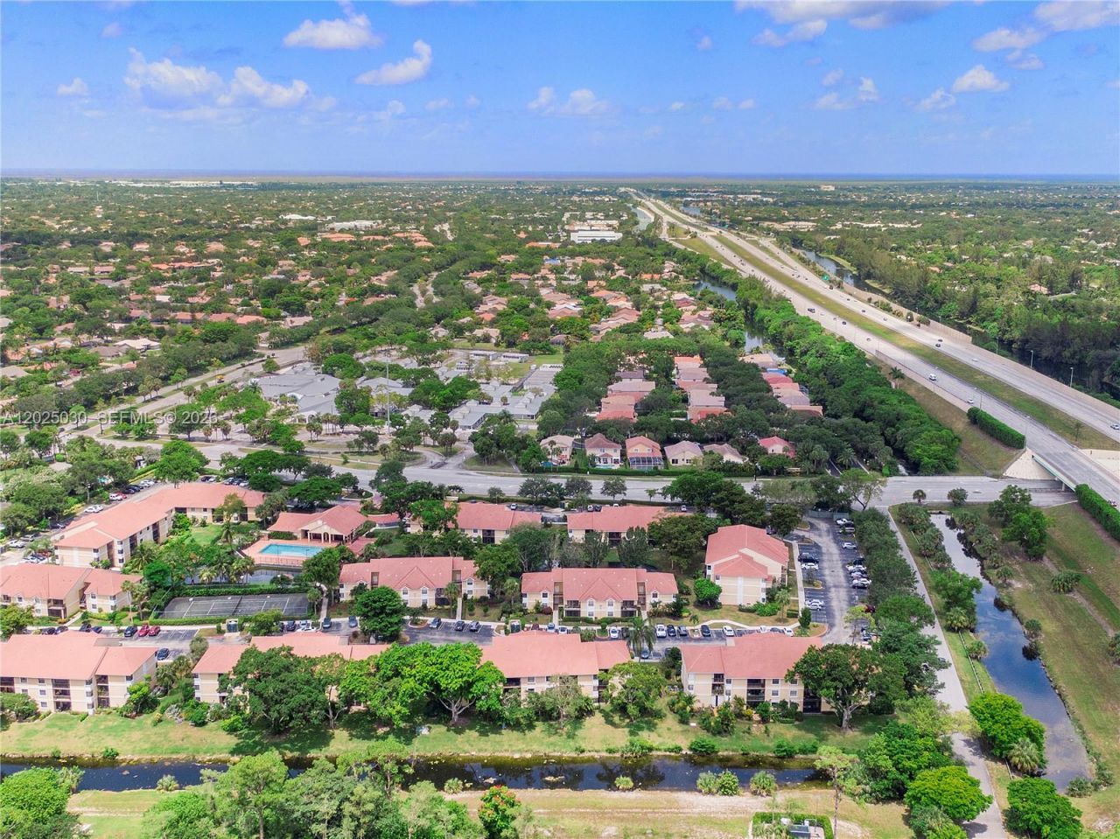
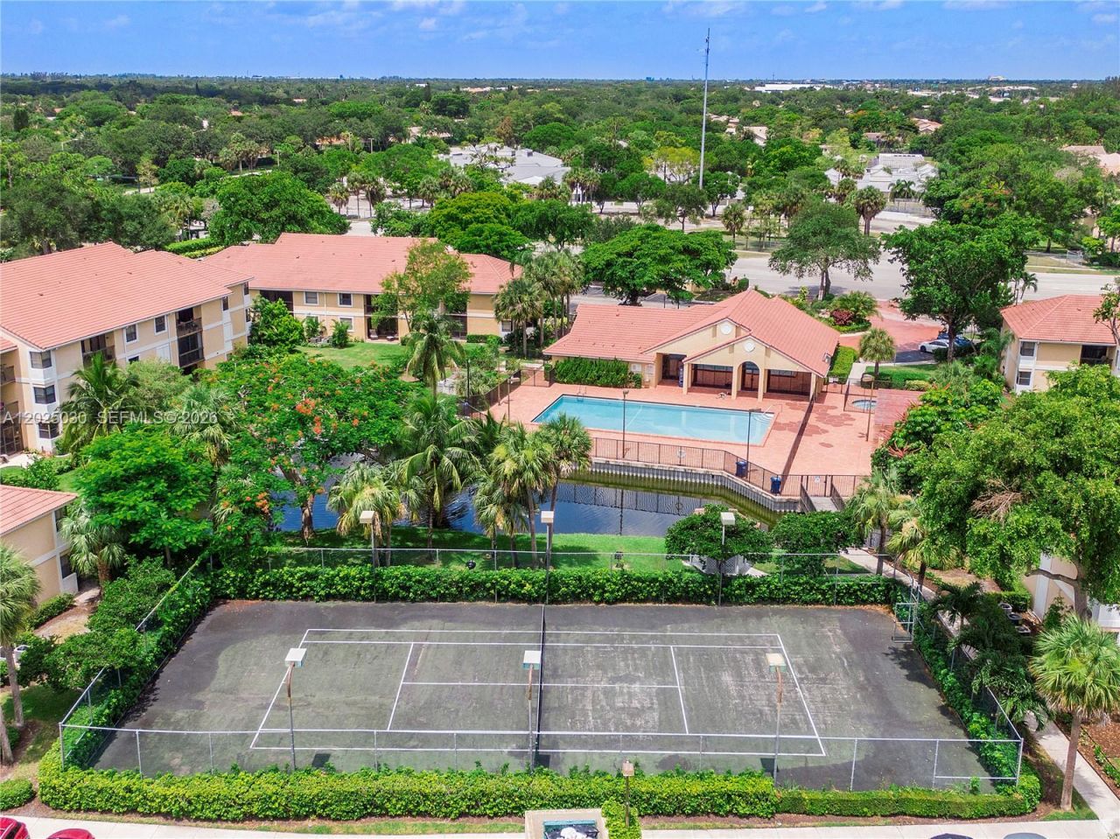
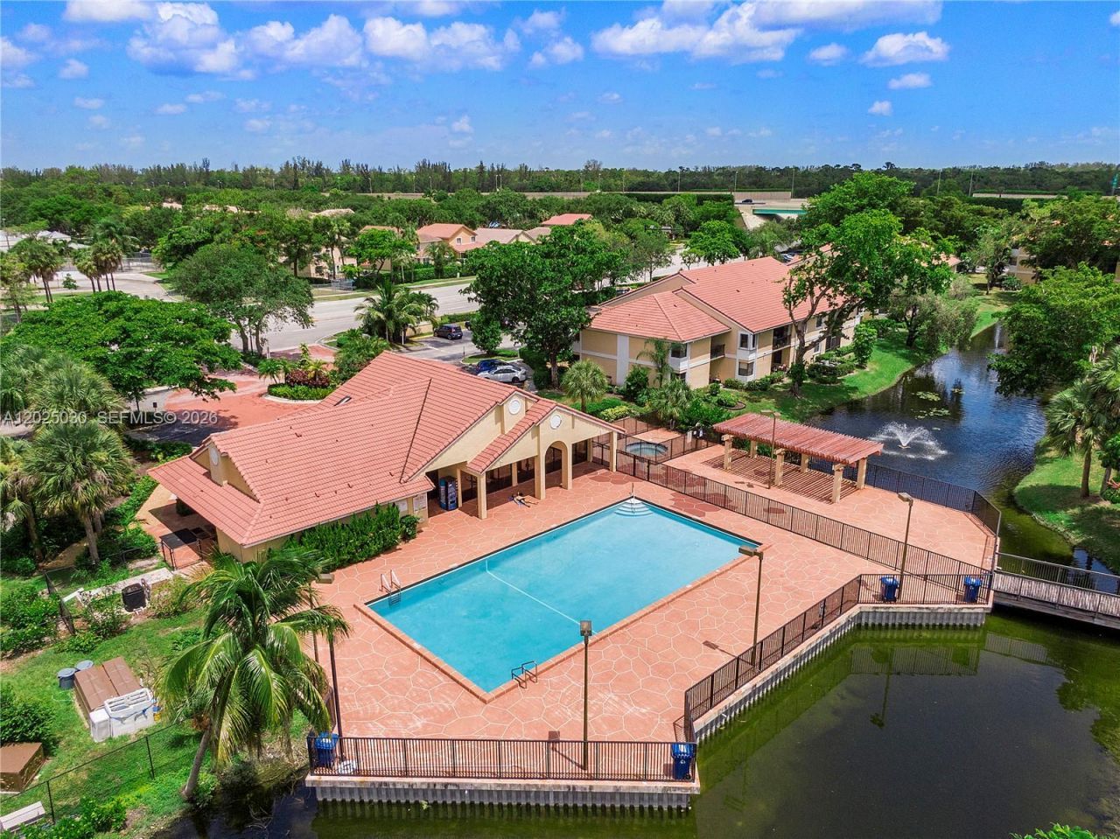
Beautiful 1-bedroom, 1-bath condo located in the desirable Grand Oasis community in Coral Springs. This well-maintained unit offers a functional layout with abundant natural light, spacious living areas, and great investment or primary residence potential. Conveniently located near shopping, dining, parks, major highways, and top-rated schools. Community amenities available for residents to enjoy. Excellent opportunity in a highly sought-after area.

Property Summary

MLS Number: A12025030
Status: Active
Subdivision: GRAND OASIS CONDO
County: Broward
Bedrooms: 1
Total Square Feet: 814
Price Per Sq. Ft.: $246
Style: Garden Apartment
New Constuction: No
Waterfront: No
Property Type: Residential - Condominium
Cooling: Ceiling Fan(s), Central Air
Heating: Central, Electric
Stories: 2.0
Taxes: $4,474
Year Built: 1988
HOA Fee: 544/ Monthly

Featured Amenities

First Floor Entry
Basketball Court
Exercise Room
Pool
Spa/Hot Tub

Property Details

Appliances: Dishwasher, Dryer, Electric Water Heater, Microwave, Refrigerator, Washer
Crops Included Y/N: No
Directions: From Sample Rd, head south on Riverside Dr. Grand Oasis community will be on the right. after entering the community, proceed to Building B-7, Unit 103B7
Exterior: Concrete Block Construction
Outdoor Features: Open Balcony
Home Style: Garden Apartment
Home Warranty Y/N: No
Hot Tub: Yes
Lease Considered Y/N: No
Listing Terms: All Cash, Conventional, FHA, FHA-Va Approved
Ownership: Corporation
Parcel#: 484110AC0330
Parking: 1 Space, No Rv/Boats
Parking Notes: 1 Space, No Rv/Boats
Patio/Porch: Open Balcony
Property Attached Y/N: Yes
Property Sub-Type: Condominium
Security: Smoke Detector, Phone Entry
Special View Info: Garden View
Construction: Concrete Block Construction

Local Schools

High School: Coral Springs
Middle School: Forest Glen
Elementary School: Coral Park

Neighborhood Information

Neighborhood Map

Neighborhood Hero

Neighborhood Highlights

Neighborhood Characteristics

Neighborhood Market Trend

Neighborhood Schools

Courtesy of

Agency Name: United Realty Group Inc
Agent Name: Amelia Escalona
Agency Phone: 954-450-2000

agent picture

Presented by

Agent Name: Maria Ortiz, PA
Agent Phone: 561.577.5878
Agency Title: Illustrated Properties
Request Info

IDX logo

Maria Ortiz, PA
ipre.com
Agent Cell:
561.577.5878
Office Phone:
561.582.5338

Mortgage Calculator

%
years/fixed
yearly
yearly (est.)

Estimated Payment

$ 1,413.19 Principal & Interest $982.03 Property Tax $372.83 Homeowner's Insurance $58.33
Mortgage Logo

Login to My Illustrated Account

Pixel


