SIGN UP Login/Register
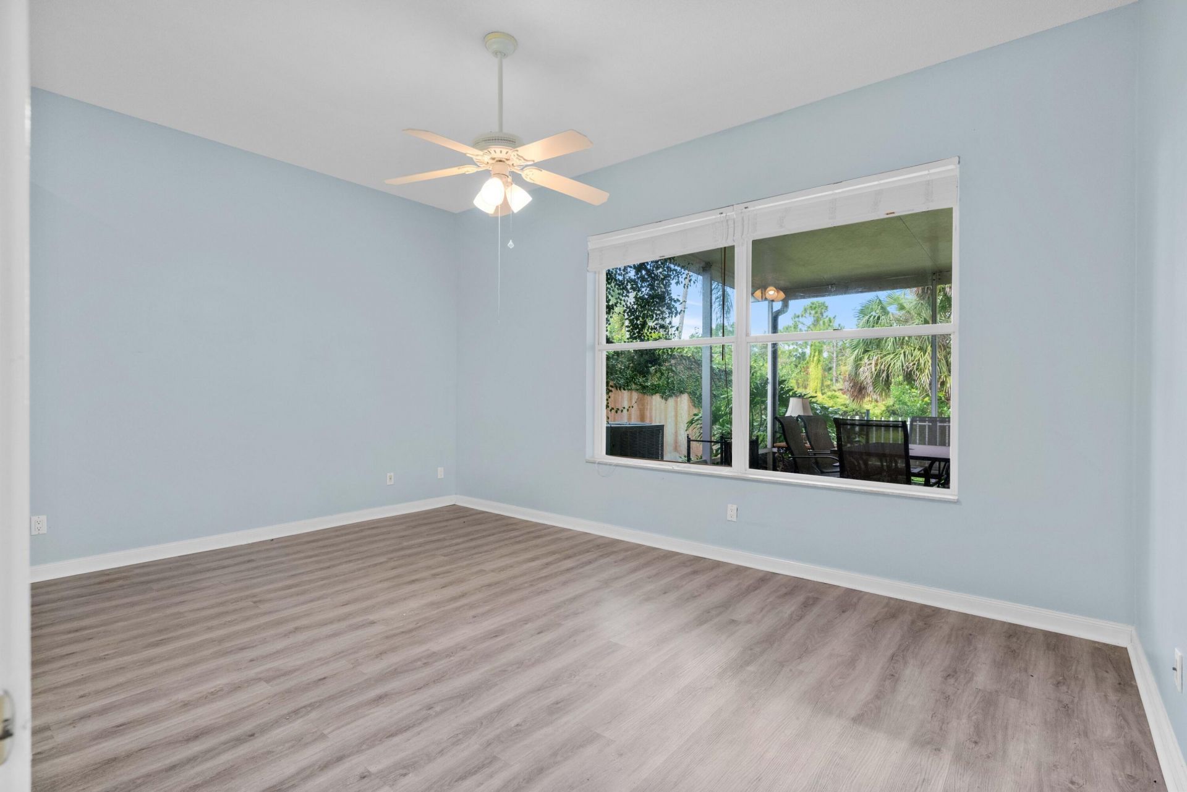
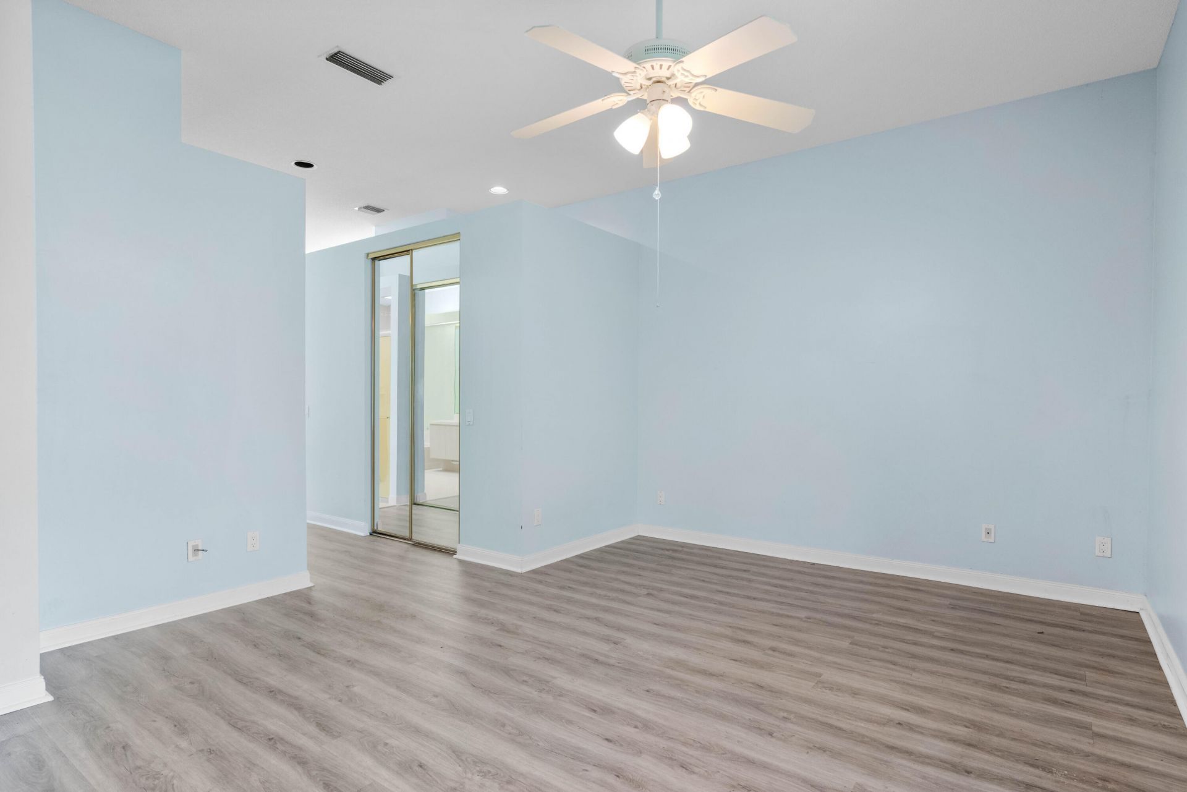
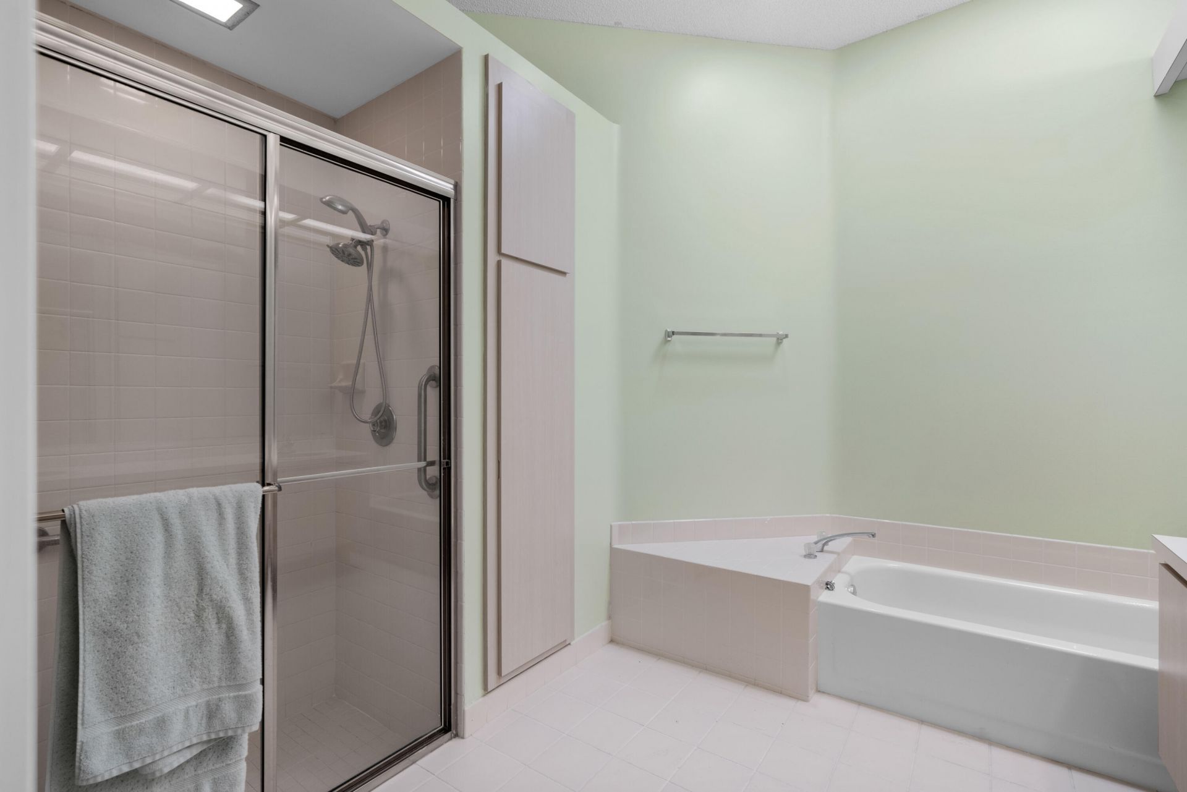
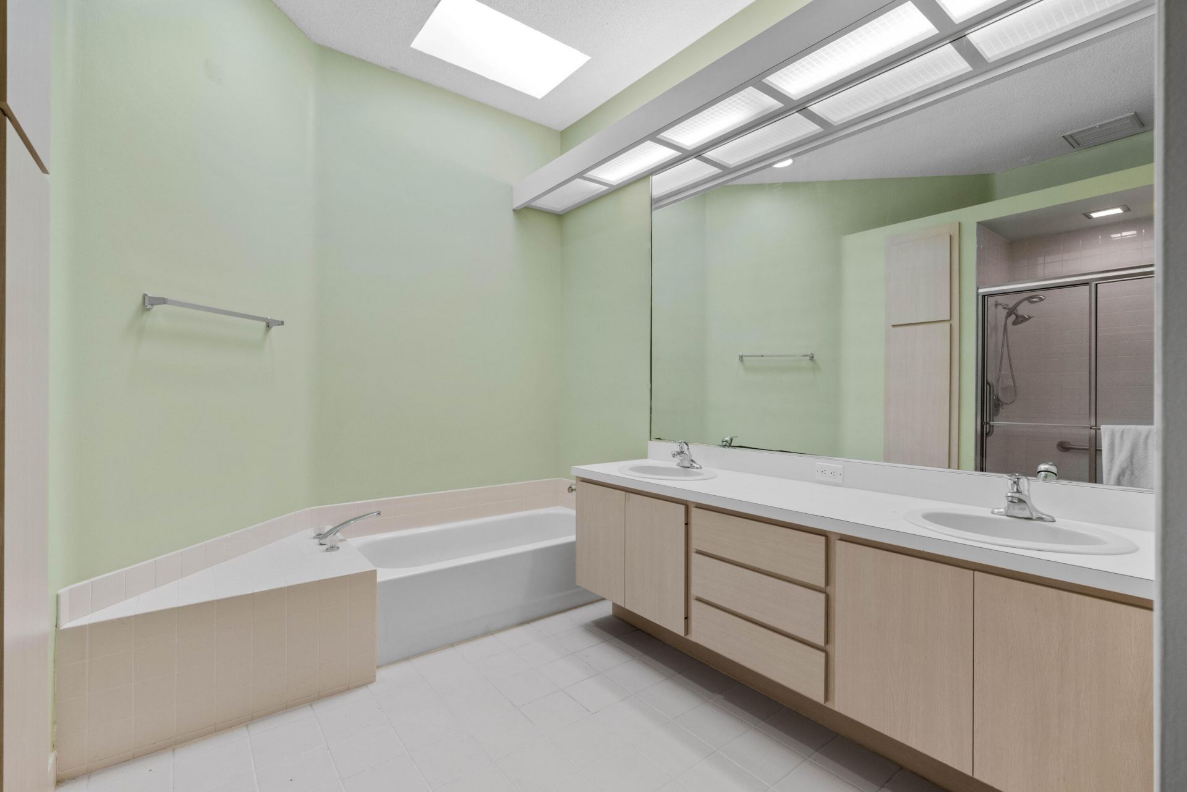
7744 SE Needle Palm Circle, Hobe Sound, FL 33455 Photo
New - 33 Hours Ago
7744 SE Needle Palm Circle, Hobe Sound, FL 33455 Photo
New - 33 Hours Ago
7744 SE Needle Palm Circle, Hobe Sound, FL 33455 Photo

25 Total Photos [Click to View All]

7744 SE Needle Palm Circle Hobe Sound, FL 33455
$545,000
  • Beds
    3
  • Baths
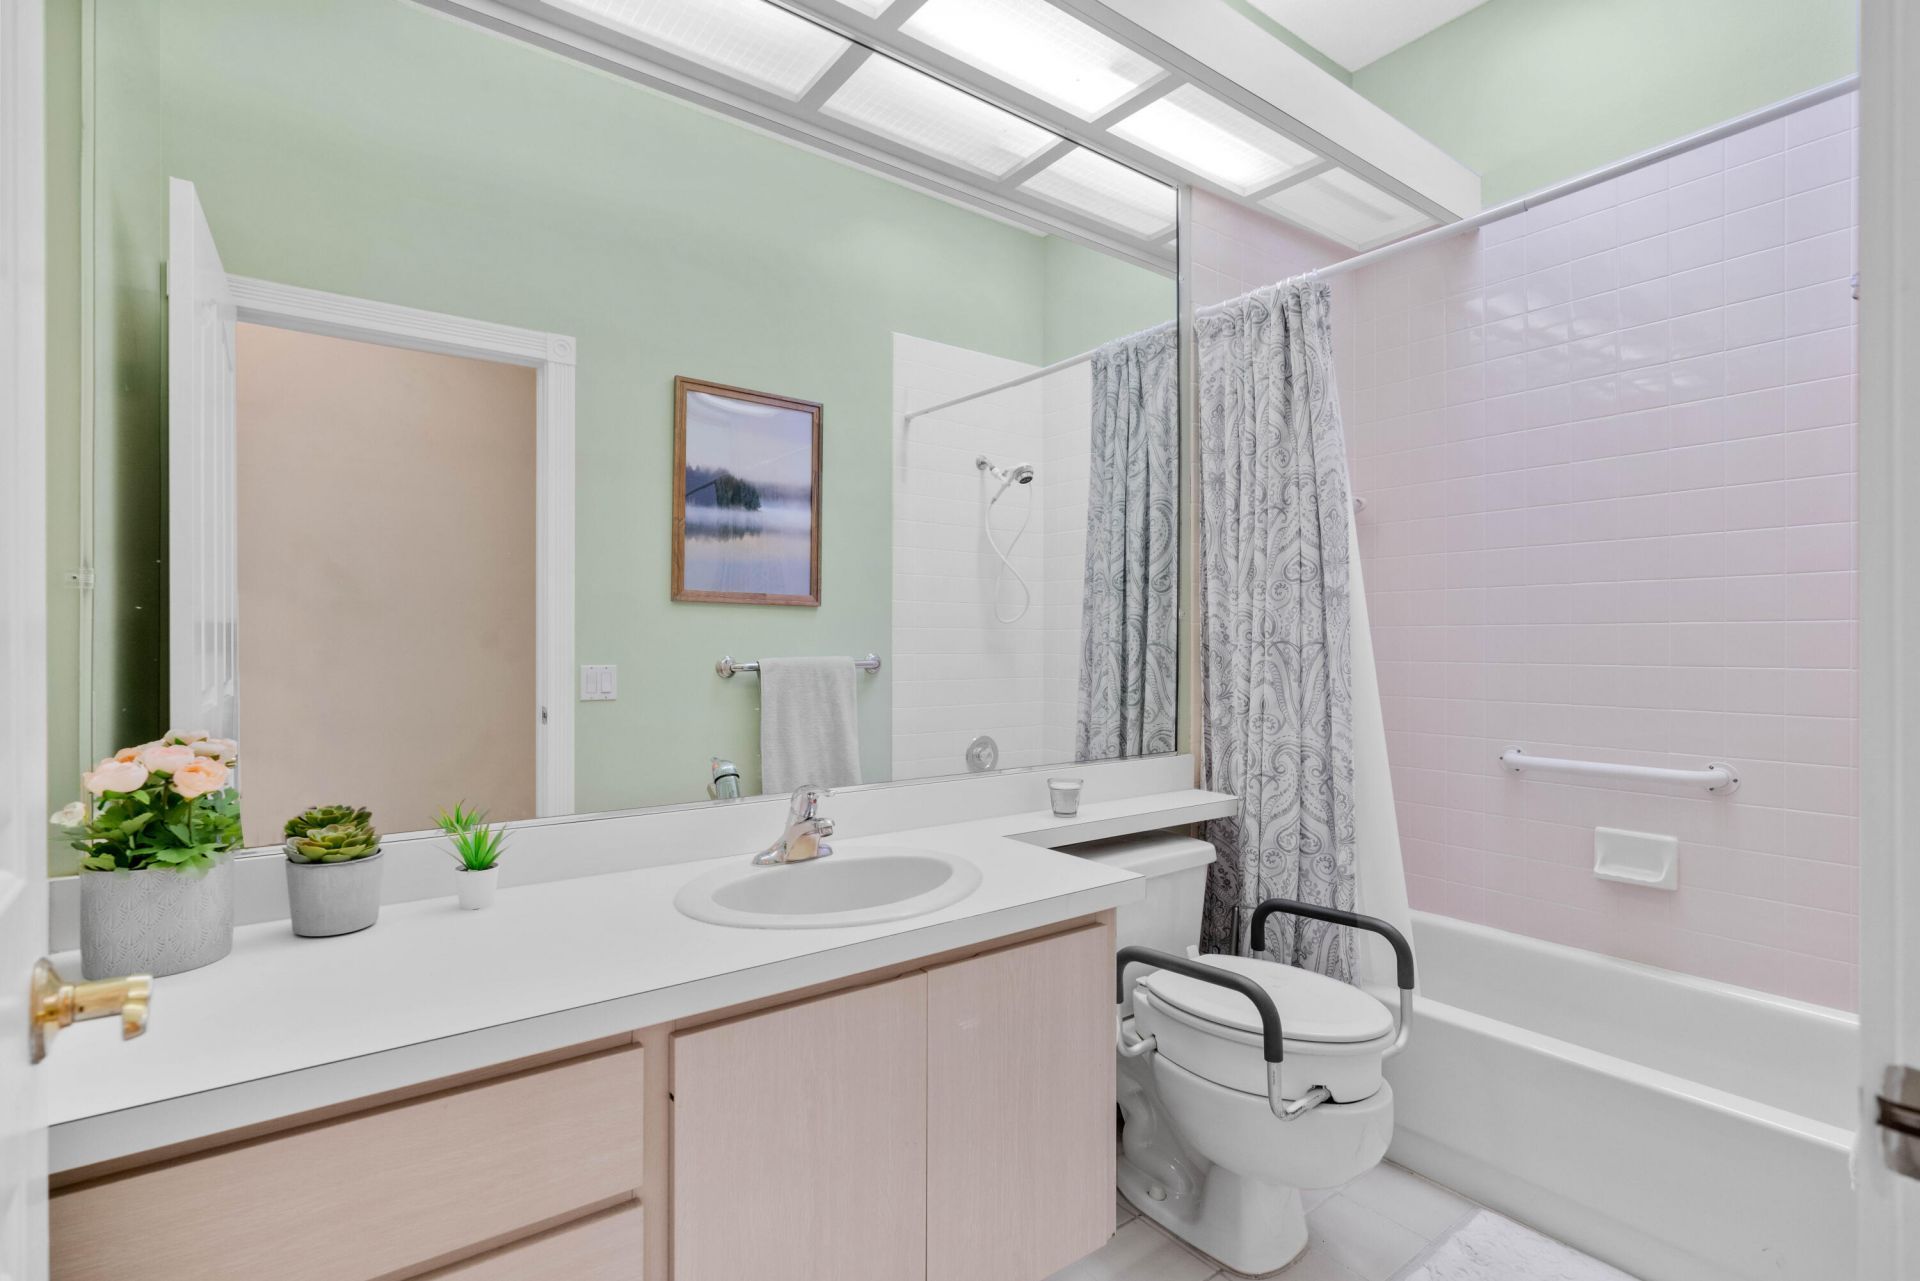
    2 full
  • Total Square Feet
    2,920
  • Lot Size
    0.15 acre(s)

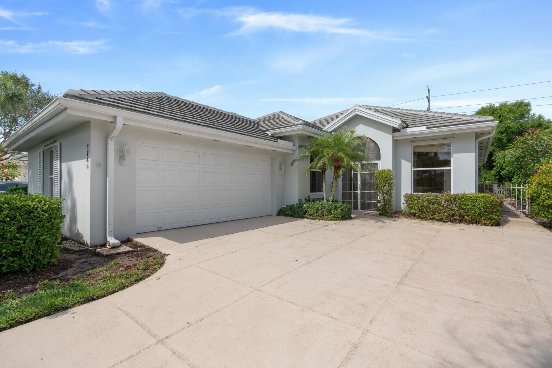
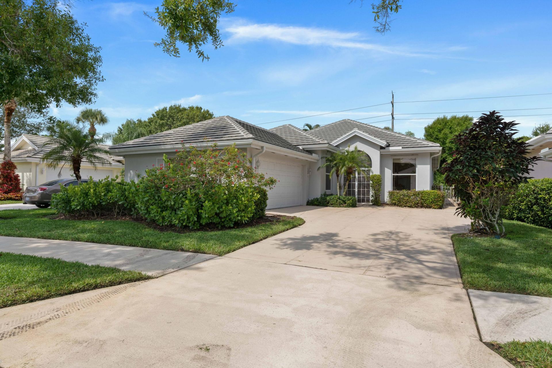
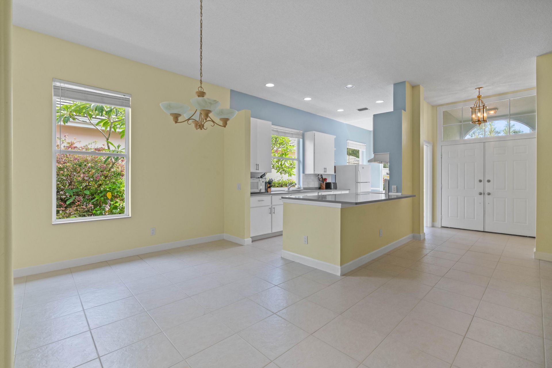
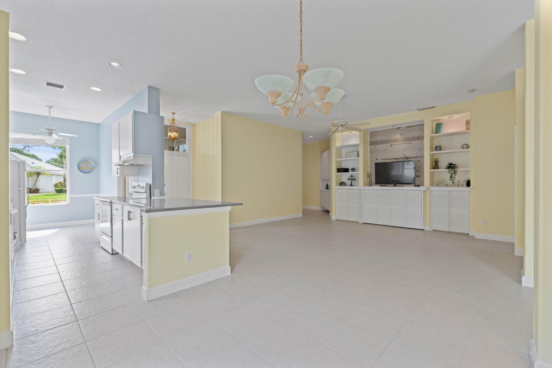
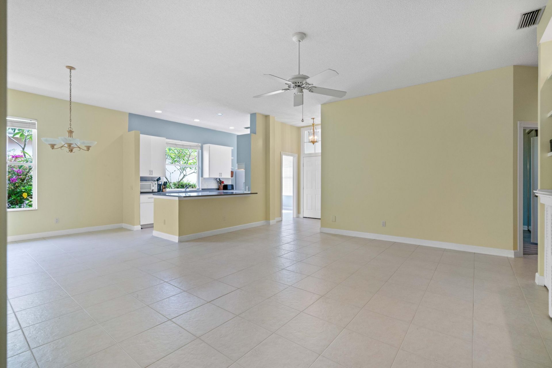
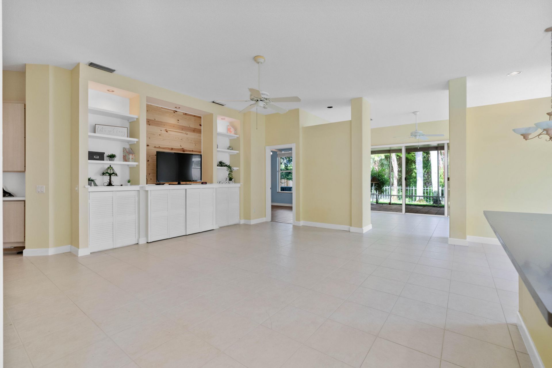
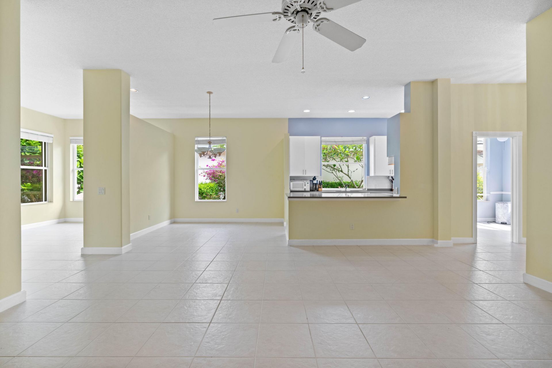
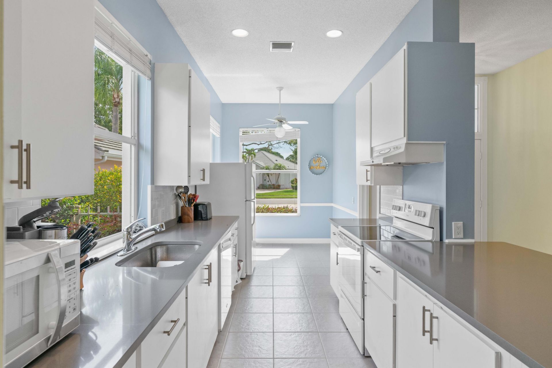
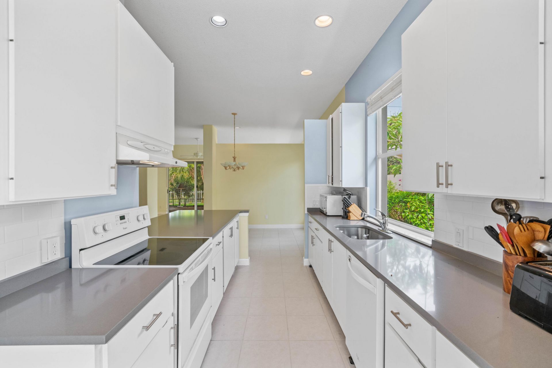
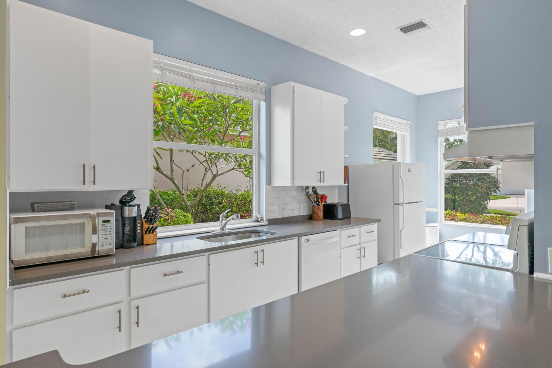
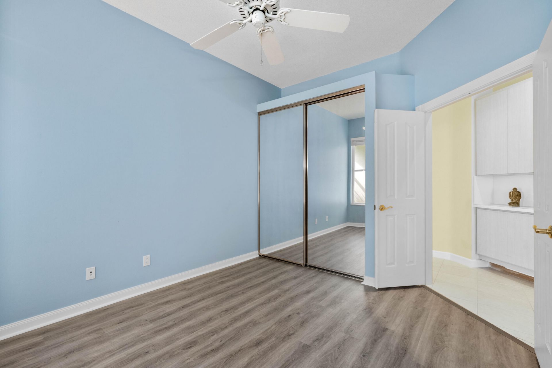
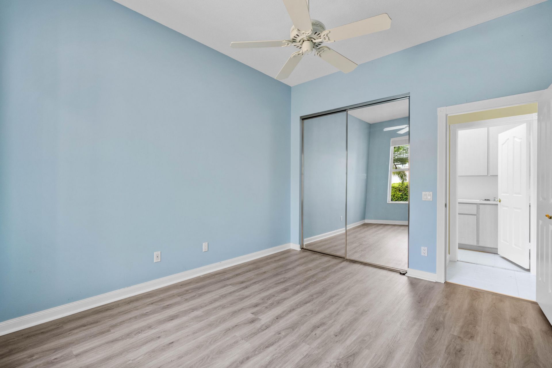
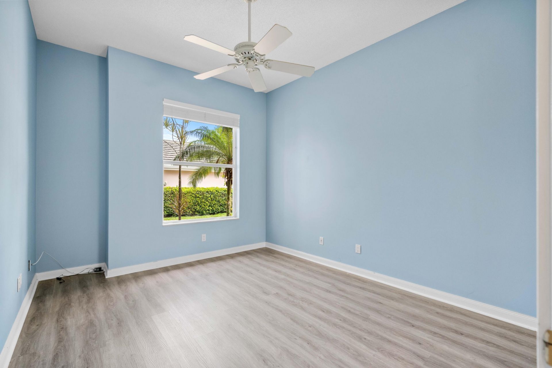
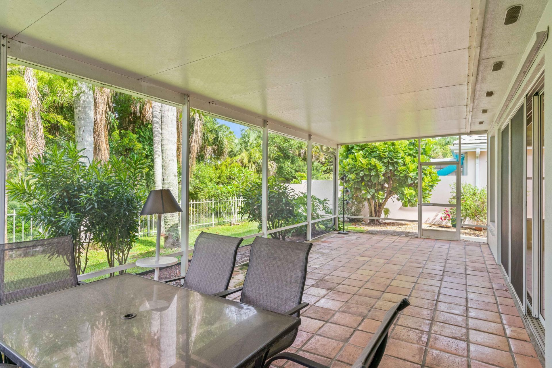
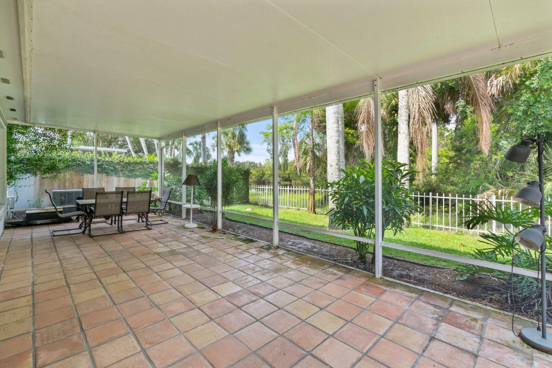
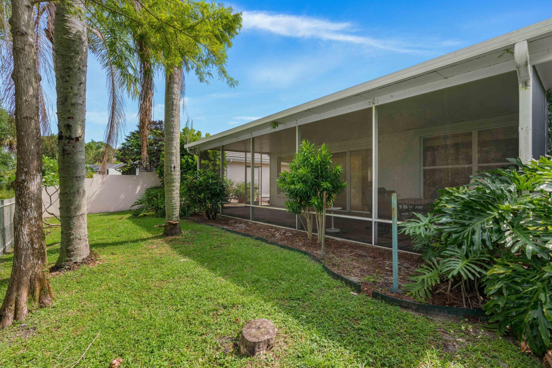
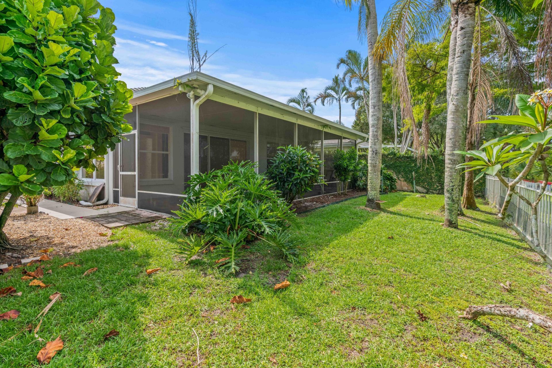
Incredible opportunity to own a home in the highly sought-after Preserve Plats of Hobe Sound. This charming 3 BR/2 Bath 1-level single family home features a lake view with endless views to the preserve, vaulted ceilings throughout, updated kitchen countertops, New A/C, newer roof done in 2020, and a secure, friendly gated community. This well maintained home features a large 2 car garage and is tucked in near a cold a sac backing up to the preserve. Utmost of privacy and mature landscaping wit...

View More

Property Summary

MLS Number: B26051802
Status: Active
Days on Market: 1
Subdivision: PRESERVE
County: Martin
Bedrooms: 3
Total Square Feet: 2,920
Price Per Sq. Ft.: $187
Style: Ranch, Traditional
New Constuction: No
Waterfront: Yes
Property Type: Residential - Single Family
Cooling: Central Air, Ceiling Fan(s), Electric
Fenced: Yes
Garage: 2 car attached
Heating: Central, Electric
Lot Size: 0.15 Acres
Roof Type: Concrete, Tile
Stories: 1.0
Taxes: $6,894
Year Built: 1989
HOA Fee: $317/ Monthly

Featured Amenities

Built-in Features
Cathedral Ceiling(s)
Central Vacuum
Entrance Foyer
High Ceilings
Kitchen Island
Walk-In Closet(s)
Bedroom Layout - Split
Bedroom Layout - Three Way Split
Storage
Basketball Court
Cabana
Jogging Path
Management
Pool
Shuffleboard Court
Tennis Court(s)
Manager On Site
Bocce Ball
Sidewalks
Street Lights
Gated

Property Details

Appliances: Electric Water Heater, Dryer, Disposal, Dishwasher, Electric Range, Microwave, Oven, Refrigerator, Water Heater, Washer, Range, Freezer
Association: Preserve at Hobe Sound
Association Fee Includes: Cable TV, Maintenance Grounds, Common Areas, Reserve Funds, Recreation Facility
Days on Site: 1
Exterior: Block, Concrete, Stucco, CBS
Outdoor Features: Other
Fencing: Back Yard, Fenced
Flooring: Ceramic Tile, Laminate, Tile, Wood
Furnished: Unfurnished
Home Style: Ranch, Traditional
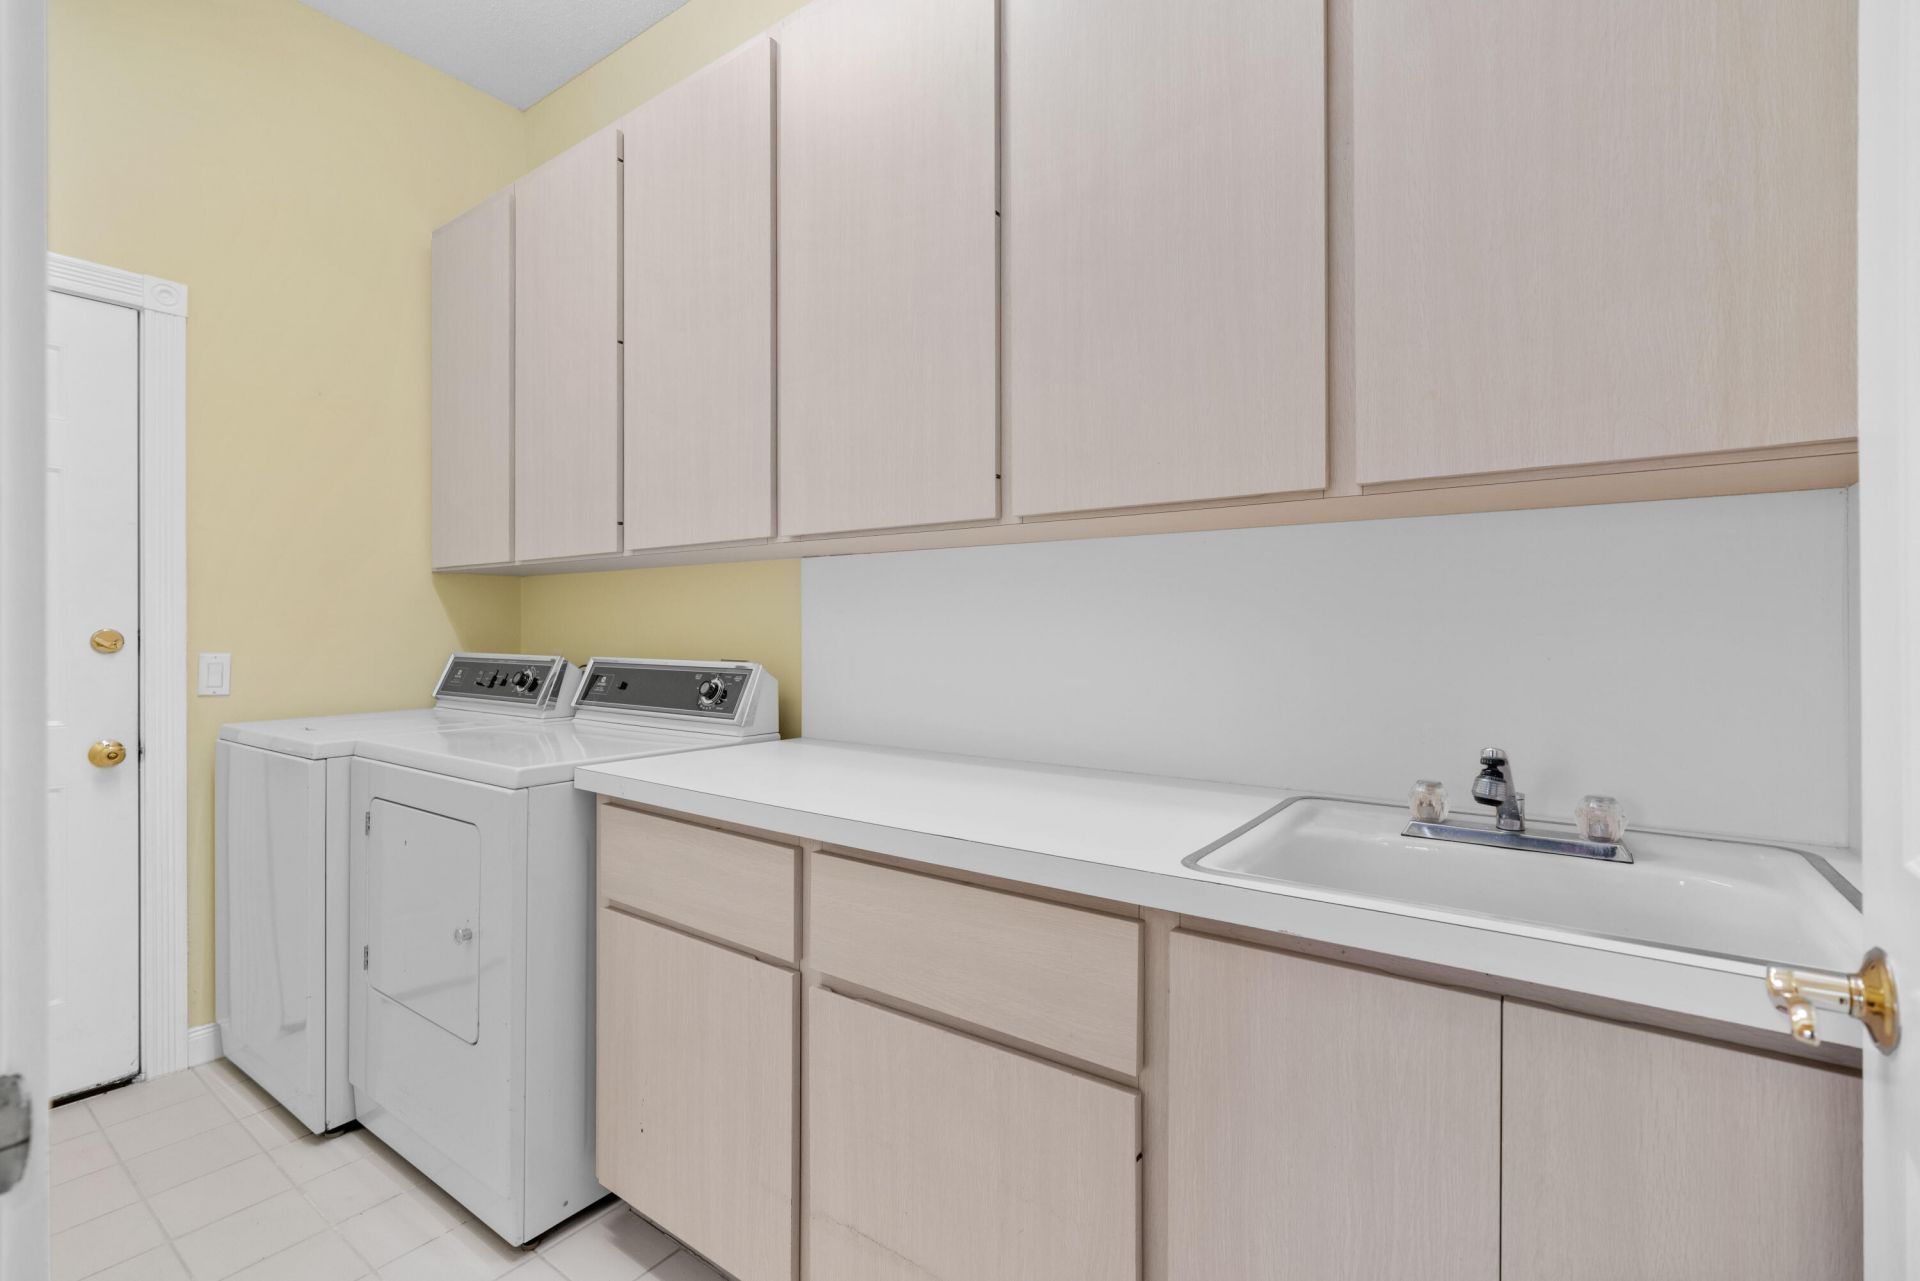
Laundry: Inside, Laundry Room, Sink, Laundry Tub
Lot: Room for Pool, Sidewalks, Landscaped
Parcel#: 343842725000021509
Parking: Driveway, Garage Door Opener, See Remarks, Garage, Attached Garage, Attached
Parking Notes: Driveway, Garage Door Opener, See Remarks, Garage, Att
Patio/Porch: Patio - Covered, Patio - Screened, Porch - Screened, Patio, Porch
Pets Allowed: Yes, Number Limit, Pet Restrictions Possible
Restrictions: Buyer Approval Required, Other Restrictions, Parking - No Commercial Vehicles, Parking - No RV, Lease Re
Security: Key Card Entry, Smoke Detector(s), Entry - Phone/Intercom, Gated - No Guard, Security Patrol, Security Ga
Sewer: Public Sewer
Special View Info: Garden, Preserve, Water, Lake
Sprinkler: Auto Sprinkler, Zoned Sprinkler
SQFT Living: 2017
Structure Type: House
Total Rooms: 10
Utilities: Cable Available, Sewer Available, Underground Utilities, Water Available
Water: Public
Waterfront Features: None, Lake Front
Windows: Blinds, Plantation Shutters, Single Hung Metal, Skylight(s)
Construction: Block,Concrete,Stucco,CBS

Room Sizes

Living Room: 18 X 18 Level Main
Living Room: 18 X 18
Kitchen: 8 X 20 Level Main
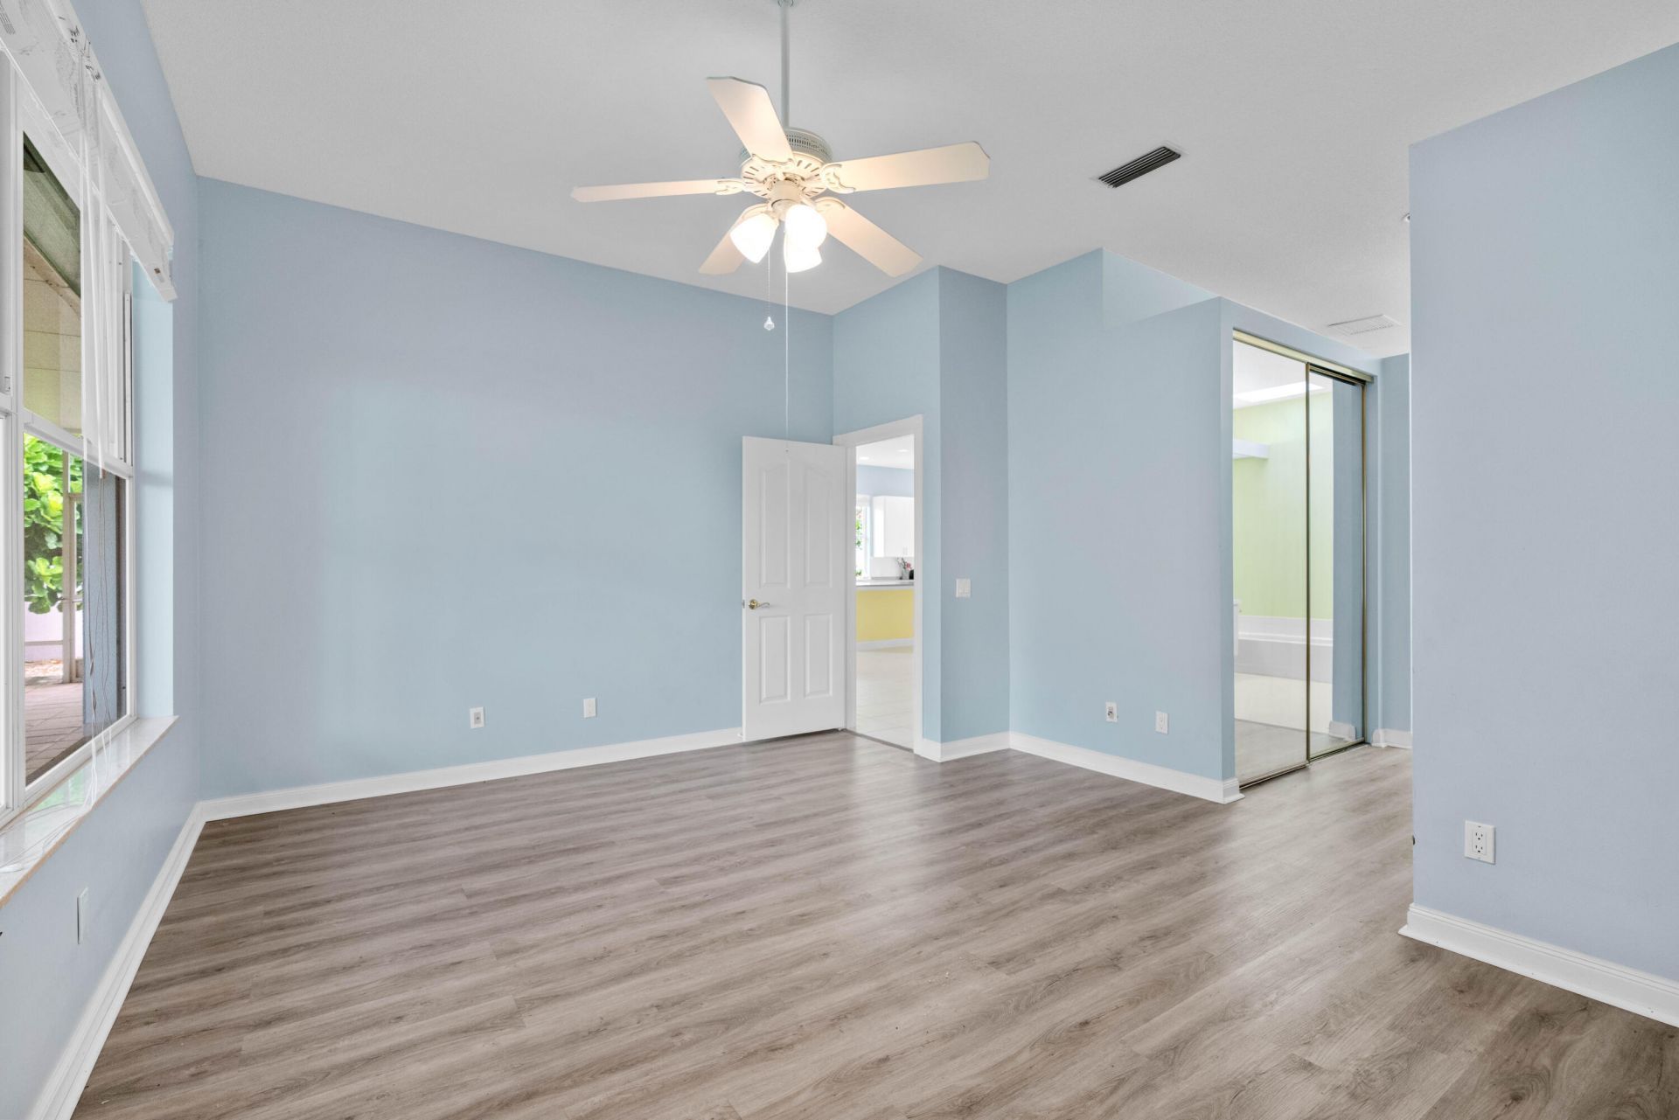
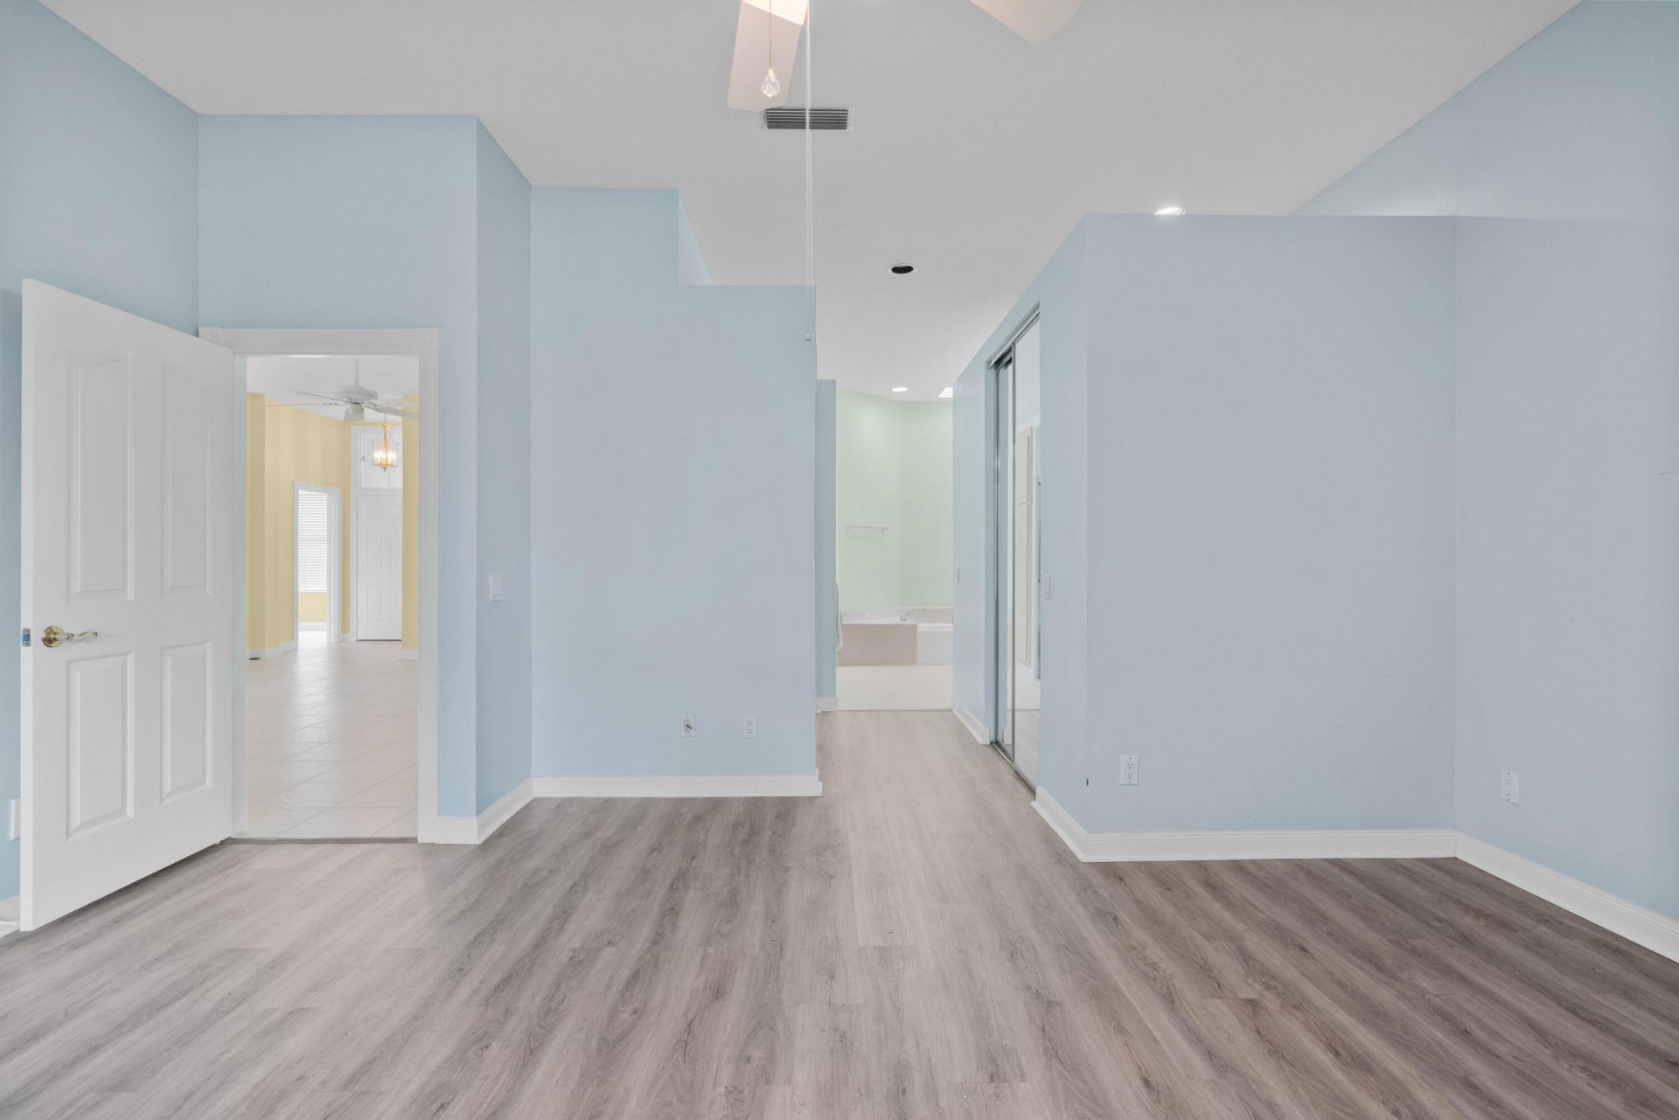
Primary Bedroom: 13 X 17 Level Main
Dining Room: 8 X 12
Utility Room: 6 X 11
Family Room: 12 X 21
Bedroom 2: 11 X 12
Bedroom 3: 11 X 12

Local Schools

High School: South Fork
Middle School: Murray
Elementary School: SeaWind

Neighborhood Information

Neighborhood Map

Neighborhood Hero

Neighborhood Highlights

Neighborhood Characteristics

Neighborhood Market Trend

Neighborhood Schools

Courtesy of

Agency Name: Lang Realty/Jupiter
Agent Name: Jefferey Molner
Agency Phone: 561-623-1238

agent picture

Presented by

Agent Name: Maria Ortiz, PA
Agent Phone: 561.577.5878
Agency Title: Illustrated Properties
Request Info

IDX logo

Maria Ortiz, PA
ipre.com
Agent Cell:
561.577.5878
Office Phone:
561.582.5338

Mortgage Calculator

%
years/fixed
yearly
yearly (est.)

Estimated Payment

$ 3,409.48 Principal & Interest $2,676.03 Property Tax $574.50 Homeowner's Insurance $158.96
Mortgage Logo

Login to My Illustrated Account

Pixel


