SIGN UP Login/Register
8137 SW Wildwood Drive, Stuart, FL 34997 Photo
New - 15 Hours Ago
8137 SW Wildwood Drive, Stuart, FL 34997 Photo
New - 15 Hours Ago
8137 SW Wildwood Drive, Stuart, FL 34997 Photo

29 Total Photos [Click to View All]

8137 SW Wildwood Drive Stuart, FL 34997
$265,000
  • Beds
    3
  • Baths
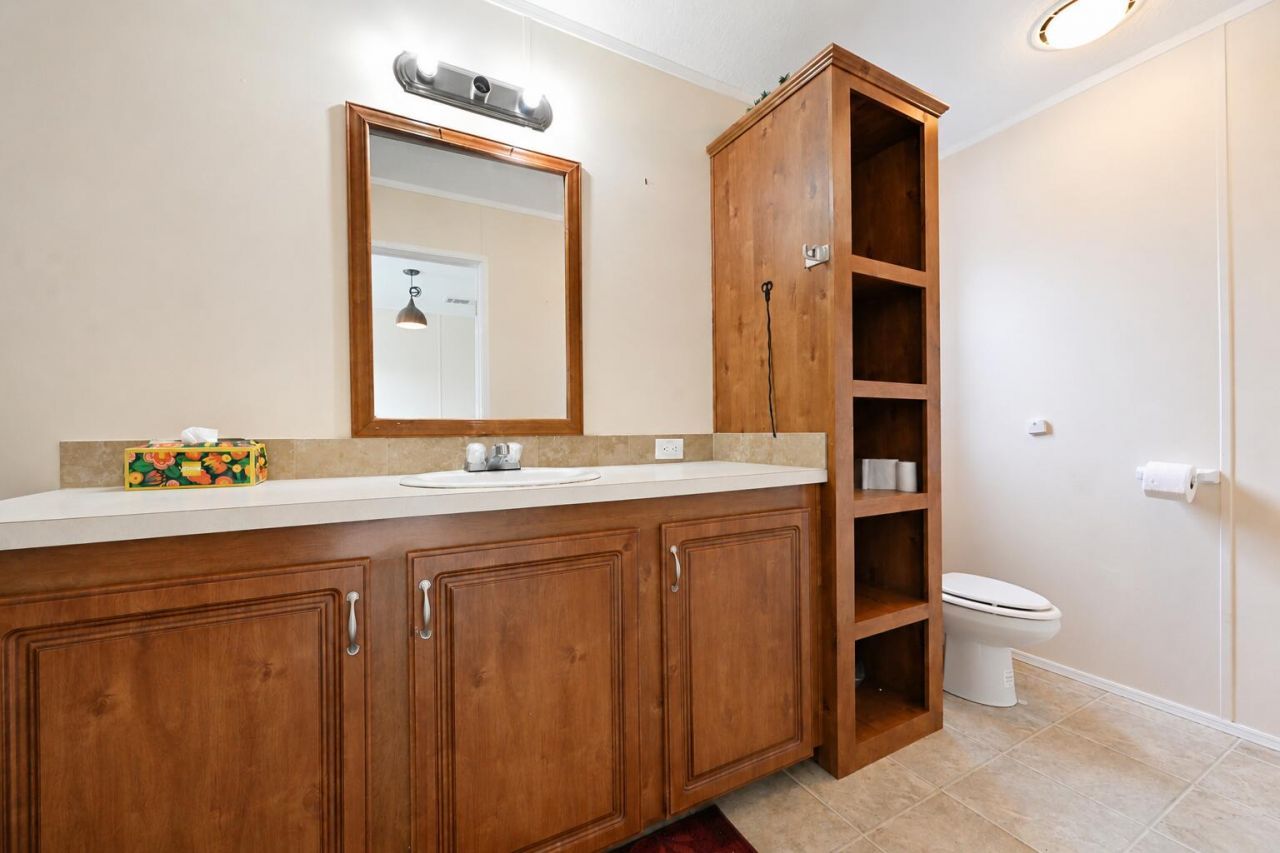
    2 full
  • Total Square Feet
    1,088
  • Lot Size
    0.18 acre(s)

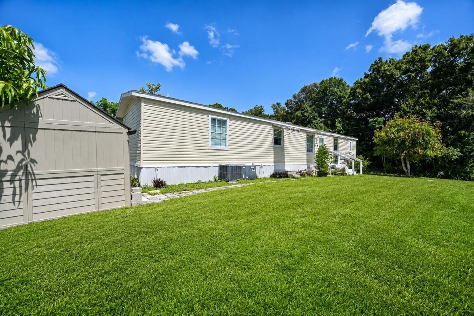
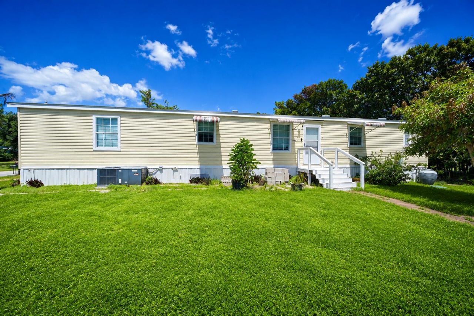
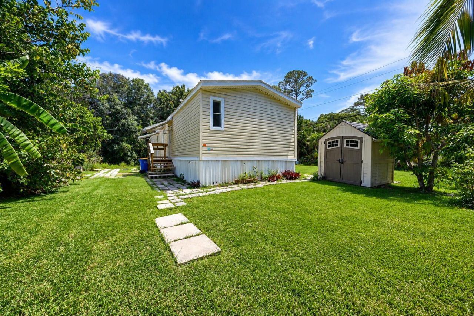
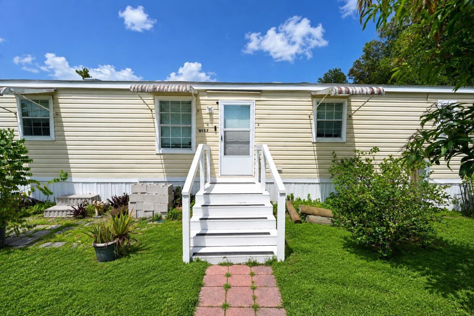
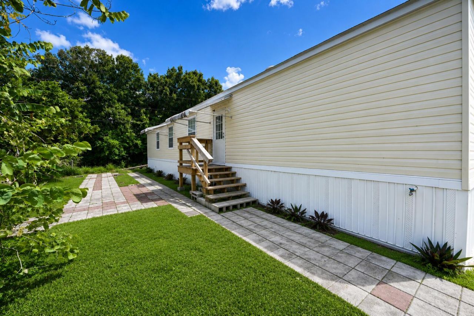
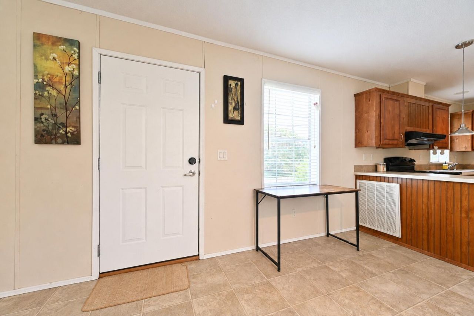
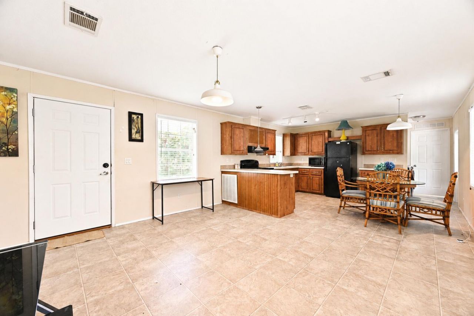
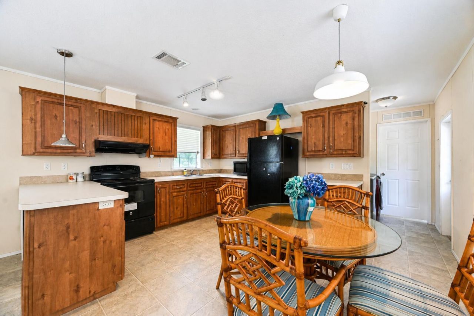
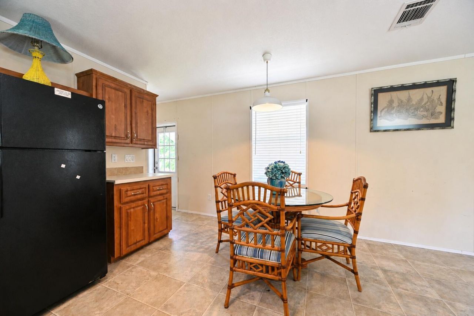
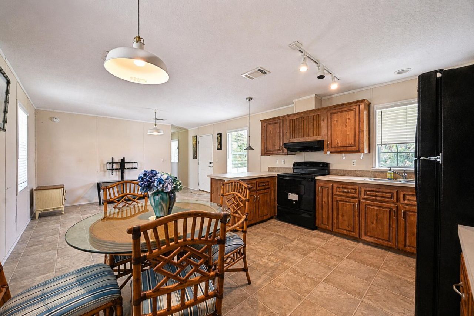
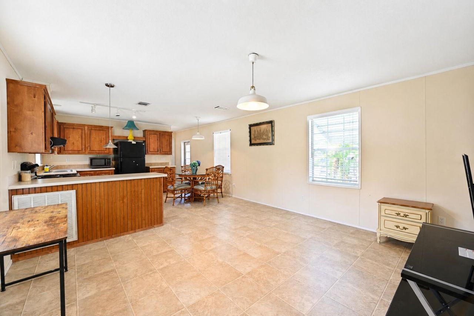
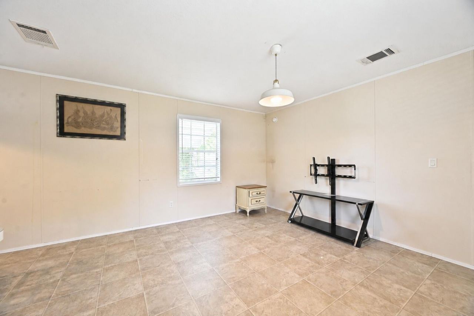
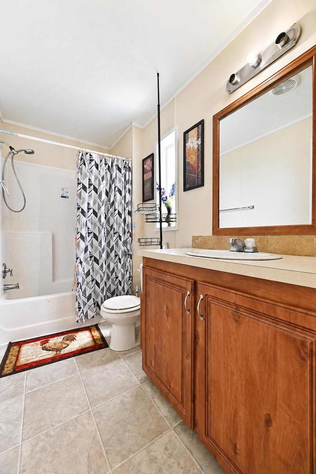
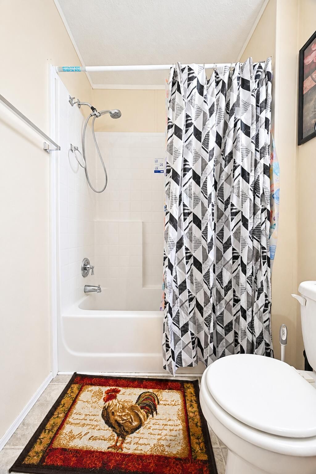
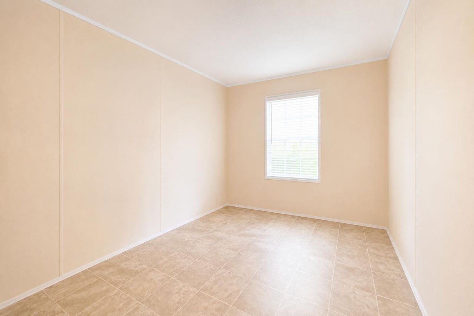
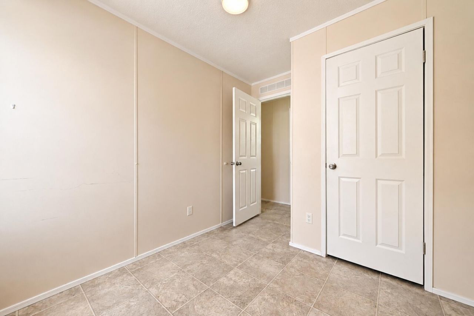
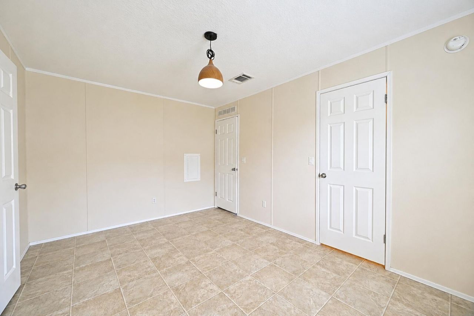
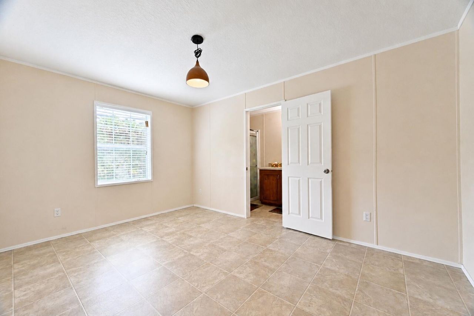
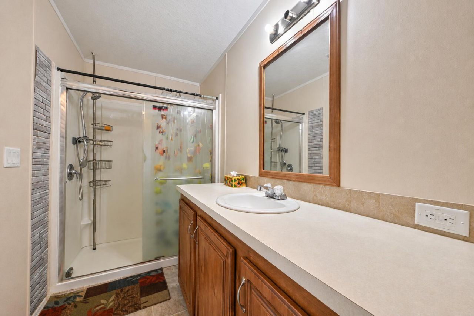
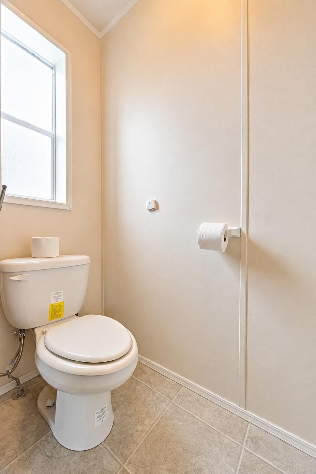
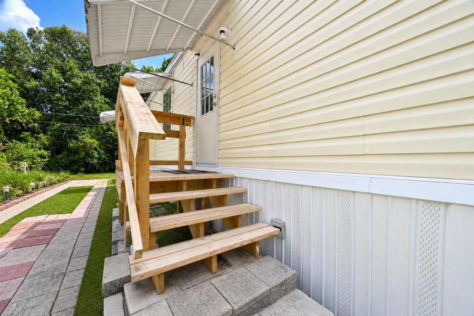
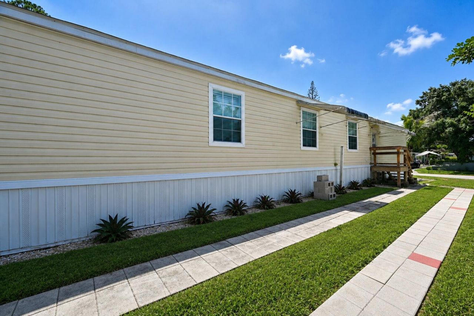
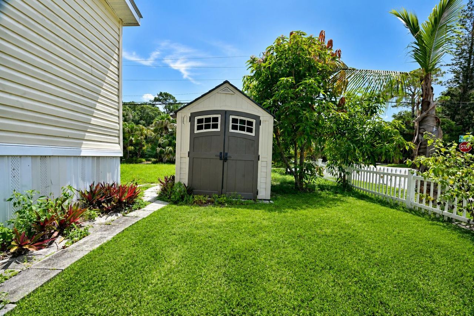
NO Hoa, NO land lease, NO deed restrictions, NO DEED RESTRICTIONS here you own the land. Welcome to 8137 SW Wildwood Dr. A spacious 3-bedroom, 2-bathroom 2019 manufactured home, on an oversized corner lot. Whether you prefer a modern coastal design, spacious outdoor living areas, or extra garage space for your boat or recreational vehicles, this property offers the potential to make it happen. Minutes from I-95 For those who love to explore the FLA landscape the property is near Halpatiokee 65 a...

View More

Property Summary

MLS Number: B26052003
Status: Active
Subdivision: SUNSHINE PARKWAY MANOR UNRECORDED
County: Martin
Bedrooms: 3
Total Square Feet: 1,088
Price Per Sq. Ft.: $244
Style: Traditional
New Constuction: No
Waterfront: No
Property Type: Residential - Mobile Home
Cooling: Central Air, Wall/Window Unit(s)
Heating: Central, None
Lot Size: 0.18 Acres
Roof Type: Shingle
Stories: 1.0
Taxes: $3,056
Year Built: 2019

Featured Amenities

Kitchen Island
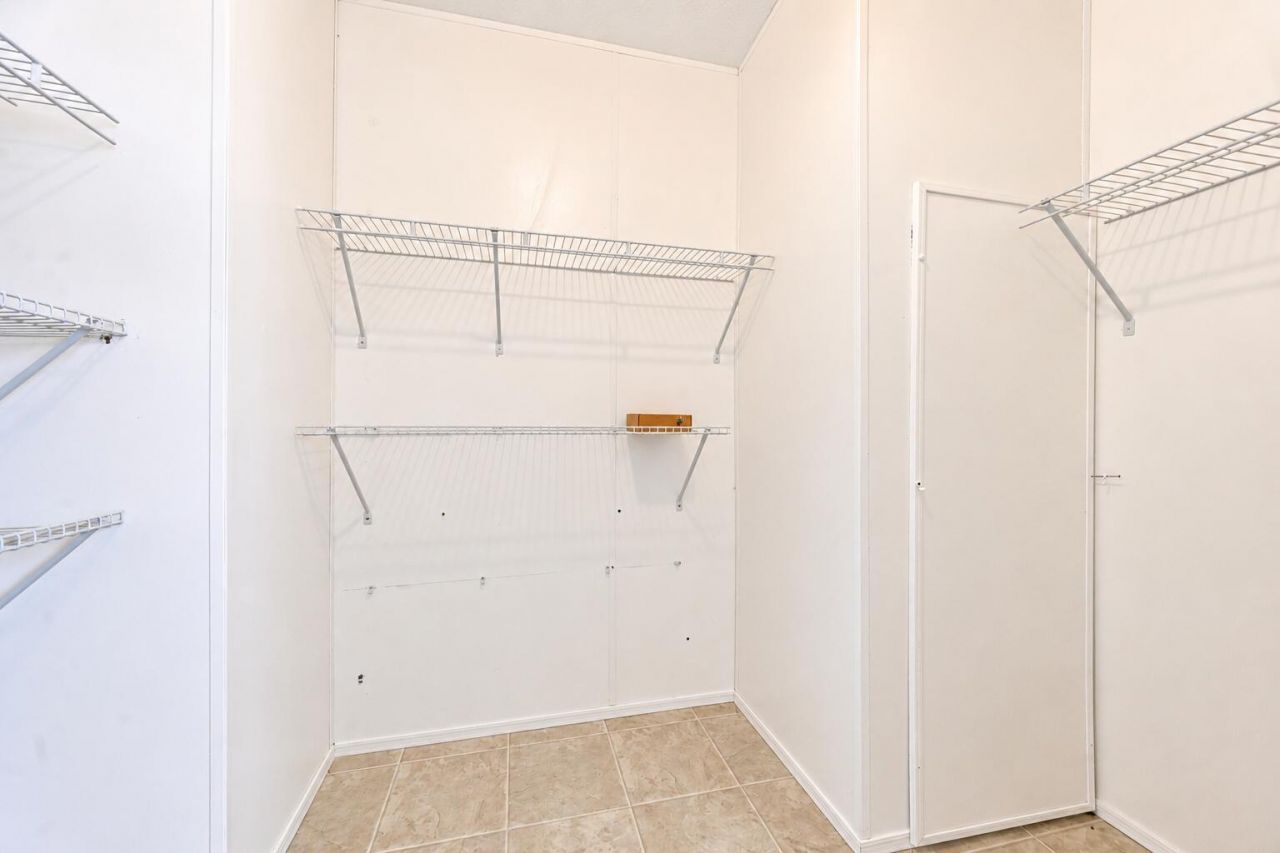
Walk-In Closet(s)
Bedroom Layout - Split
None

Property Details

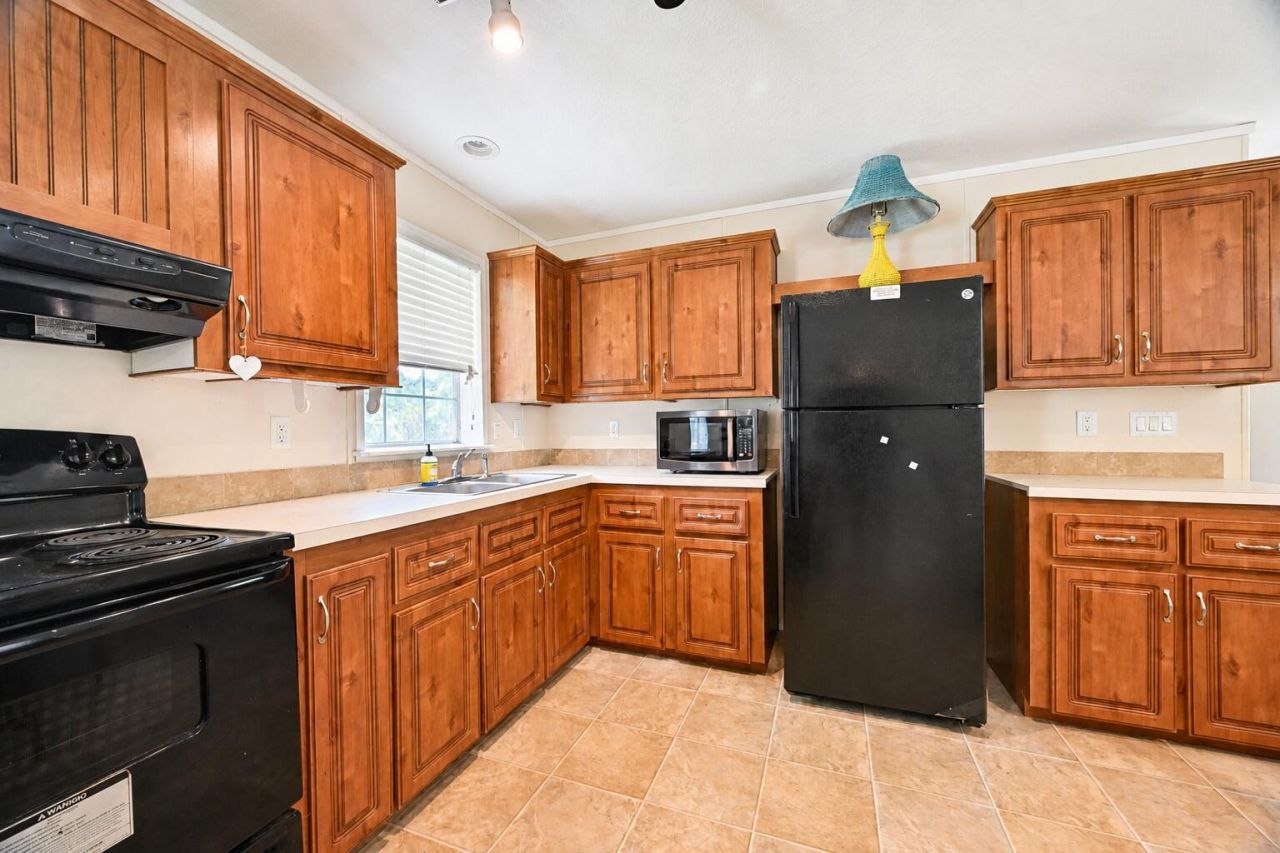
Appliances: Electric Water Heater, Dryer, Electric Range, Microwave, Refrigerator, Water Heater, Washer, Range
Exterior: Modular
Outdoor Features: Awning(s), Storage
Flooring: Linoleum, Tile
Furnished: Negotiable
Guest House Y/N: No
Home Style: Traditional
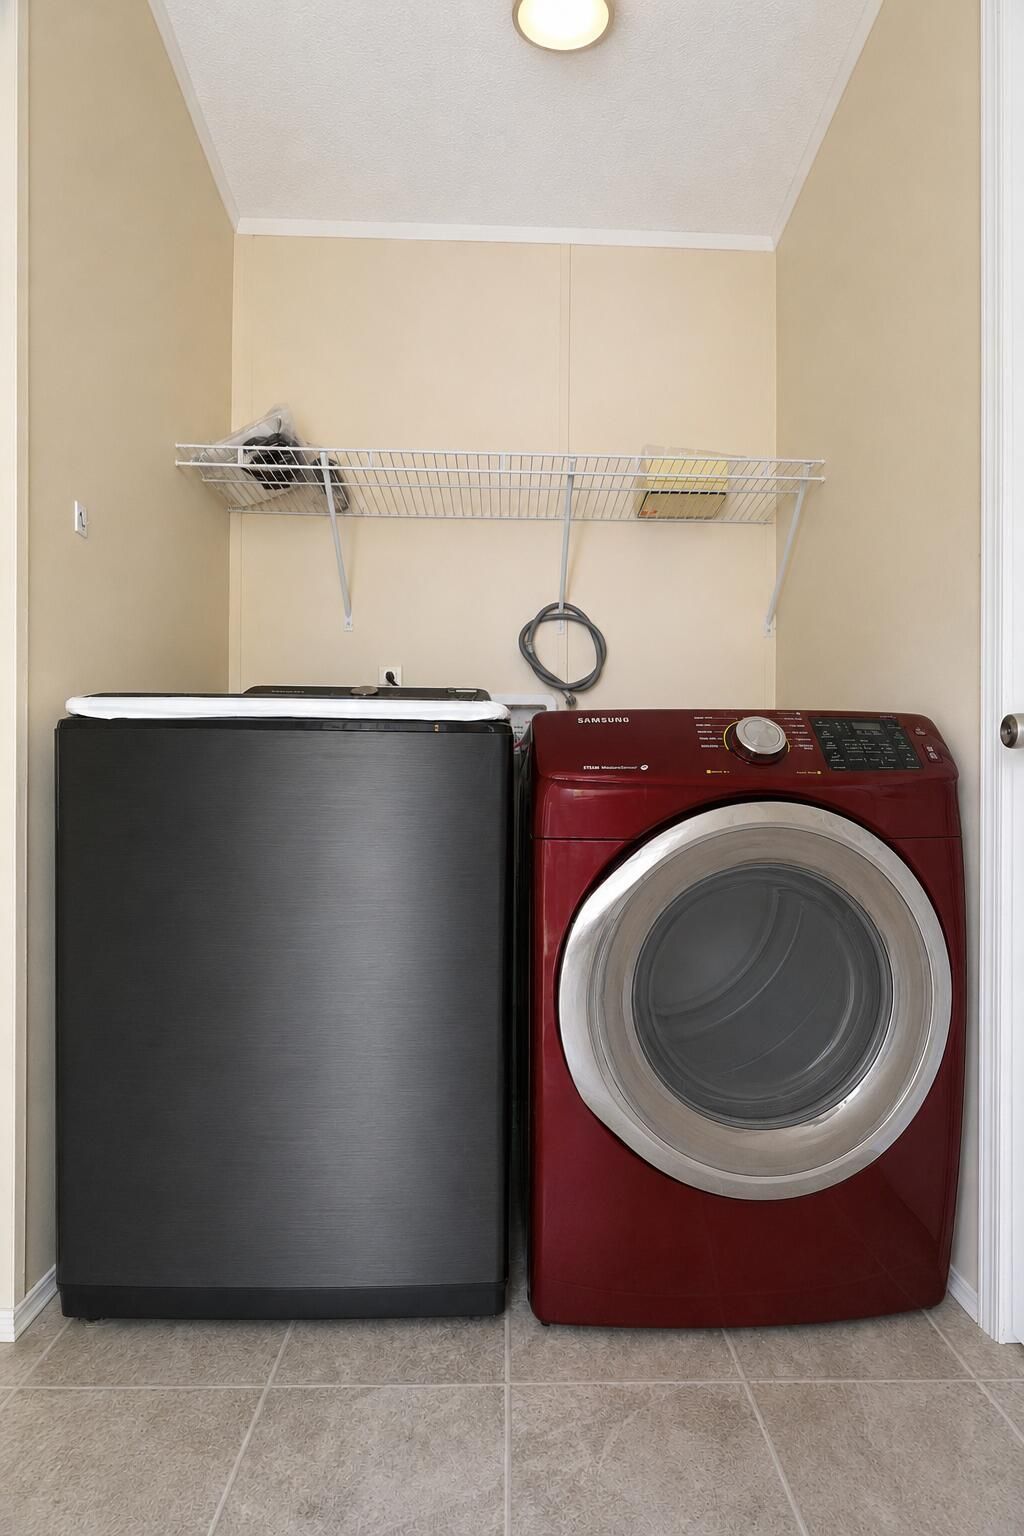
Laundry: Electric Dryer Hookup, Inside, Laundry Room, Washer Hookup
Lot: Corner Lot, Sidewalks, Oversized Lot
Other Equipment: Satellite Dish
Parcel#: 053941001000001401
Parking: Deeded, Open, Paver Block, RV Access/Parking
Parking Notes: Deeded, Open, Paver Block, RV Access/Parking
Pets Allowed: Yes, No Restrictions
Restrictions: No Restrictions
Security: Closed Circuit Camera(s), Other
Sewer: Septic Tank
Special View Info: City, Garden
Sprinkler: None
SQFT Living: 1088
Total Rooms: 3
Utilities: Cable Available, Electricity Available, Phone Available, Water Available
Water: Public, Well
Waterfront Features: None
Windows: Single Hung Metal
Construction: Modular

Room Sizes

Living Room: 12 X 16 Level Main
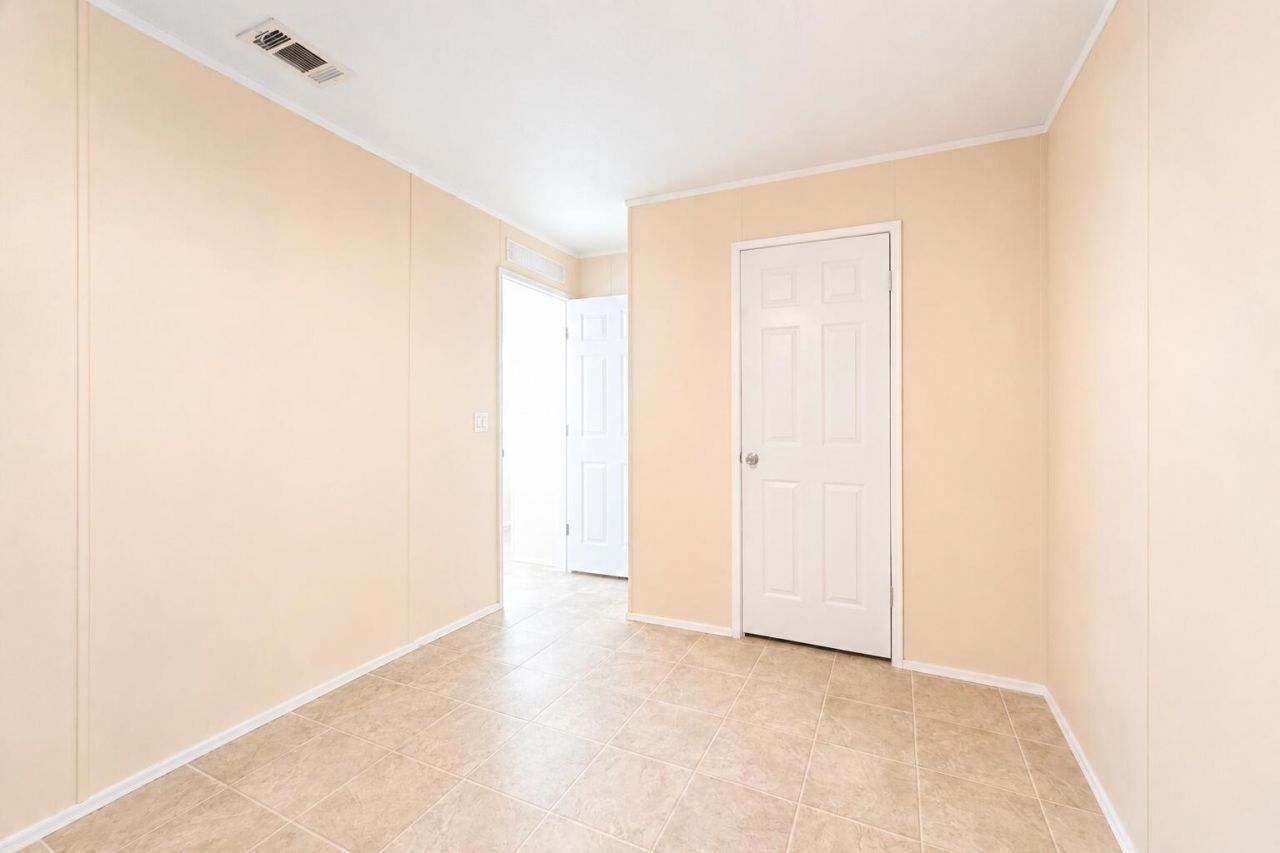
Primary Bedroom: 12 X 12 Level Main
Family Room: 13 X 14 Level Main

Local Schools

High School: South Fork
Middle School: Dr. David L. Anderson
Elementary School: Crystal Lake (Martin)

Neighborhood Information

Neighborhood Map

Neighborhood Hero

Neighborhood Highlights

Neighborhood Characteristics

Neighborhood Market Trend

Neighborhood Schools

Courtesy of

Agency Name: Partnership Realty Inc.
Agent Name: Saundra Rangel
Agency Phone: 561-355-0270

agent picture

Presented by

Agent Name: Maria Ortiz, PA
Agent Phone: 561.577.5878
Agency Title: Illustrated Properties
Request Info

IDX logo

Maria Ortiz, PA
ipre.com
Agent Cell:
561.577.5878
Office Phone:
561.582.5338

Mortgage Calculator

%
years/fixed
yearly
yearly (est.)

Estimated Payment

$ 1,633.15 Principal & Interest $1,301.19 Property Tax $254.67 Homeowner's Insurance $77.29
Mortgage Logo

Login to My Illustrated Account

Pixel


