SIGN UP Login/Register
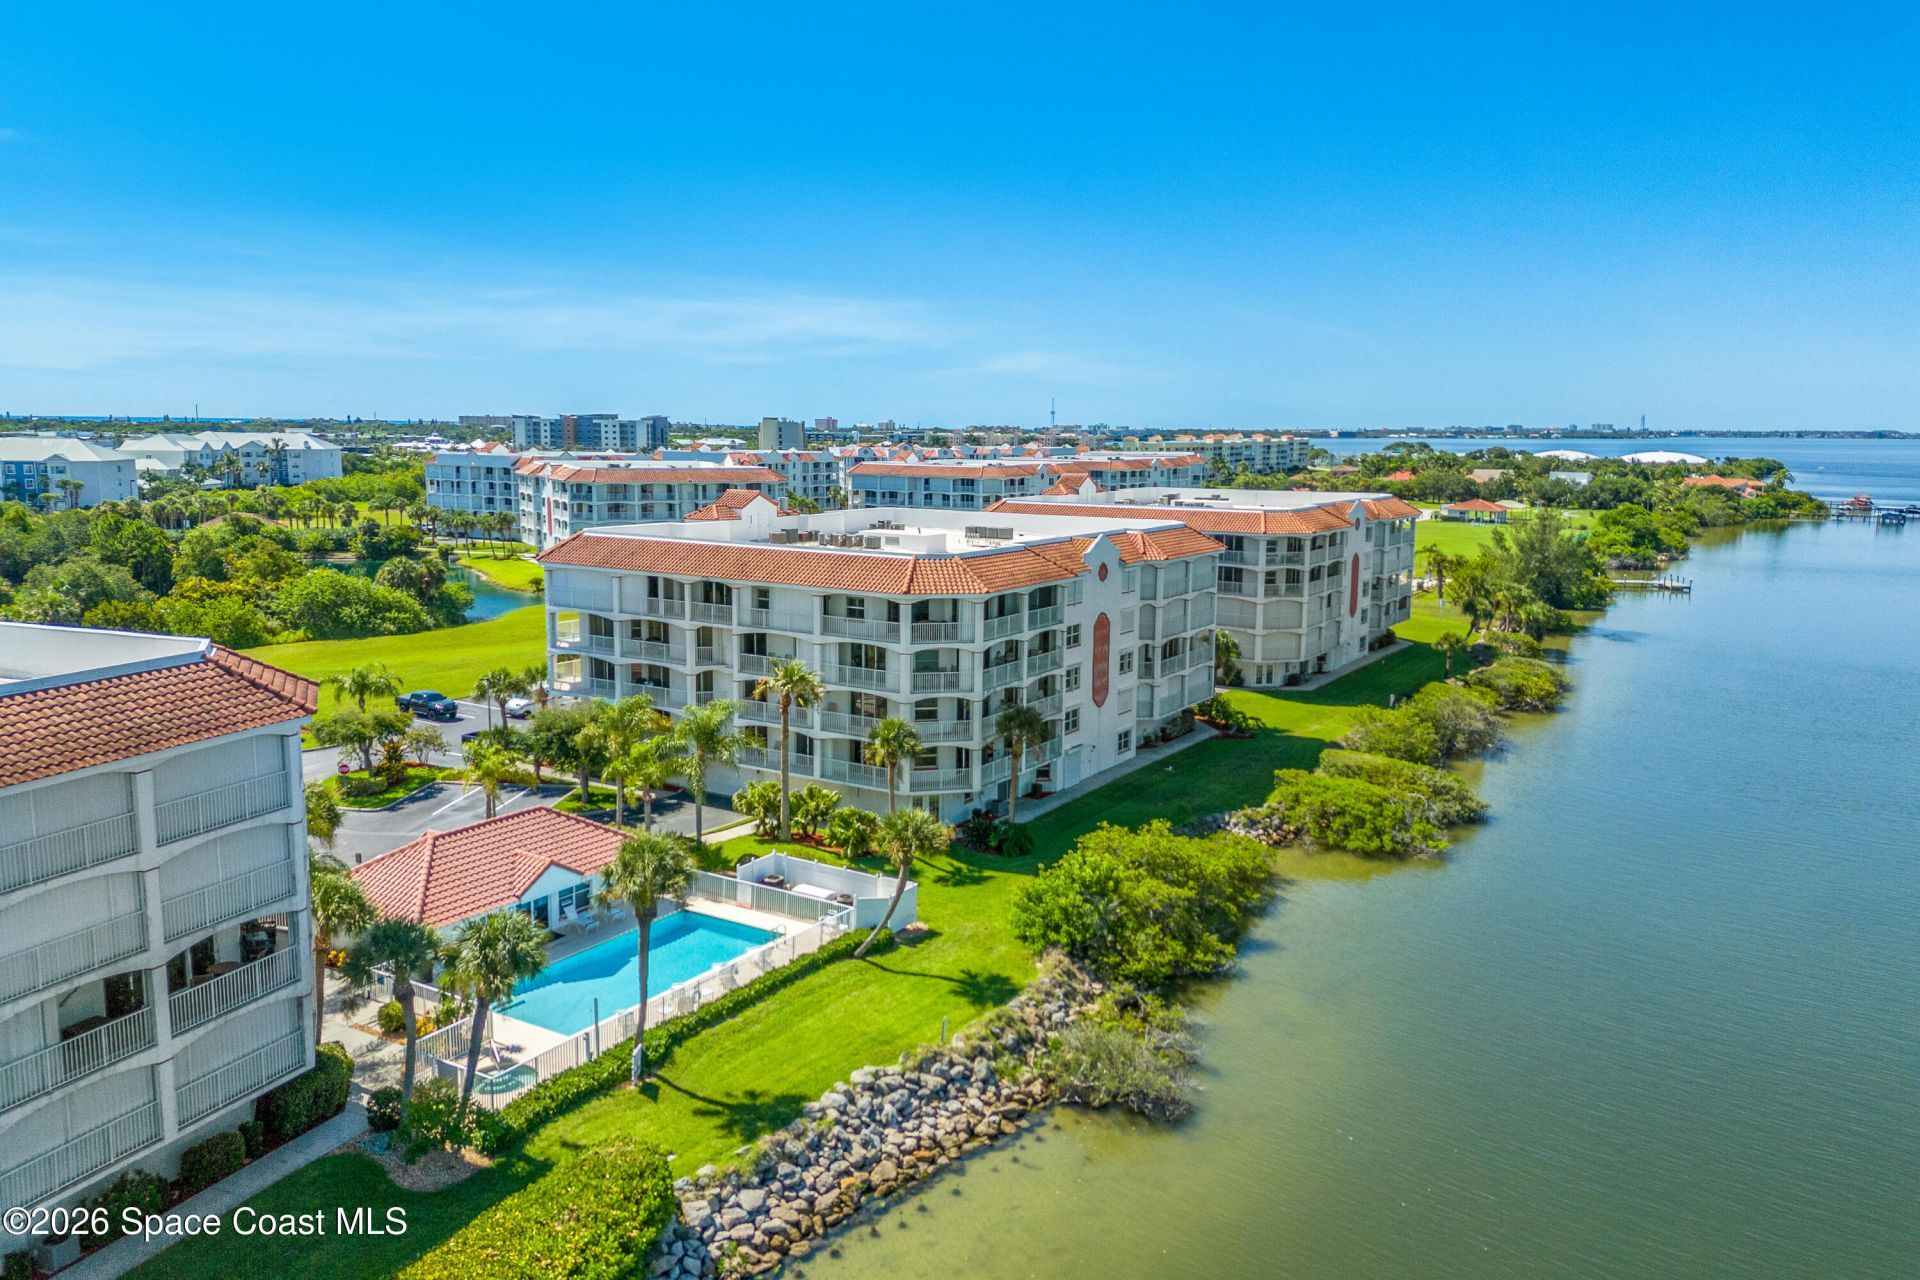
8934 Puerto Del Rio Drive, Unit 8503, Cape Canaveral, FL 32920 Photo
New - 26 Hours Ago
8934 Puerto Del Rio Drive, Unit 8503, Cape Canaveral, FL 32920 Photo
New - 26 Hours Ago
8934 Puerto Del Rio Drive, Unit 8503, Cape Canaveral, FL 32920 Photo

5 Total Photos [Click to View All]

8934 Puerto Del Rio Drive, 8503 Cape Canaveral, FL 32920
$510,000
  • Beds
    3
  • Baths
    2 full
  • Total Square Feet
    2,348
  • Lot Size
    0.08 acre(s)

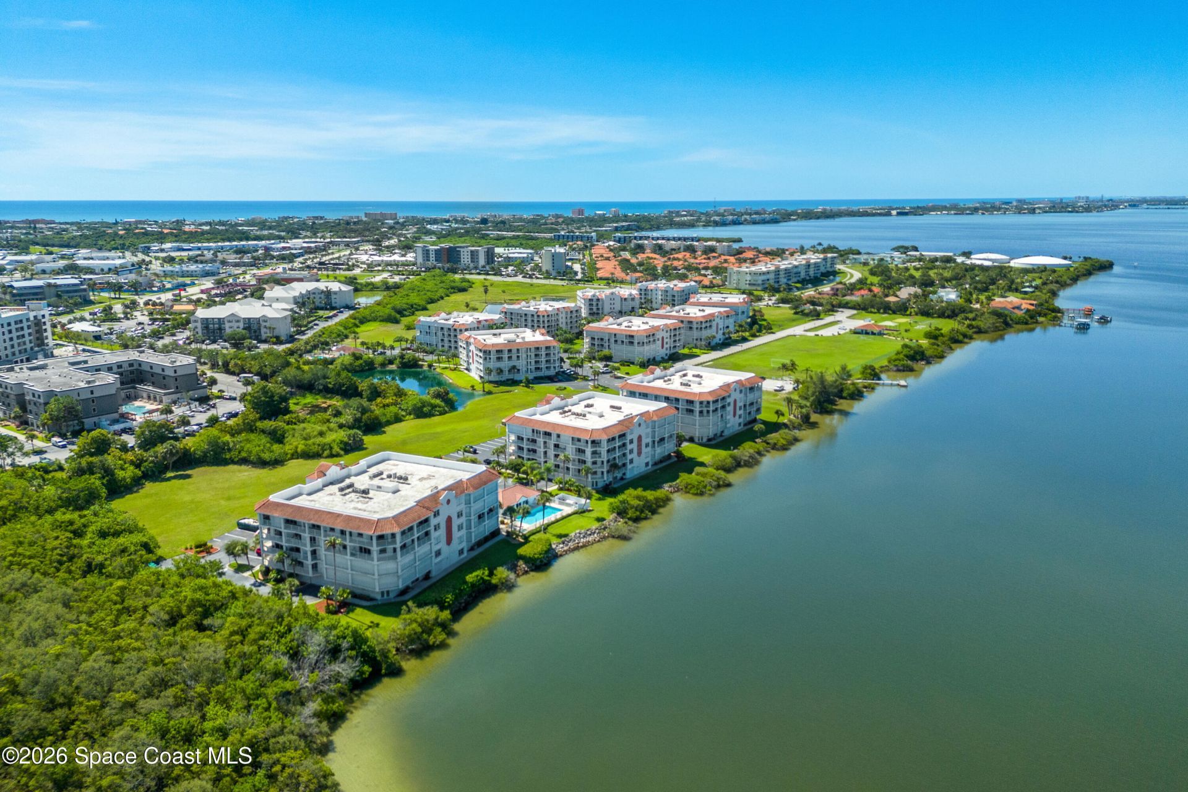
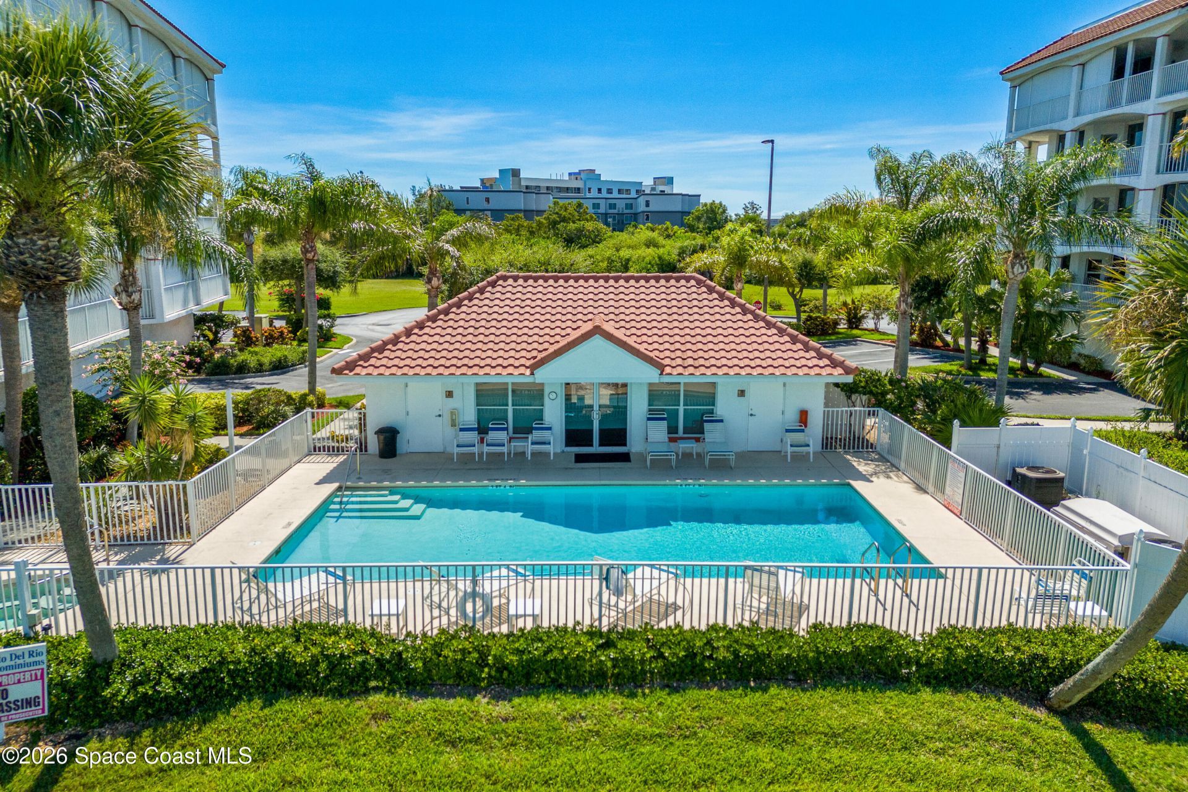
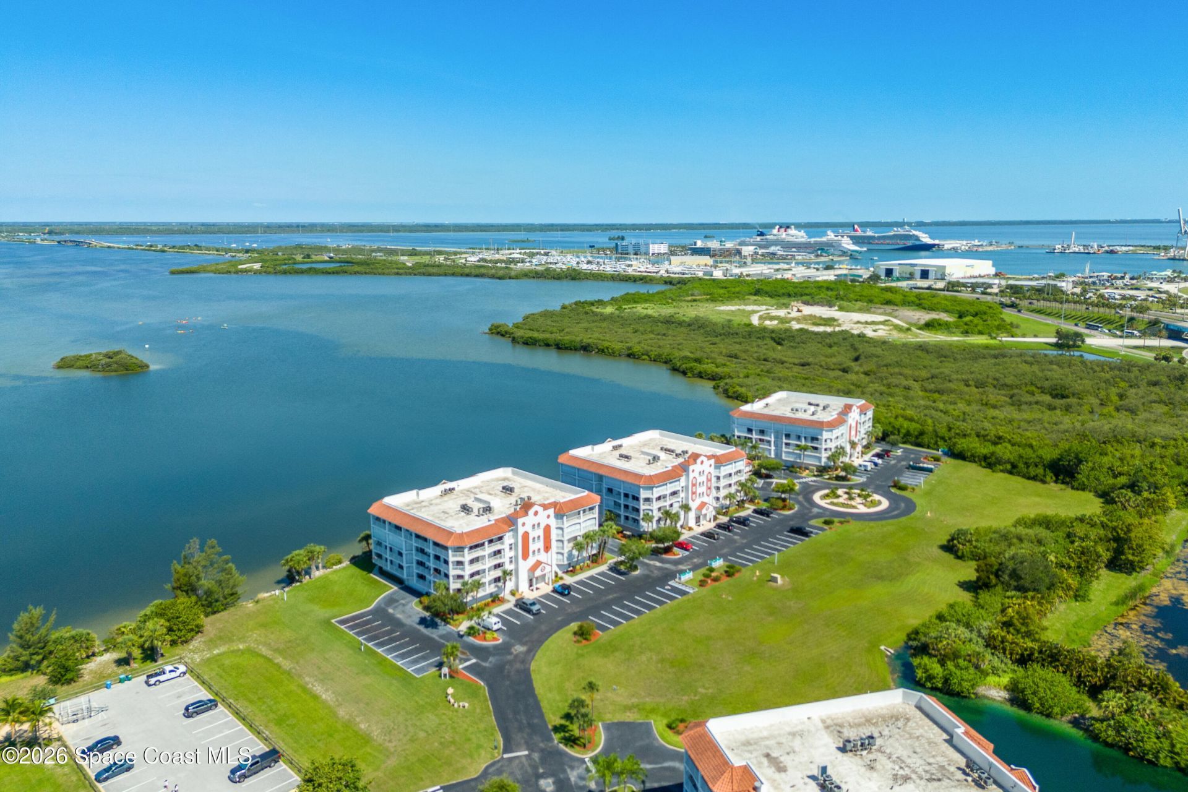
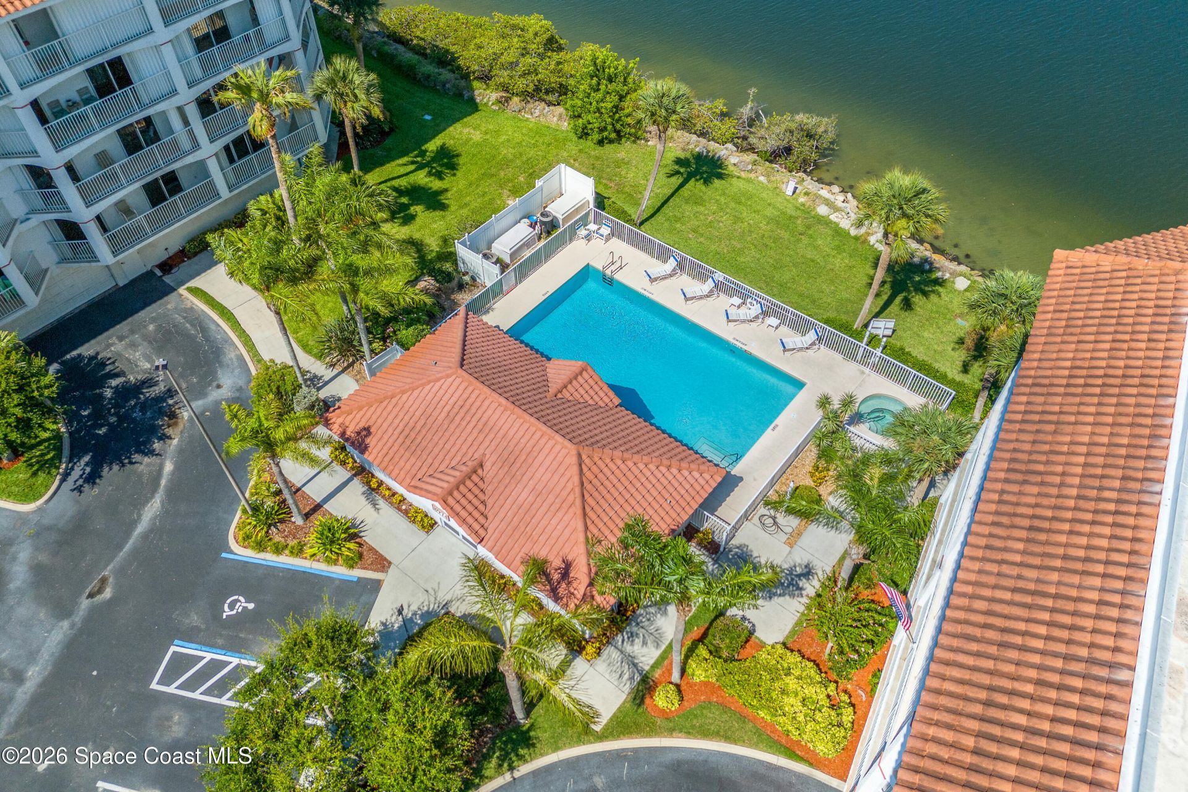
Discover this meticulously maintained penthouse in Puerto Del Rio, featuring breathtaking wraparound terrace views of SpaceX rocket launches, cruise ships, the river, stunning sunsets, and more. More photos coming soon! This is an exceptional opportunity to own one of the most desirable residences along the Cape Canaveral corridor.The current owners have owned five units within Puerto Del Rio over the years, a true testament to the quality, lifestyle, and desirability of this sought-after waterf...

View More

Property Summary

MLS Number: 1082319
Status: Active
Days on Market: 1
Subdivision: Puerto Del Rio Condo Ph 1D
County: Brevard
Bedrooms: 3
Total Square Feet: 2,348
Price Per Sq. Ft.: $217
Style: Spanish, Villa
New Constuction: No
Waterfront: Yes
Property Type: Residential - Condominium
Cooling: Central Air
Fenced: Yes
Garage: 1
Heating: Central
Lot Size: 0.08 Acres
Road Surface: Asphalt
Roof Type: Membrane
Stories: 5.0
Year Built: 2005

Featured Amenities

Ceiling Fan(s)
Eat-in Kitchen
Elevator
Guest Suite
His and Hers Closets
Kitchen Island
Open Floorplan
Primary Bathroom - Tub with Shower
Primary Bathroom -Tub with Separate Shower
Split Bedrooms
Walk-In Closet(s)

Property Details

Association Fee Includes: Cable TV, Insurance, Maintenance Grounds, Maintenance Structure, Pest Control, Security, Sewer, Trash, Water
Common Amenities: Car Wash Area, Clubhouse, Dog Park, Elevator(s), Fitness Center, Jogging Path, Maintenance Grounds, Park, Security, Spa/Hot Tub, Water, Management - On Site
Days on Site: 1
Equipment/ Appliances Features: Convection Oven, Dishwasher, Dryer, Freezer, Microwave, Refrigerator, Washer
Exterior: Concrete
Outdoor Features: Balcony, Storm Shutters
Flooring: Carpet, Tile
Home Style: Spanish, Villa
Hot Tub: Yes
Lot: Cul-De-Sac
Parking Notes: Additional Parking, Assigned, Garage, Secured, Varies
Pool Features: In Ground, Salt Water
Security: yes
Security/ Safety Features: 24 Hour Security, Fire Sprinkler System, Key Card Entry, Security Fence, Security Lights, Security System Owned, Entry Phone/Intercom, Secured Elevator, Secured Lobby
Sewer: Public Sewer
Special View Info: City, Lake, Marina, Pon
Swimming Pool: Yes
Utility Features: Cable Connected, Electricity Connected, Sewer Connected, Water Connected
Water: Public
Waterfront: River Access, River Front, Intracoastal
Construction: Concrete

Local Schools

High School: Cocoa Beach
Middle School: Cocoa Beach
Elementary School: Cape View

Neighborhood Information

Neighborhood Map

Neighborhood Hero

Neighborhood Highlights

Neighborhood Characteristics

Neighborhood Market Trend

Neighborhood Schools

Courtesy of

Agency Name: One Sotheby's International
Agent Name: James Edmunds
Agency Phone: 321-984-3135

agent picture

Presented by

Agent Name: Maria Ortiz, PA
Agent Phone: 561.577.5878
Agency Title: Illustrated Properties
Request Info

IDX logo

Maria Ortiz, PA
ipre.com
Agent Cell:
561.577.5878
Office Phone:
561.582.5338

Mortgage Calculator

%
years/fixed
yearly
yearly (est.)

Estimated Payment

$ 2,652.92 Principal & Interest $2,504.17 Property Tax (data not provided by mls) $0.00 Homeowner's Insurance $148.75
Mortgage Logo

Login to My Illustrated Account

Pixel


