SIGN UP Login/Register
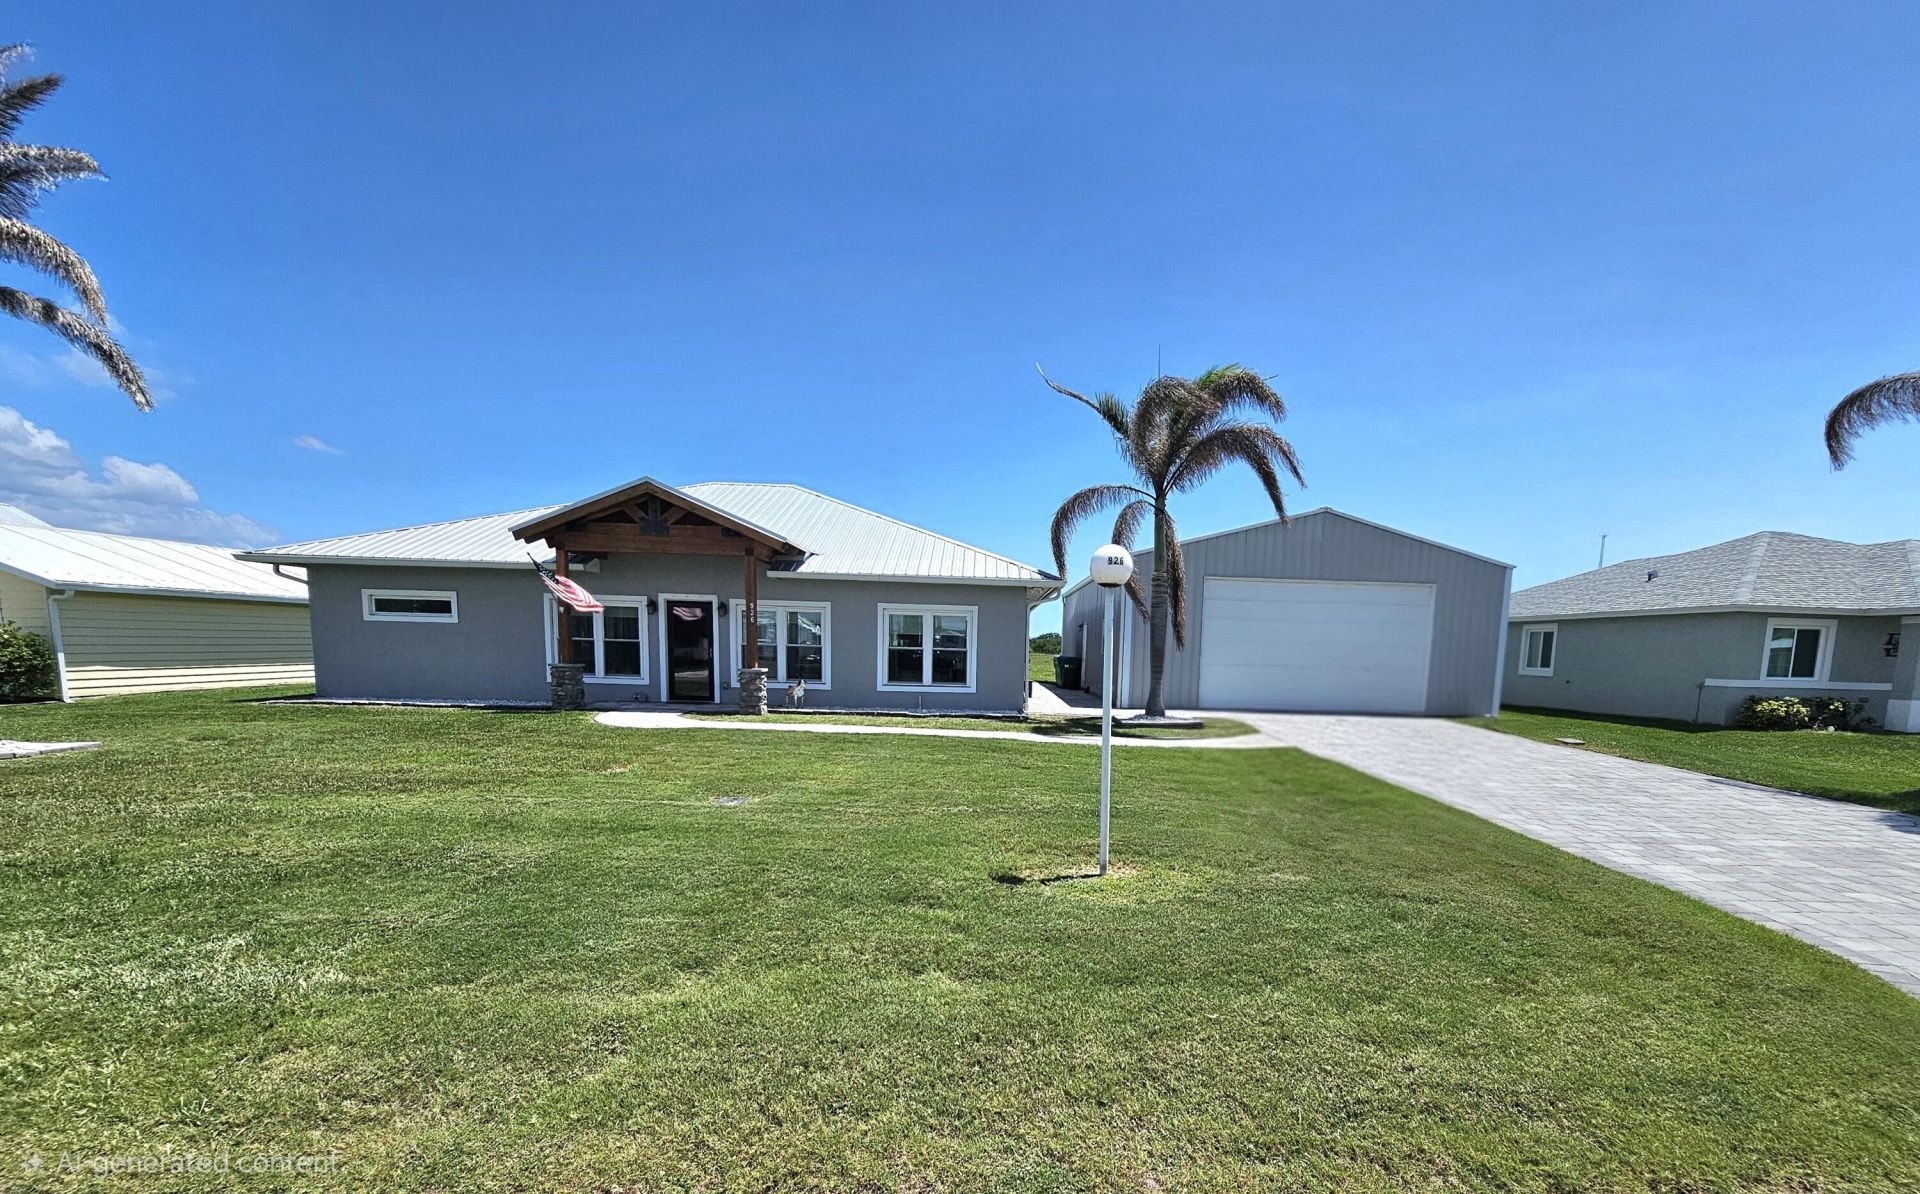
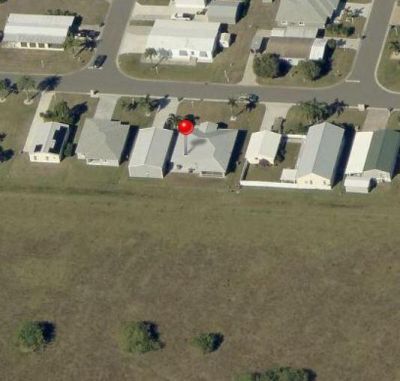
926 SW 44th Boulevard, Okeechobee, FL 34974 Photo
New - 30 Hours Ago
926 SW 44th Boulevard, Okeechobee, FL 34974 Photo
New - 30 Hours Ago
926 SW 44th Boulevard, Okeechobee, FL 34974 Photo

34 Total Photos [Click to View All]

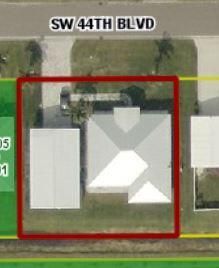
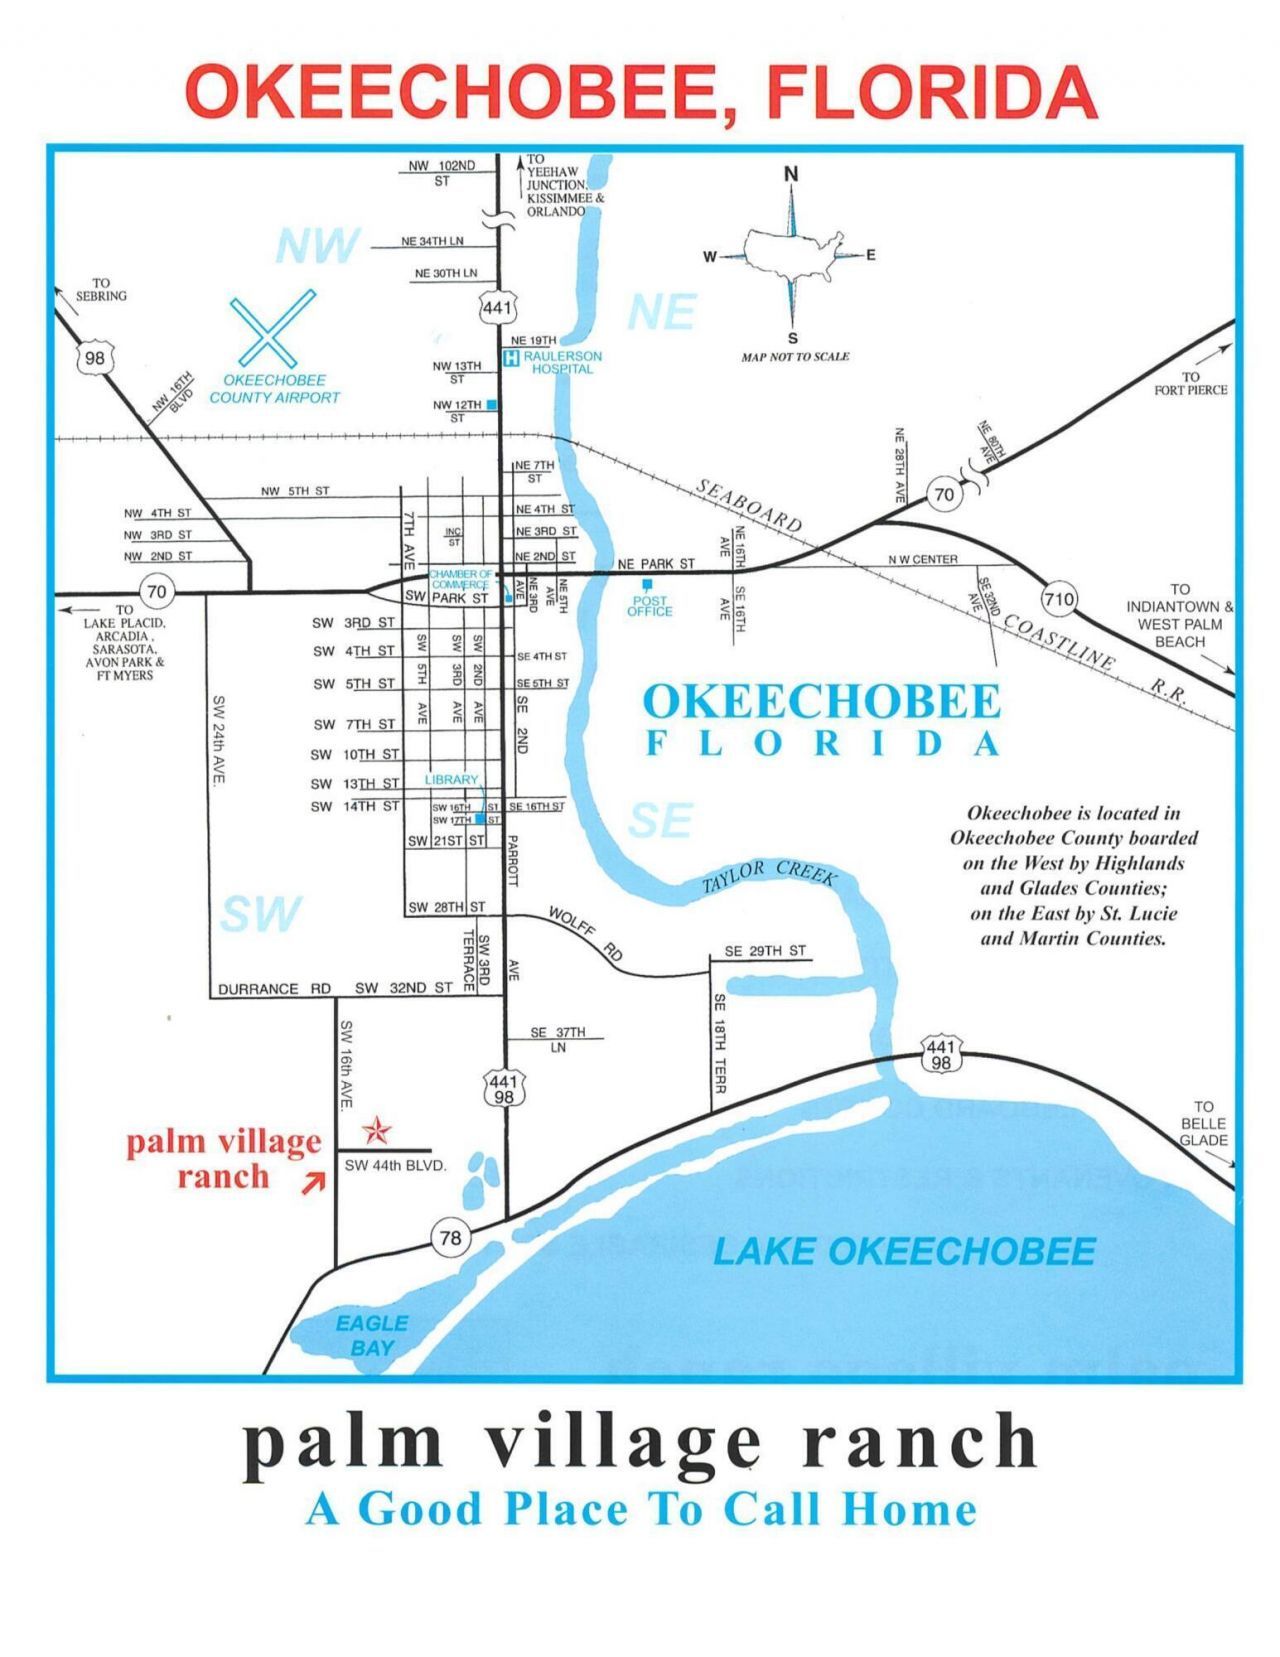
926 SW 44th Boulevard Okeechobee, FL 34974
$525,000
  • Beds
    3
  • Baths
    2 full 1 partial
  • Total Square Feet
    2,246
  • Lot Size
    0.23 acre(s)

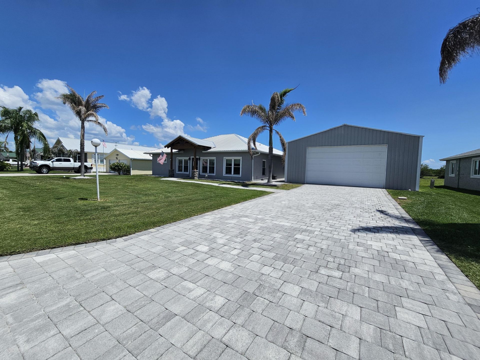
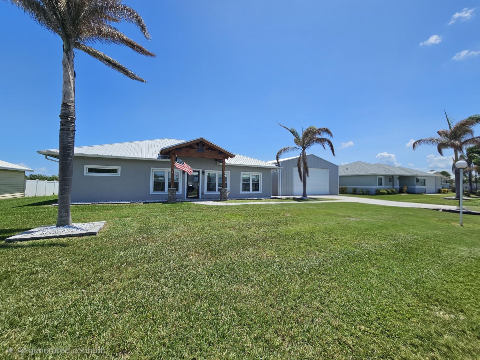
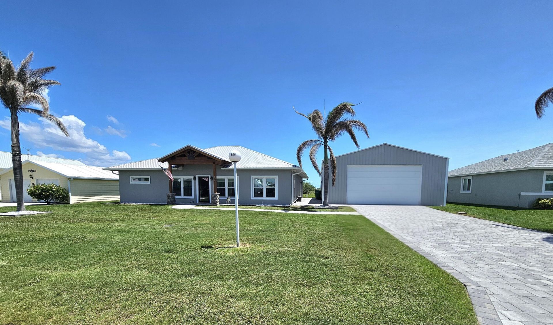
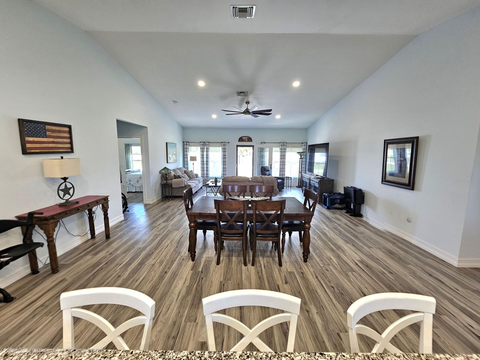
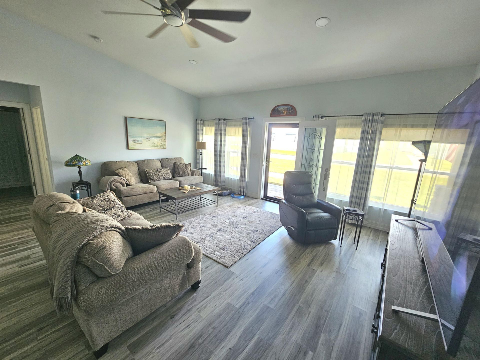
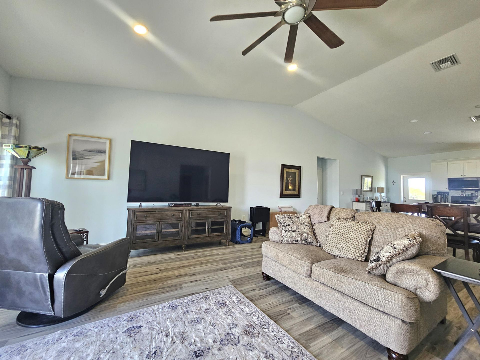
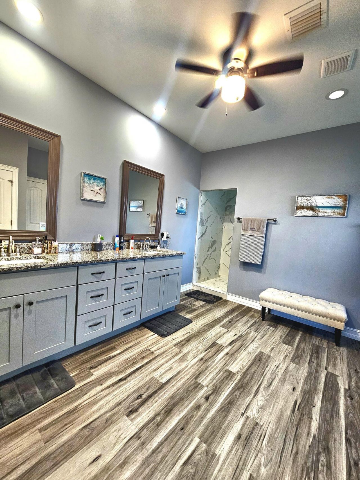
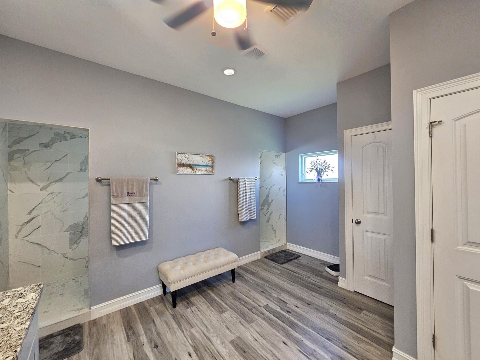
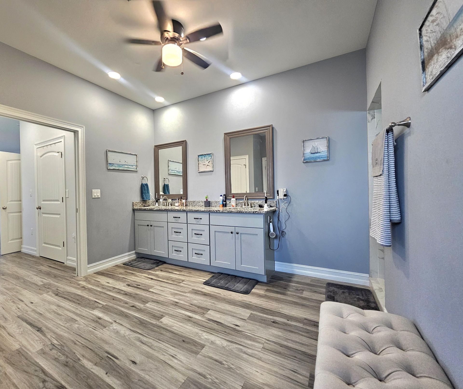
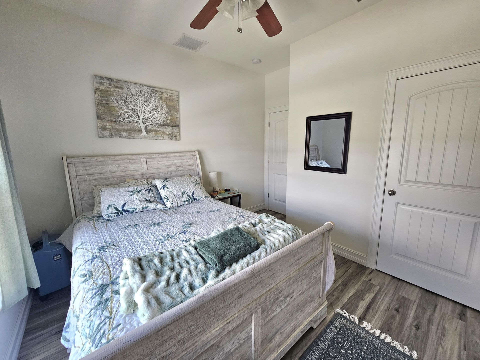
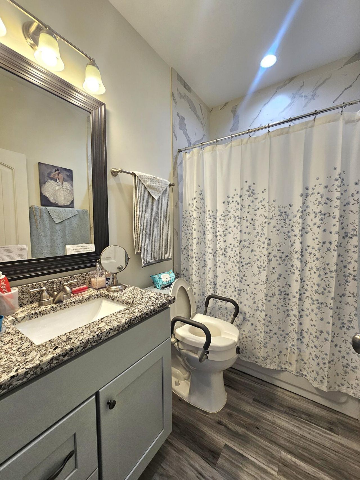
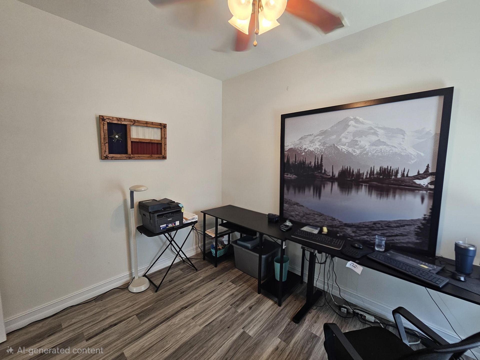
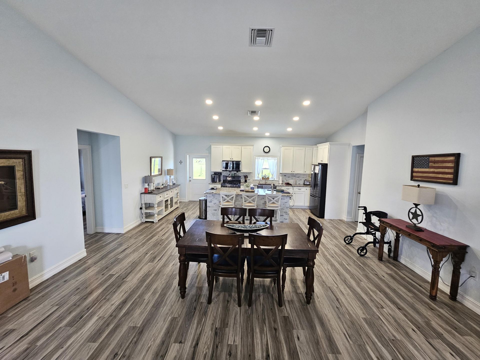
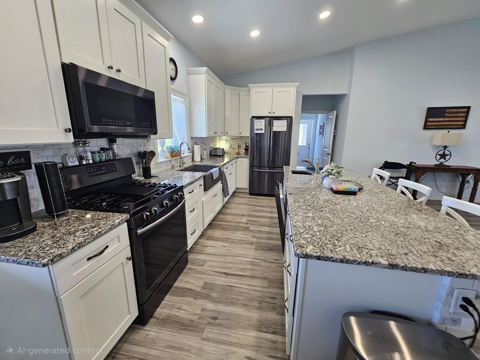
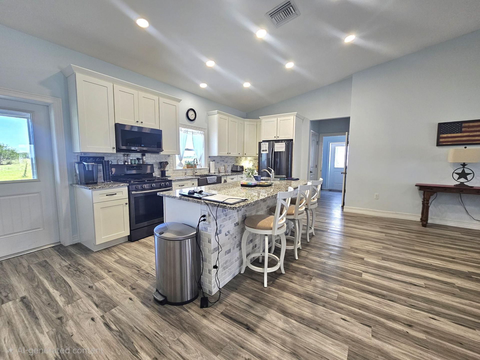
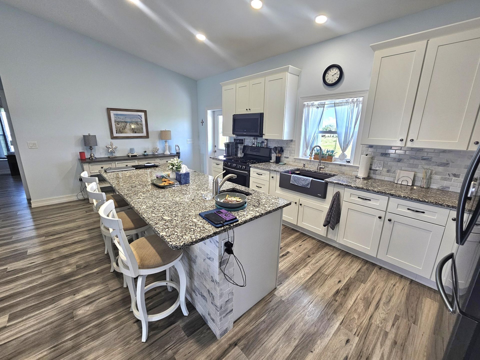
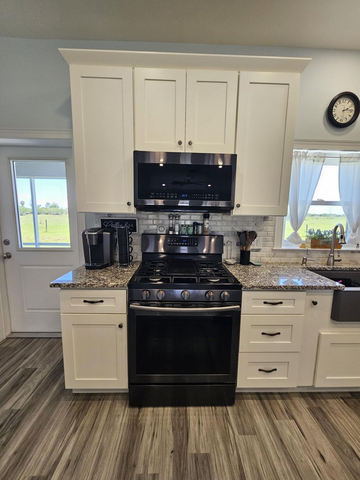
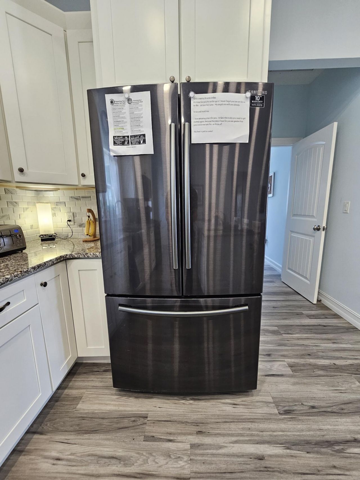
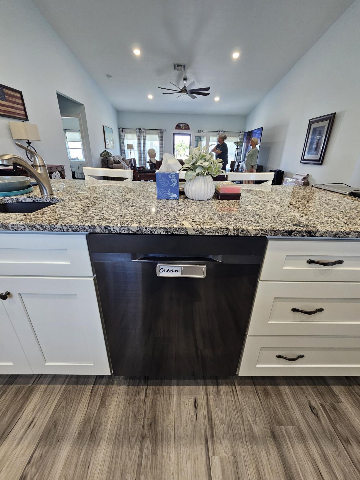
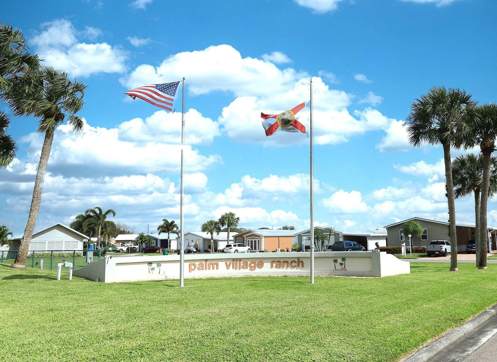
PARADISE IN PALM VILLAGE RANCH! Exceptional 3Bd/ 3Ba/ 4 Car Garage, CBS home with 50 X 30 Metal building and concrete driveway. Durable Metal roof. Hurricane Impact windows provide added storm protection and peace of mind. Split floor plan with open-concept living design and vaulted ceiling. Vinyl wood flooring throughout. Bright recessed high hats lights and ceiling fans for added comfort and style. Stylish kitchen equipped with granite countertops, upgraded appliances, and custom soft-close ca...

View More

Property Summary

MLS Number: B26032850
Status: Active
Days on Market: 1
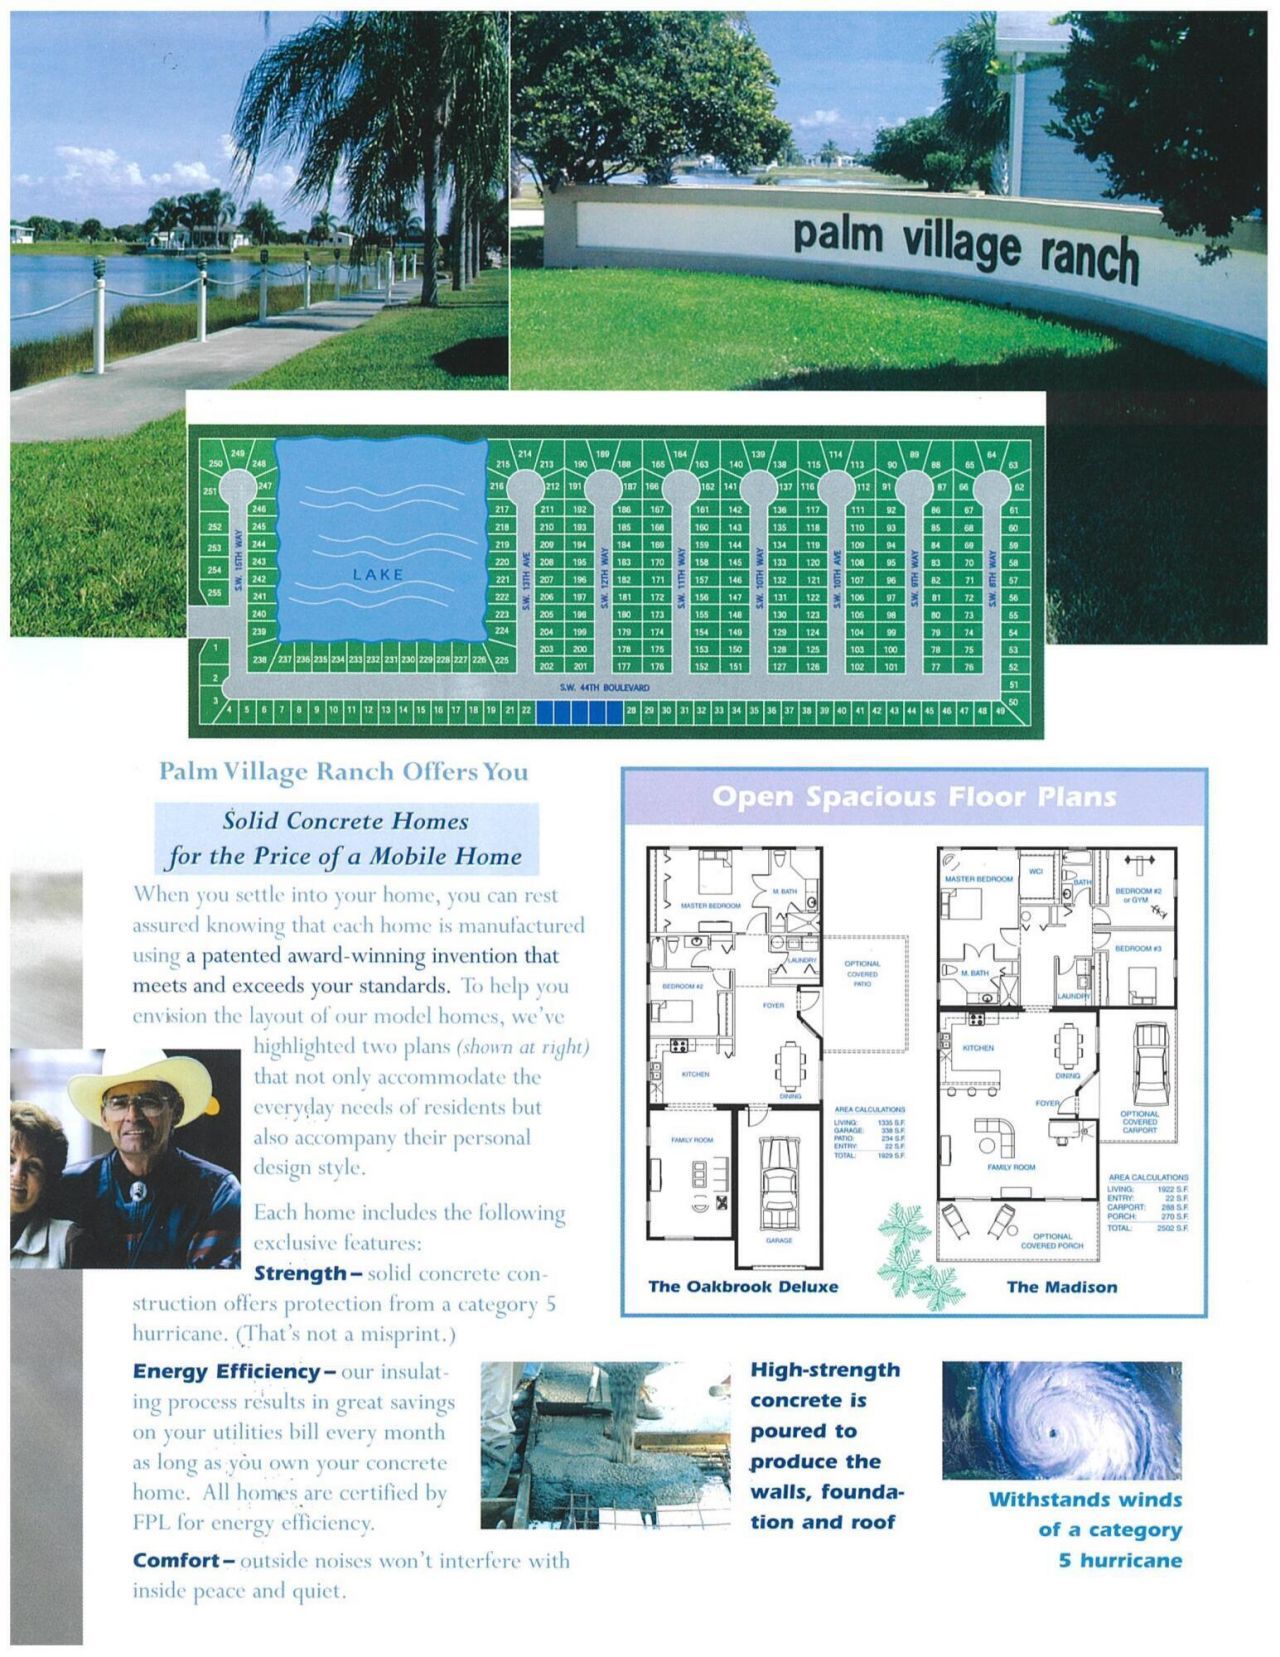
Subdivision: PALM VILLAGE RANCH
County: Okeechobee
Bedrooms: 3
Total Square Feet: 2,246
Price Per Sq. Ft.: $234
Style: Ranch
New Constuction: No
Waterfront: No
Property Type: Residential - Single Family
Cooling: Central Air, Ceiling Fan(s)
Garage: 3 car attached
Heating: Central
Lot Size: 0.23 Acres
Roof Type: Metal
Stories: 1.0
Taxes: $5,147
Year Built: 2019
HOA Fee: $73/ Monthly

Featured Amenities

High Ceilings
Kitchen Island
Pantry
Vaulted Ceiling(s)
Walk-In Closet(s)
Bedroom Layout - Split
None
Storage
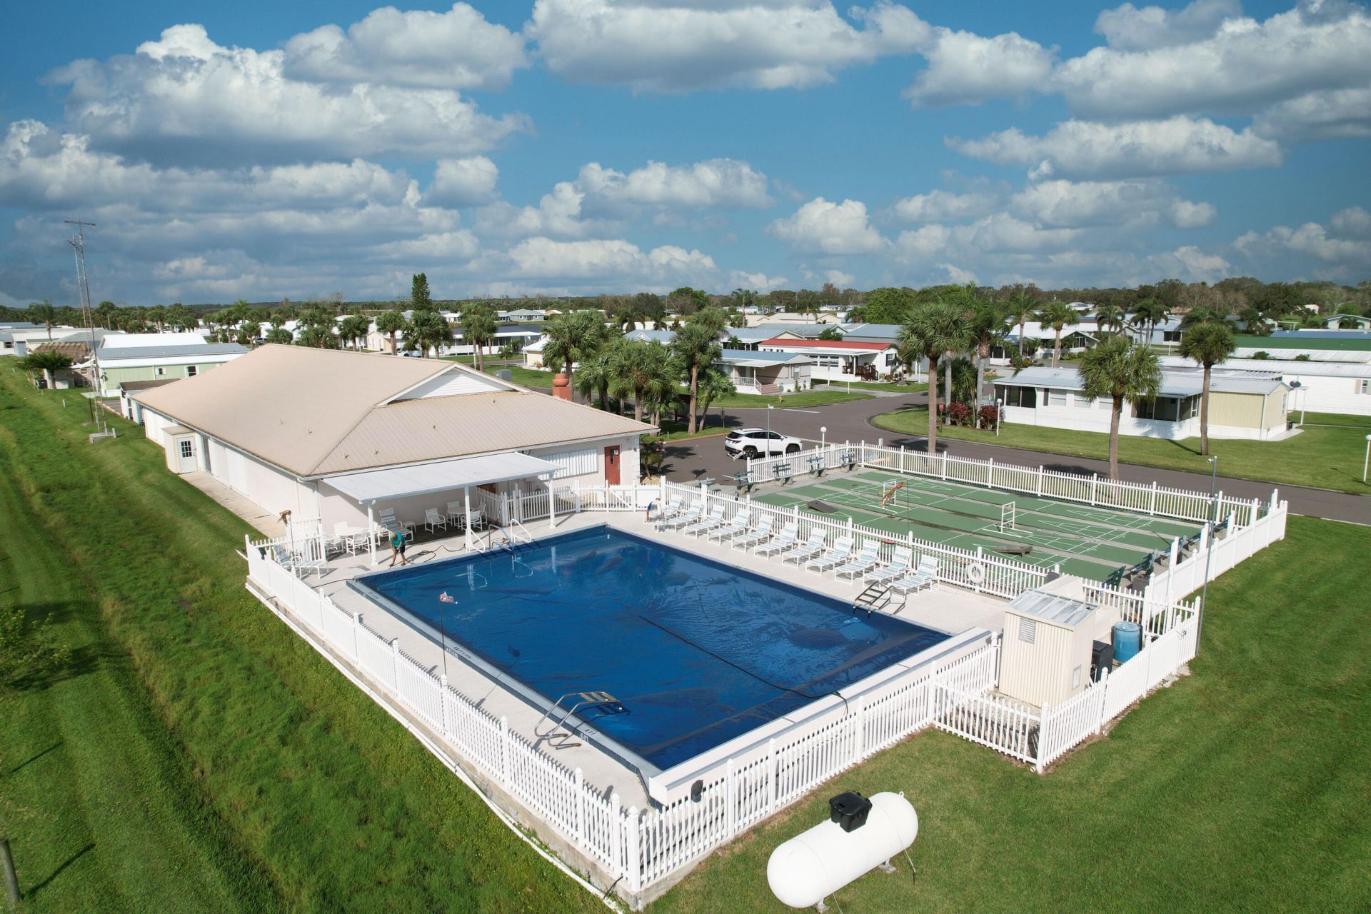
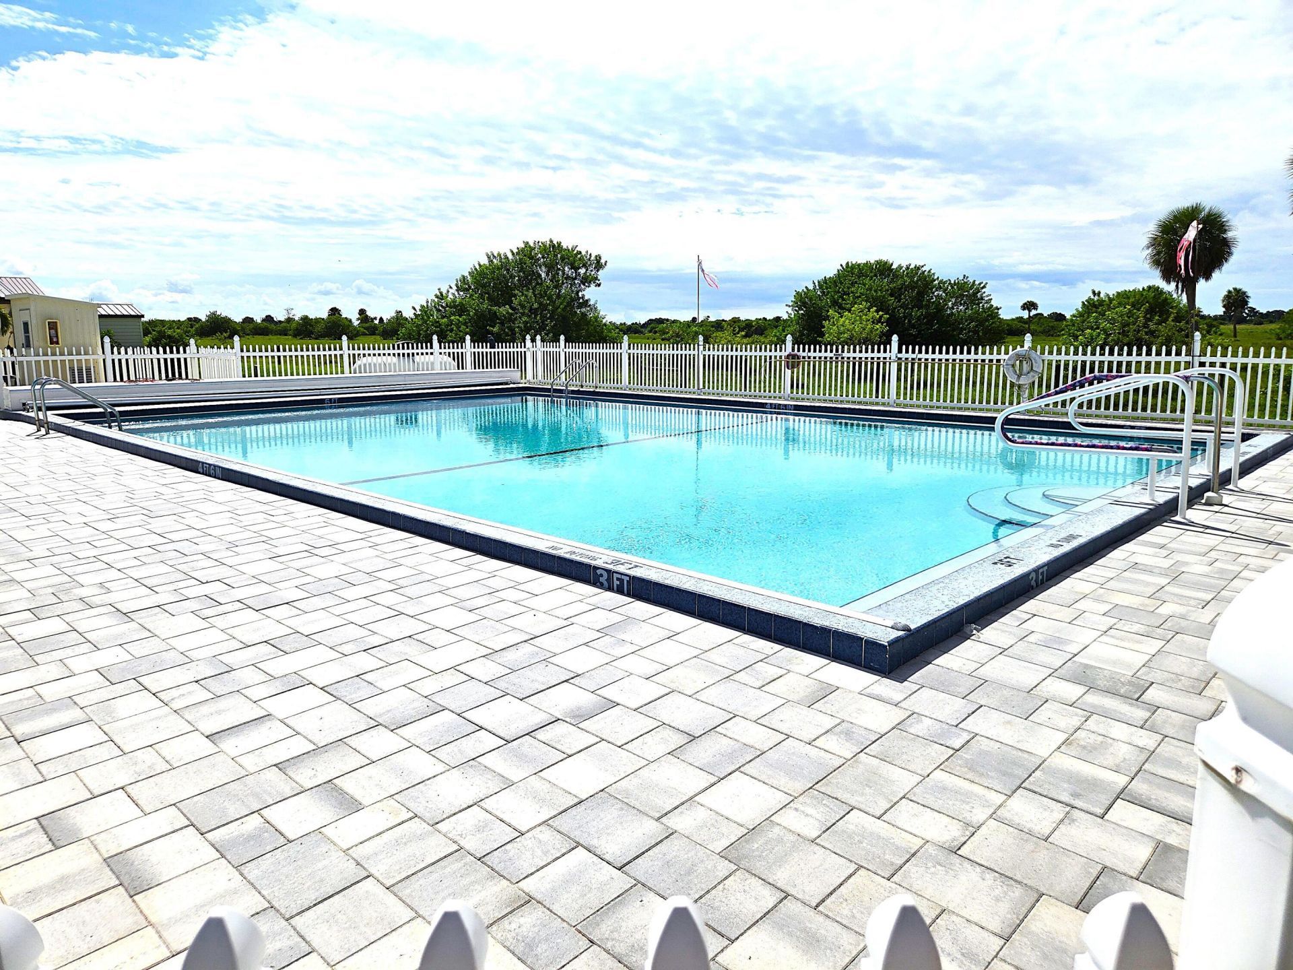
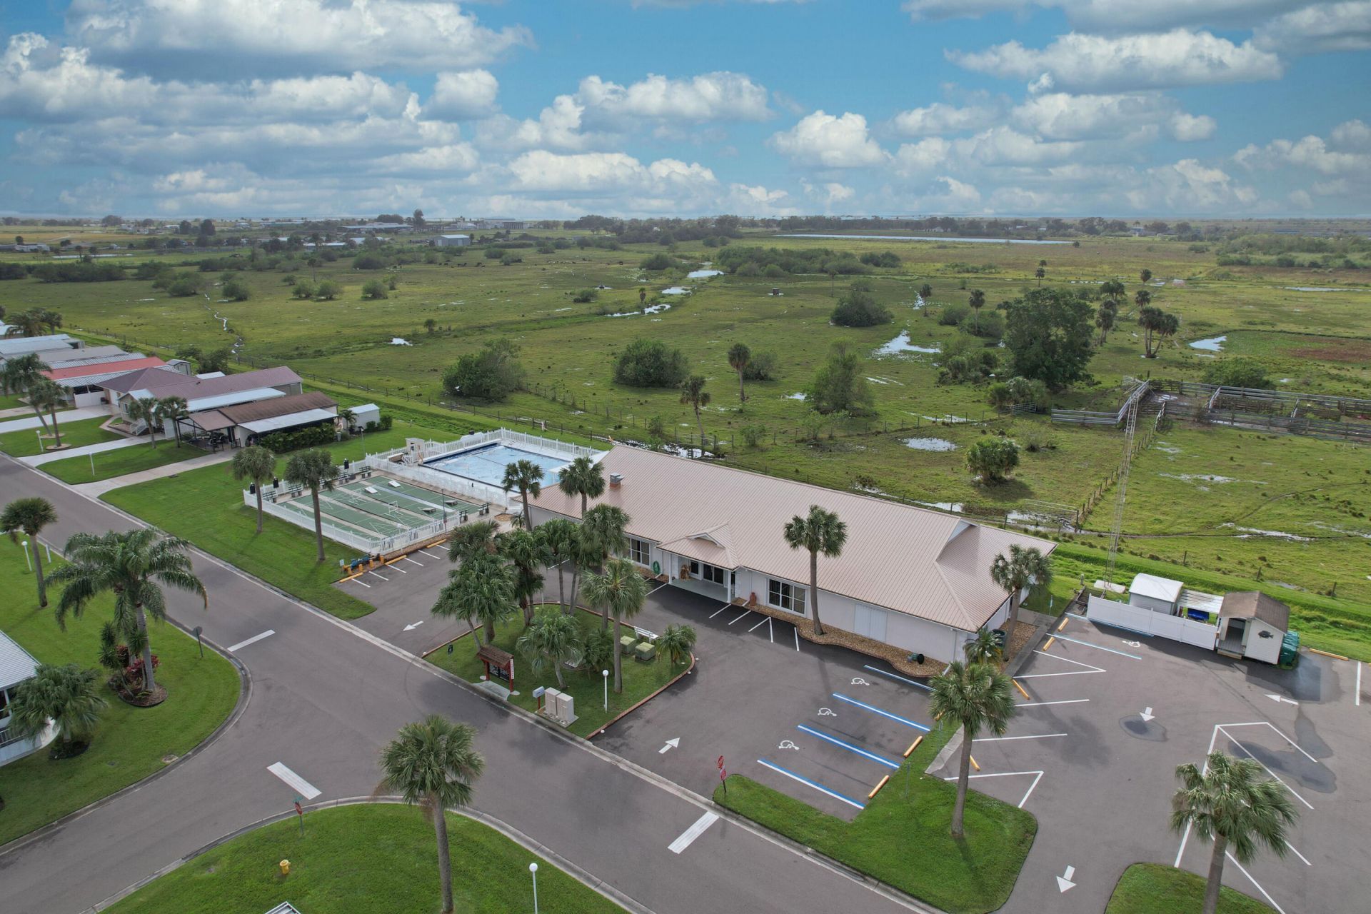
Pool
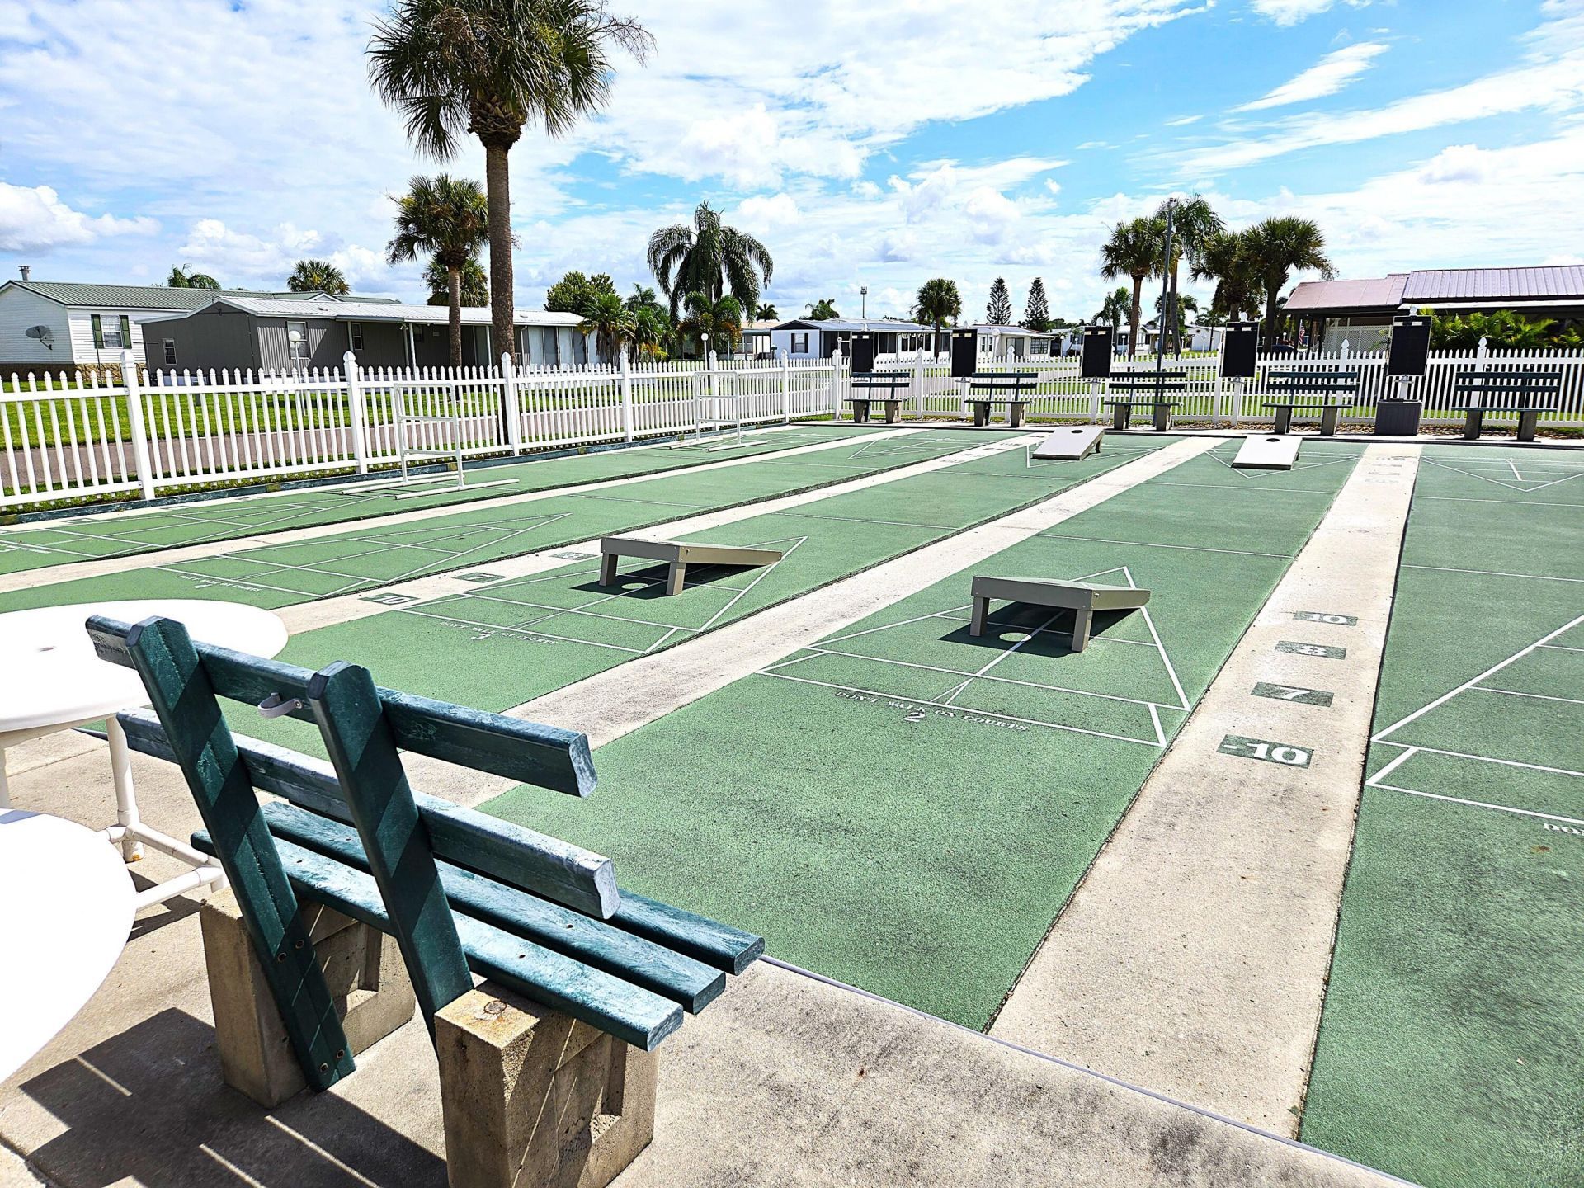
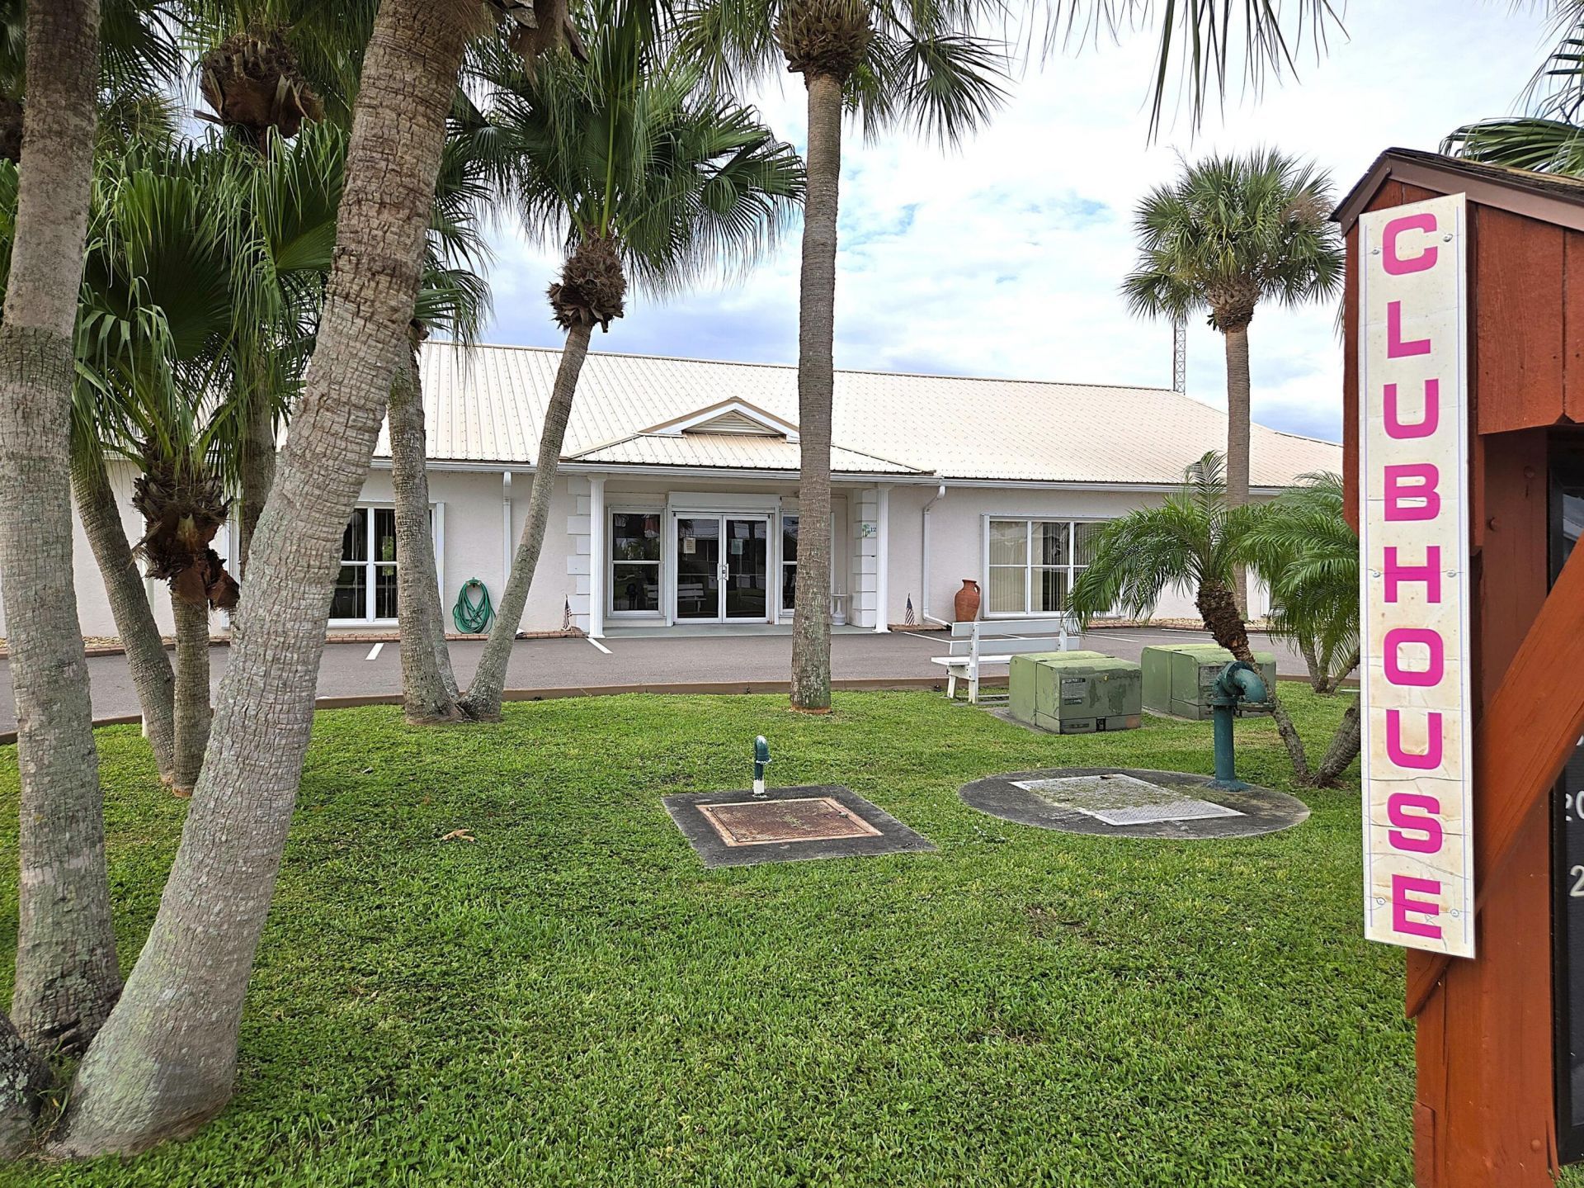
Shuffleboard Court

Property Details

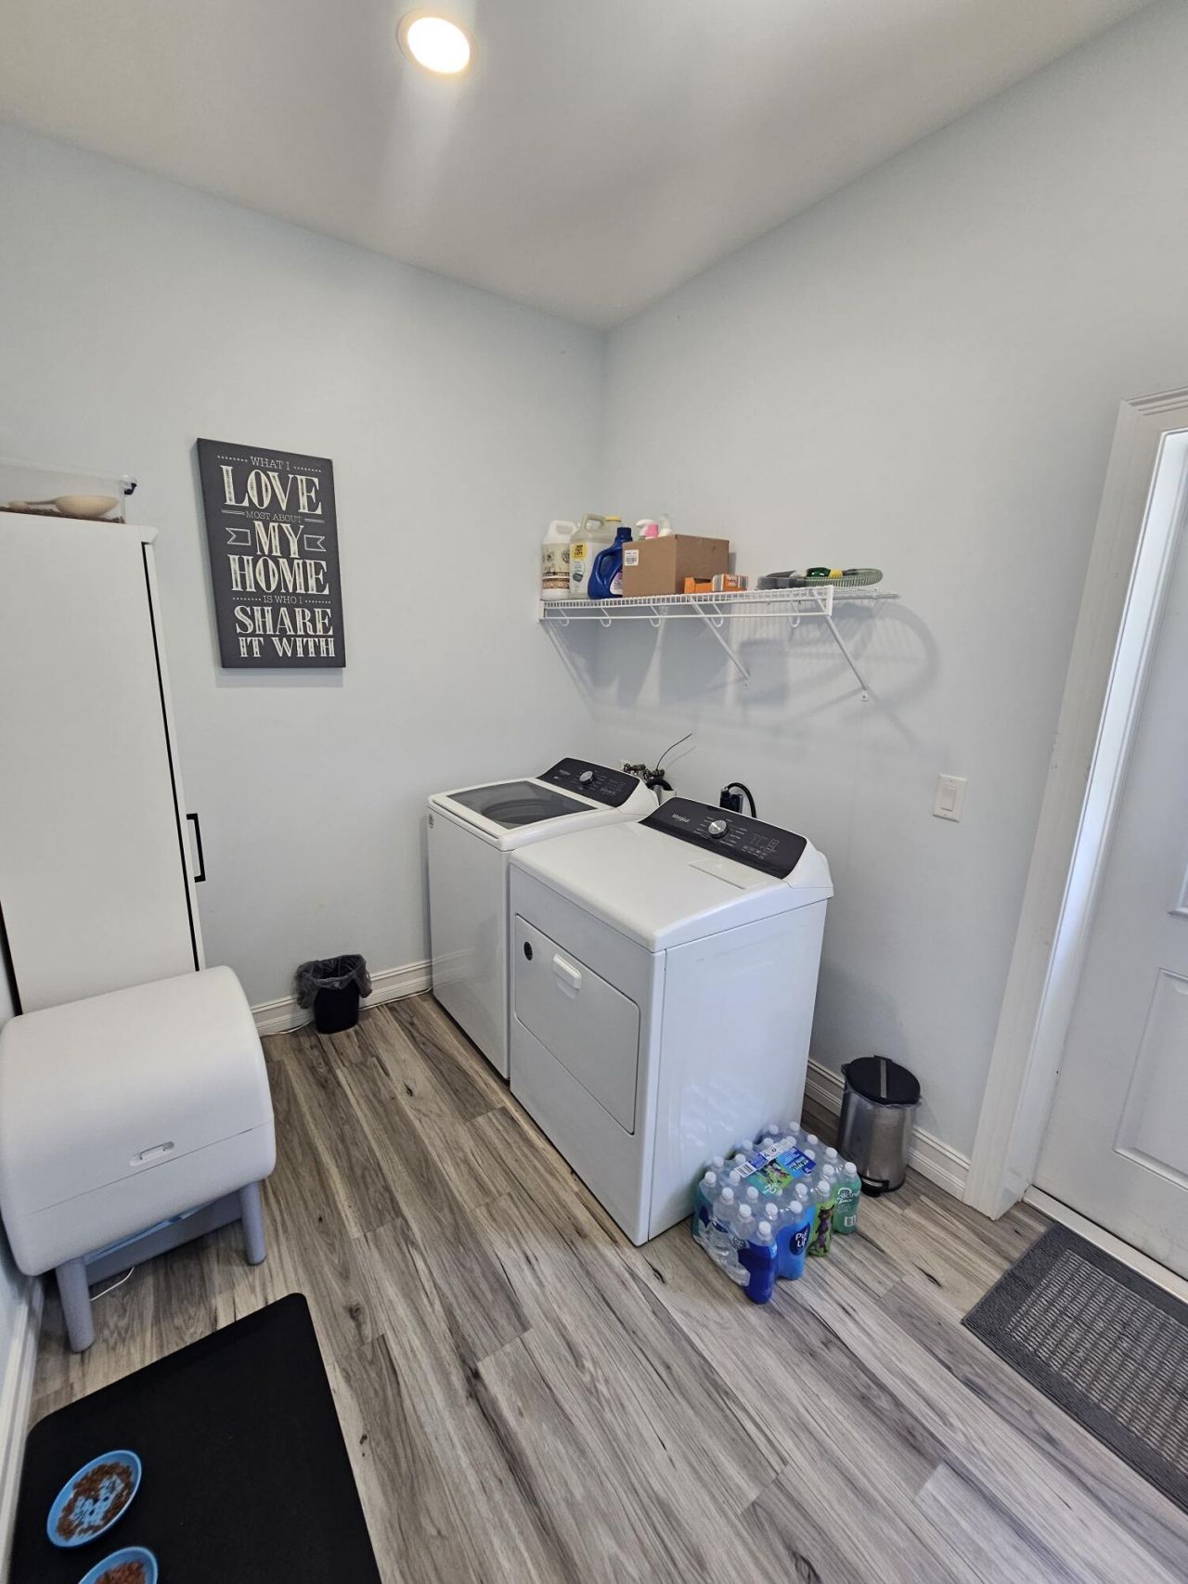
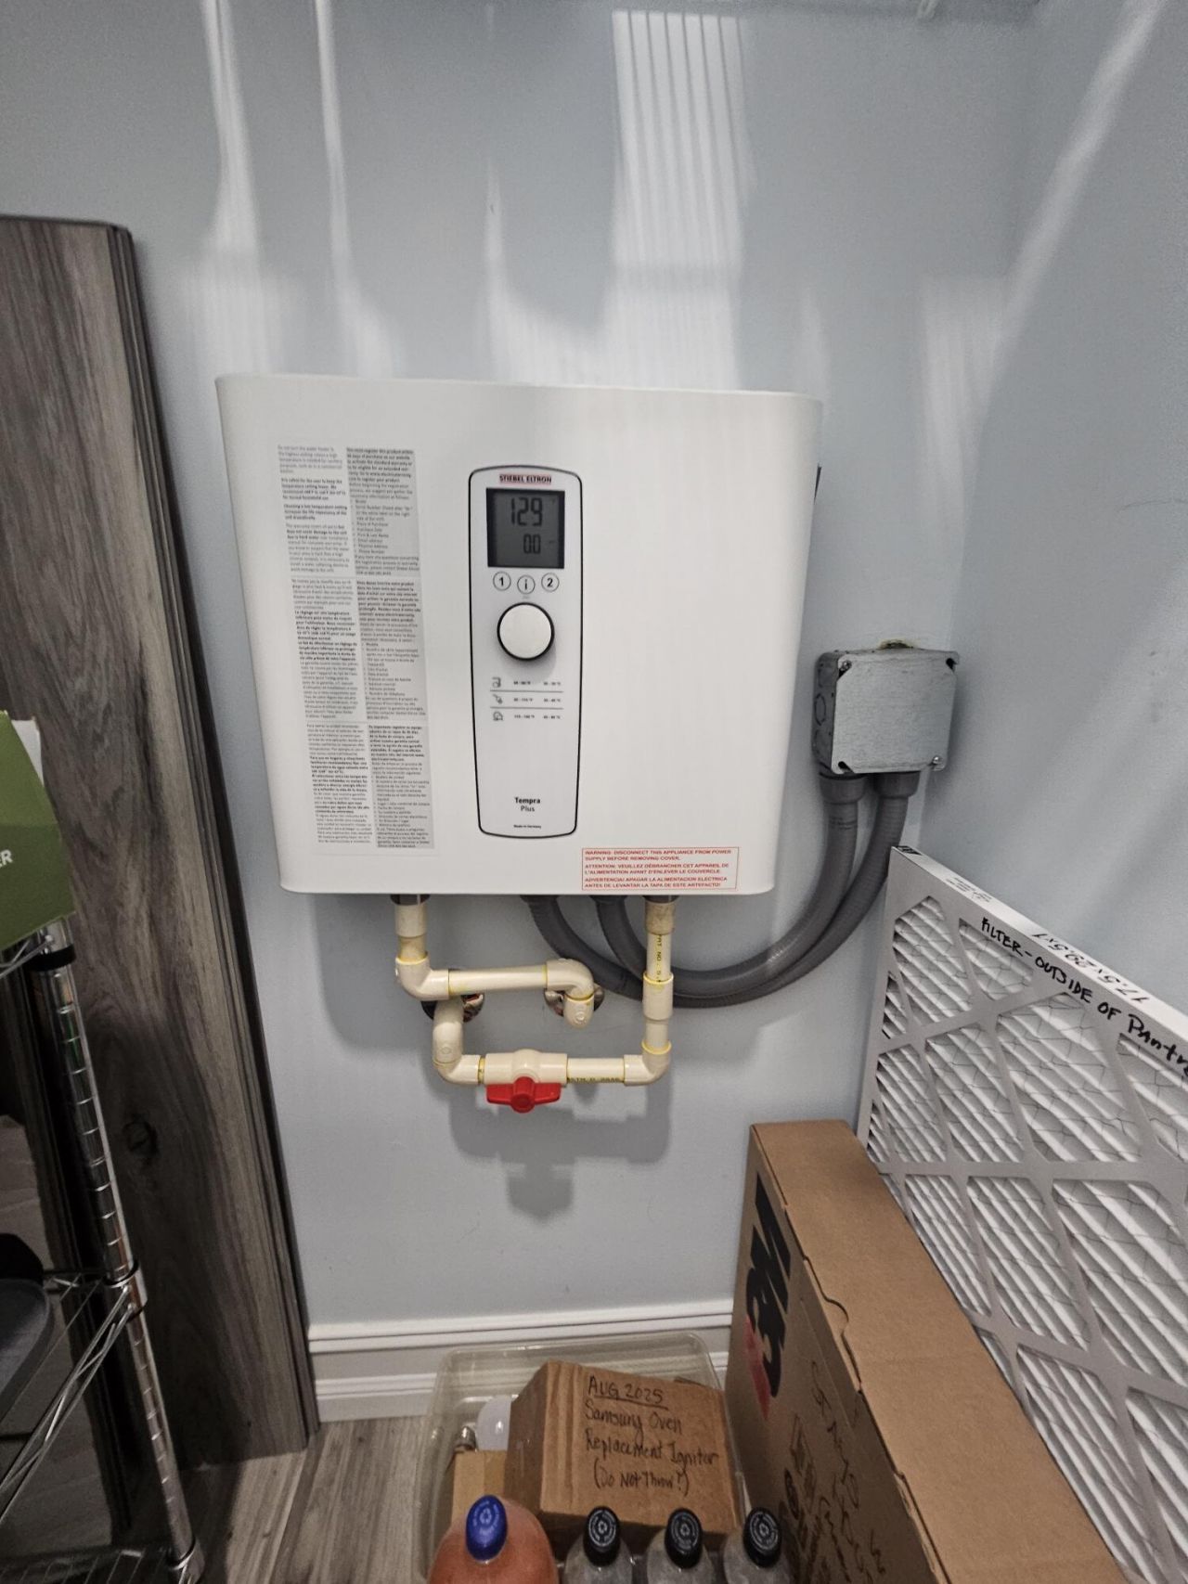
Appliances: Tankless Water Heater, Dryer, Disposal, Dishwasher, Gas Range, Microwave, Refrigerator, Water Heater, Washer
Association: Palm Village Ranch
Association Fee Includes: Maintenance Grounds, Pool Service
Days on Site: 1
Exterior: Stucco, CBS
Flooring: Wood
Furnished: Unfurnished
Home Style: Ranch
Laundry: Laundry Closet, Inside, Laundry Room
Lot Dimensions: 50.0 ft x 100.0 ft
Other Equipment: Satellite Dish
Parcel#: 13337350030000000410
Parking: Concrete, Driveway, Garage, Attached Garage, Attached, Detached
Parking Notes: Concrete, Driveway, Garage, Attached Garage, Attached,
Pets Allowed: Yes, Size Limit
Restrictions: Buyer Approval Required, Lease Restrictions
Security: Smoke Detector(s)
Sewer: Public Sewer
Sprinkler: Other Sprinkler
SQFT Living: 1957
Structure Type: House
Total Rooms: 5
Utilities: Electricity Connected, Propane, Sewer Available, Water Available
Water: Public
Waterfront Features: None
Windows: Blinds, Other
Construction: Stucco,CBS

Room Sizes

Living Room: 20 X 28 Level First
Kitchen: 12 X 20 Level First
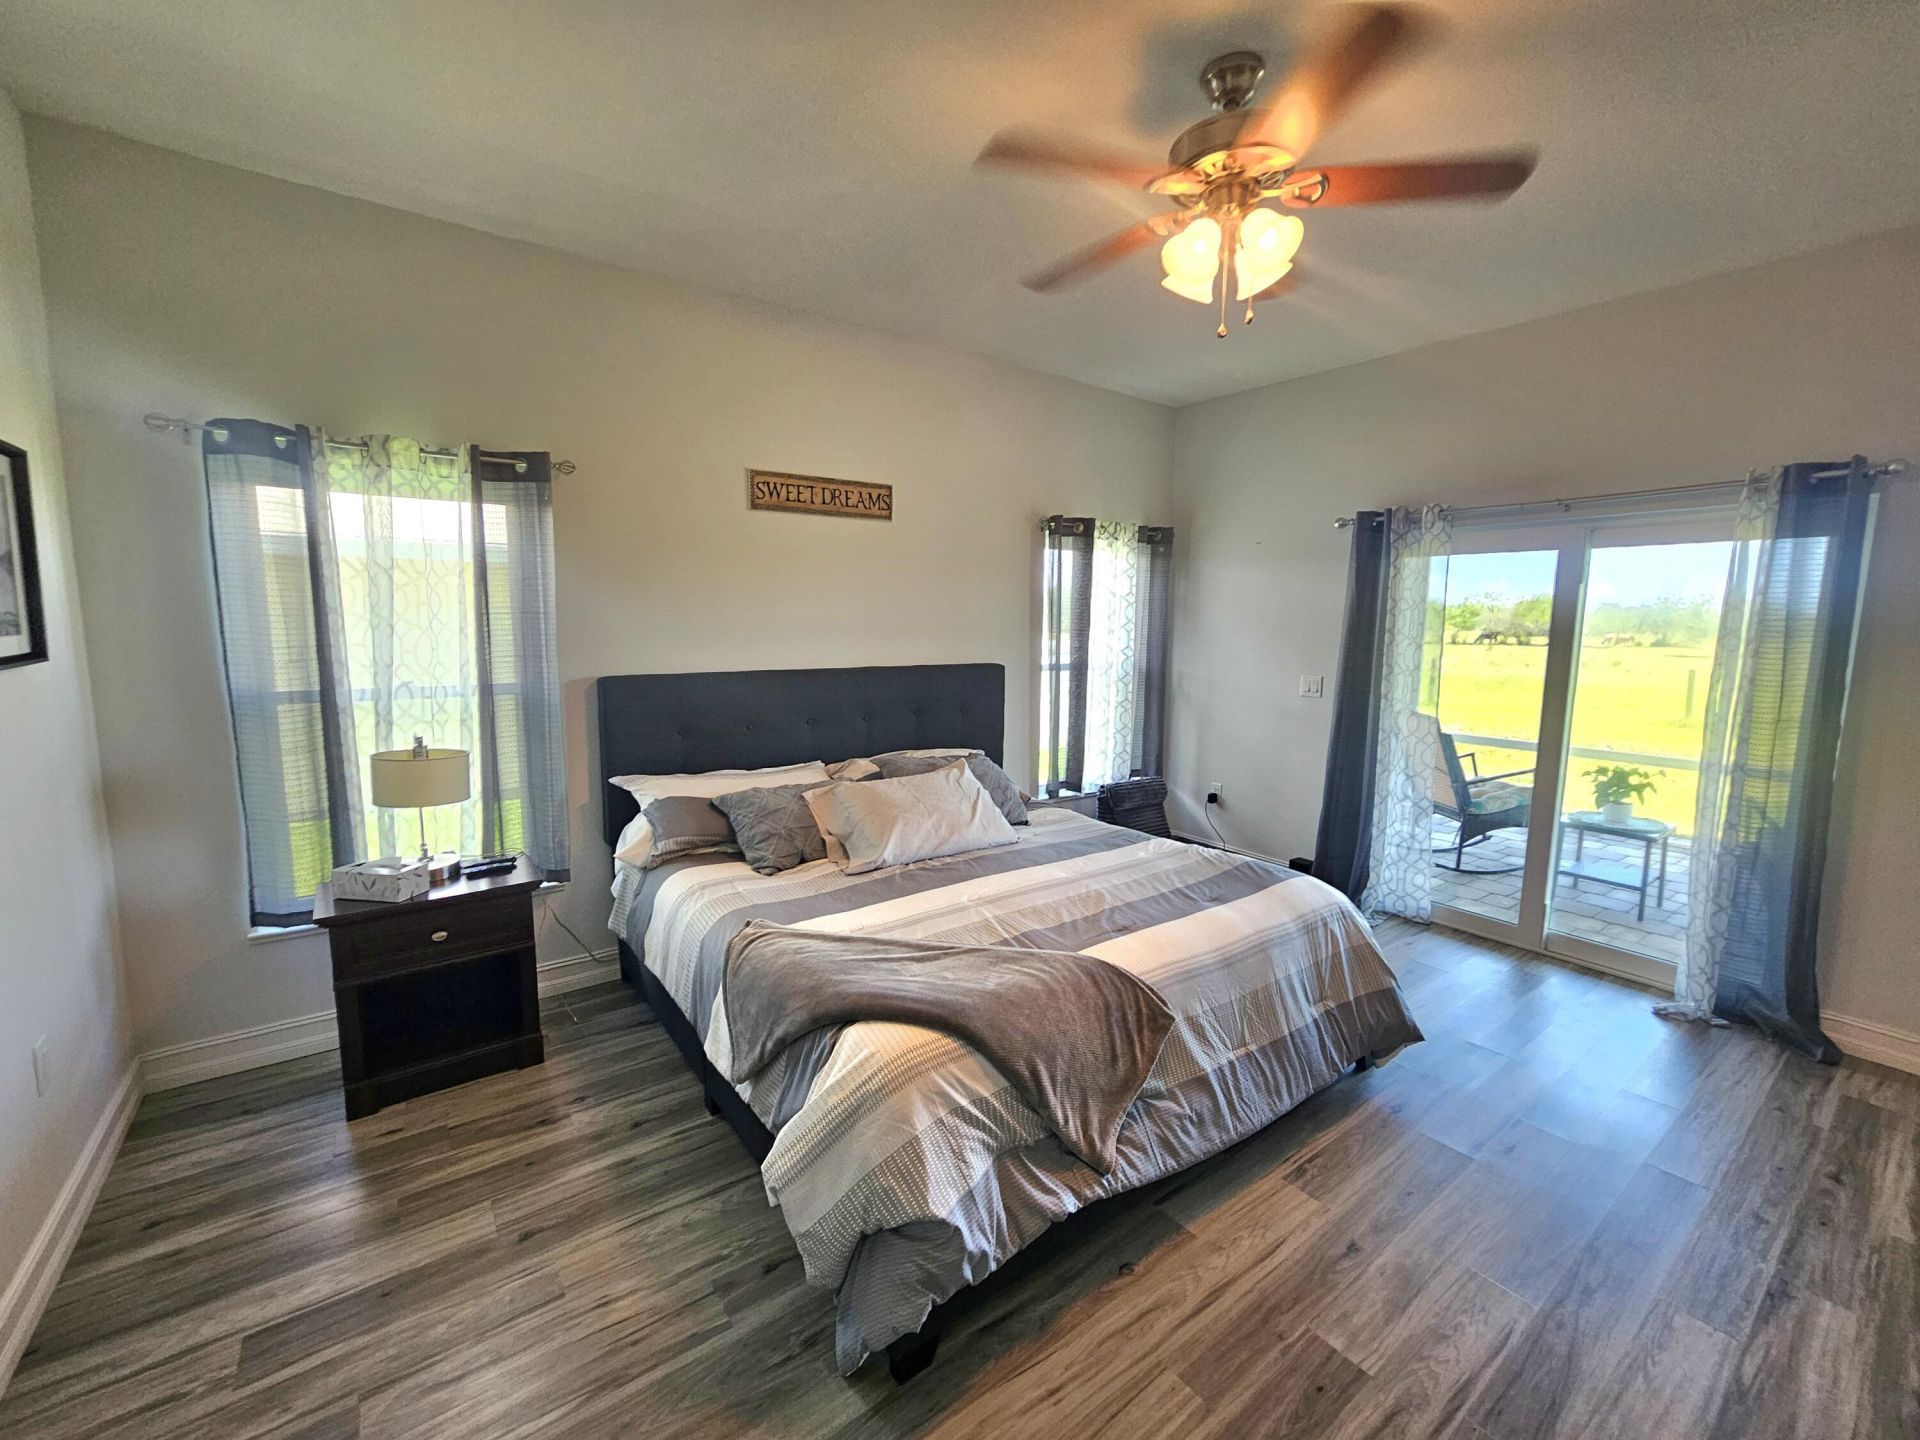
Primary Bedroom: 12 X 17 Level First
Other: 13 X 15 Level First
Other: 30 X 50 Level First

Local Schools

High School: Okeechobee
Middle School: Osceola
Elementary School: South

Neighborhood Information

Neighborhood Map

Neighborhood Hero

Neighborhood Highlights

Neighborhood Characteristics

Neighborhood Market Trend

Neighborhood Schools

Courtesy of

Agency Name: Mixon Real Estate Group
Agent Name: Jimmy De La Luz Caballero
Agency Phone: 863-763-6000

agent picture

Presented by

Agent Name: Maria Ortiz, PA
Agent Phone: 561.577.5878
Agency Title: Illustrated Properties
Request Info

IDX logo

Maria Ortiz, PA
ipre.com
Agent Cell:
561.577.5878
Office Phone:
561.582.5338

Mortgage Calculator

%
years/fixed
yearly
yearly (est.)

Estimated Payment

$ 3,159.86 Principal & Interest $2,577.82 Property Tax $428.92 Homeowner's Insurance $153.13
Mortgage Logo

Login to My Illustrated Account

Pixel


