SIGN UP Login/Register
96 Troutdale Street , Port Charlotte, FL 33954 Photo
New - 27 Hours Ago
96 Troutdale Street , Port Charlotte, FL 33954 Photo
New - 27 Hours Ago
96 Troutdale Street , Port Charlotte, FL 33954 Photo

10 Total Photos [Click to View All]

96 Troutdale Street Port Charlotte, FL 33954
$349,990
  • Beds
    3
  • Baths
    2 full
  • Total Square Feet
    1,974
  • Lot Size
    0.23 acre(s)

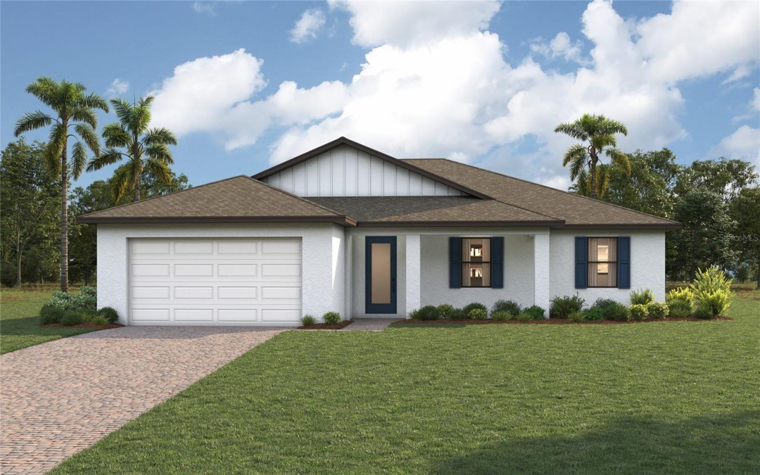
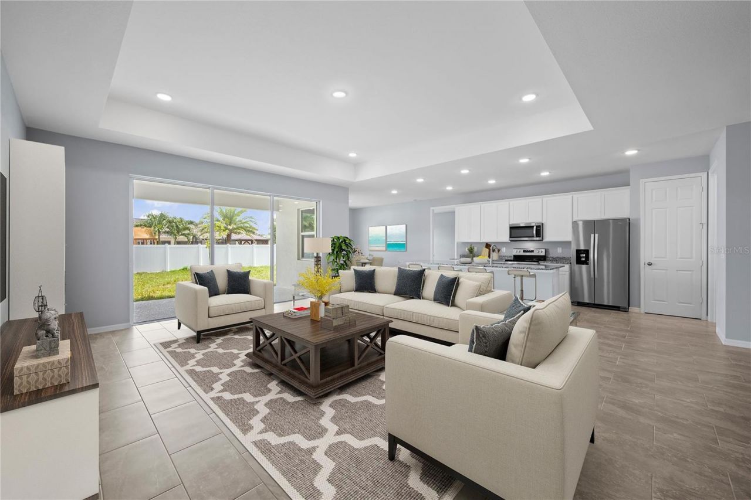
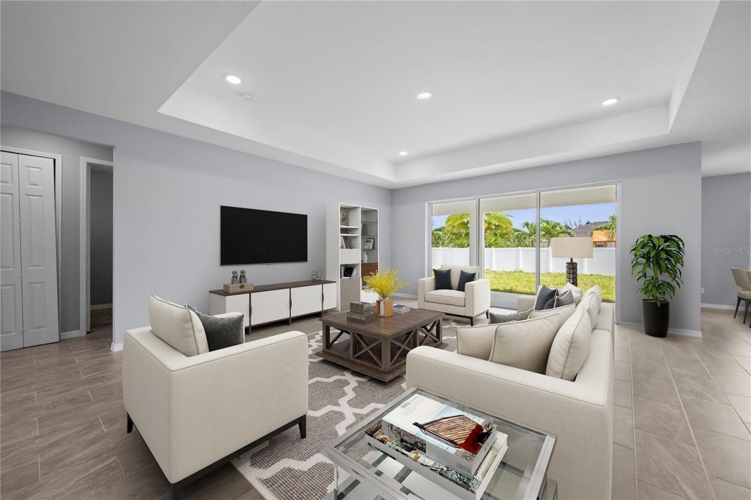
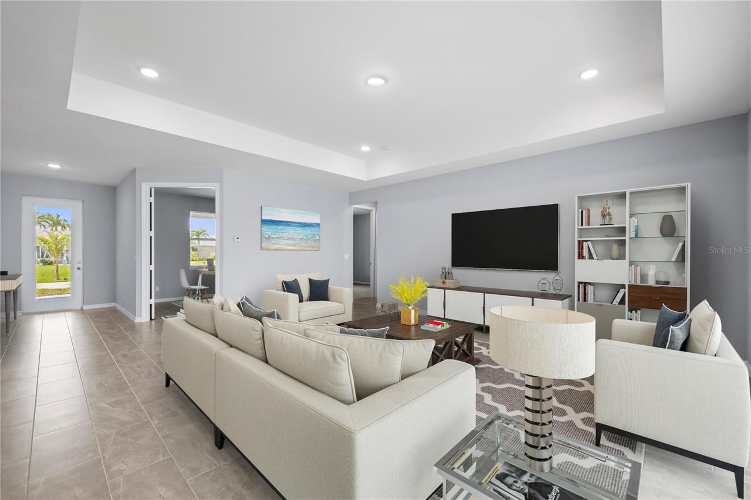
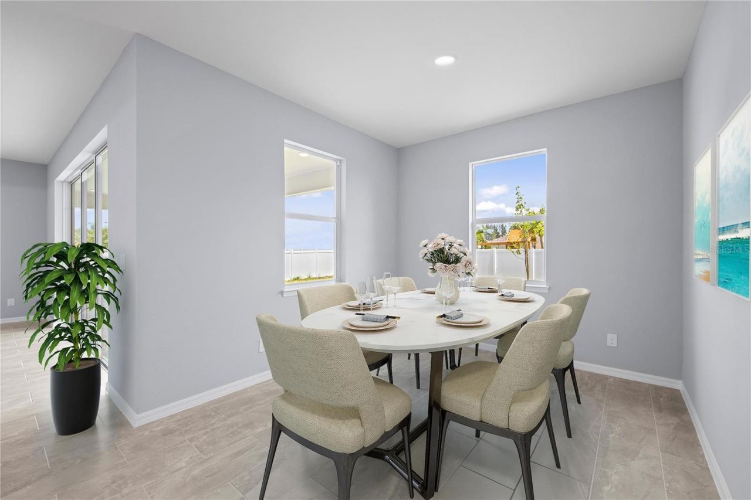
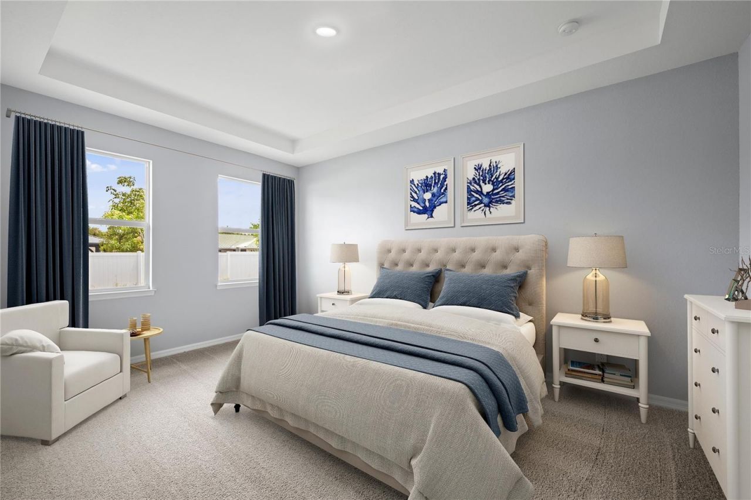
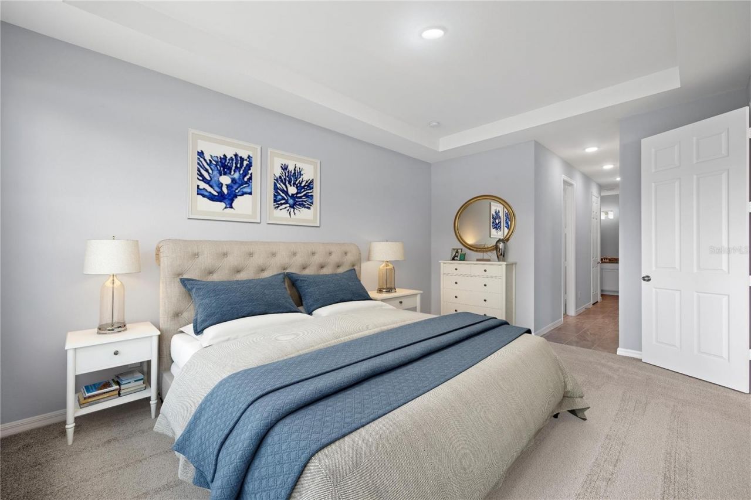
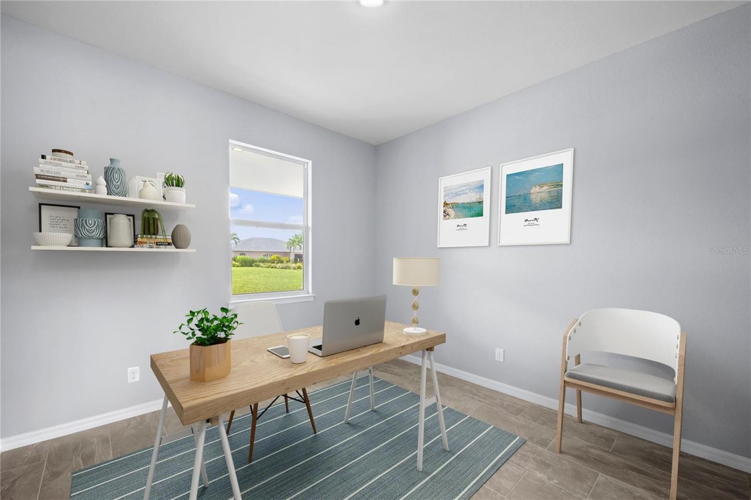
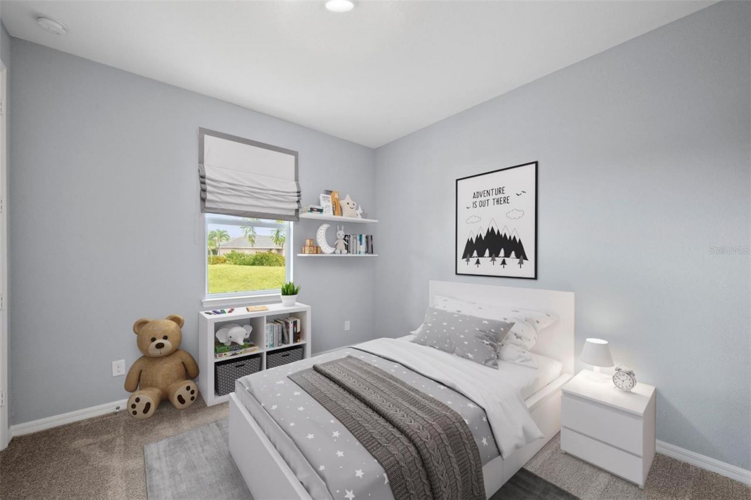
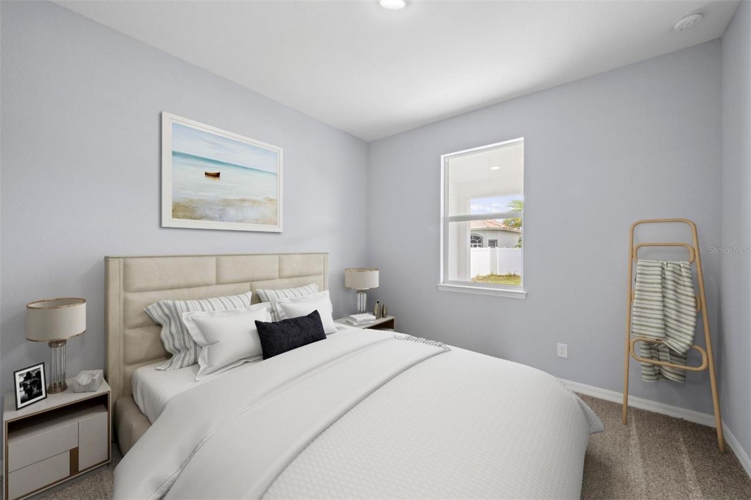
One or more photo(s) has been virtually staged. Under Construction. NEW CONSTRUCTION WITH WARRANTY! Estimated delivery August 2026. The Grand Cayman offers the perfect blend of style, functionality, and comfort, with 1,974 square feet of thoughtfully designed living space. At the heart of the home lies an open-concept layout ideal for entertaining, featuring a gourmet kitchen with a spacious island, a dedicated dining area, and an expansive Great Room with elegant tray ceiling. Triple sliding gl...

View More

Property Summary

MLS Number: A4694815
Status: Active
Days on Market: 1
Subdivision: PORT CHARLOTTE
County: Charlotte
Bedrooms: 3
Total Square Feet: 1,974
Price Per Sq. Ft.: $177
New Constuction: Yes
Waterfront: No
Property Type: Residential - Single Family
Cooling: Central Air
Garage: 2 car attached
Heating: Central, Electric
Lot Size: 0.23 Acres
Roof Type: Shingle
Stories: 1.0
Taxes: $429
Year Built: 2026

Featured Amenities

Eat-in Kitchen
High Ceilings
Kitchen/Family Room Combo
Open Floorplan
Primary Bedroom Main Floor
Split Bedroom
Stone Counters
Thermostat
Tray Ceiling(s)
Walk-In Closet(s)

Property Details

Additional Rooms: Den/Library/Office, Great Room, Inside Utility
Appliances: Dishwasher, Electric Water Heater, Exhaust Fan, Microwave, Range, Refrigerator
Builder: Christopher Alan Homes
Days on Site: 1
Directions: I-75 to Kings Hwy, go west, turn right on Veterans Blvd. North on Yorkshire St, west on Hillsborough Blvd. South on Barstow St, west on Gypsy Ave, suth on Troutdale St.
Exterior: Block, Concrete, Stucco
Flood Zone Code: X
Flooring: Carpet, Tile
Foundation: Slab
Home Warranty Y/N: Yes
Listing Terms: Cash, Conventional, FHA, VA Loan
Lot: Cleared, In County, Landscaped, Paved
Lot Dimensions: 0.23
Model: Grand Cayman
Number of Septics: 1
Number of Wells: 1
Other Equipment: Irrigation Equipment
Ownership: Fee Simple
Patio/Porch: Covered, Front Porch, Rear Porch
Pets Allowed: Yes
Property Attached Y/N: No
Property Sub-Type: Single Family Residence
Security: Smoke Detector(s)
Sewer: Septic Tank
Showing Instructions: Appointment Only, Call Before Showing, Combination Lock Box, Contact Call Center
Special Sale Provisions: None
Utilities: BB/HS Internet Available, Cable Available, Electricity Connected
Vegetation: Trees/Landscaped
Water: Well
Water Access Y/N: No
Windows: Low-Emissivity Windows, Storm Window(s)
Zoning: RSF3.5
Construction: Block,Concrete,Stucco

Room Sizes

Kitchen: 10x16
Primary Bedroom: 12x17
Great Room: 18x21

Neighborhood Information

Neighborhood Map

Neighborhood Hero

Neighborhood Highlights

Neighborhood Characteristics

Neighborhood Market Trend

Neighborhood Schools

Courtesy of

Agency Name: CHRISTOPHER ALAN REALTY, LLC
Agency Contact: 239-800-2164
Agent Name: Carlos Gilkey, IV

agent picture

Presented by

Agent Name: Maria Ortiz, PA
Agent Phone: 561.577.5878
Agency Title: Illustrated Properties
Request Info

IDX logo

Maria Ortiz, PA
ipre.com
Agent Cell:
561.577.5878
Office Phone:
561.582.5338

Mortgage Calculator

%
years/fixed
yearly
yearly (est.)

Estimated Payment

$ 1,856.33 Principal & Interest $1,718.50 Property Tax $35.75 Homeowner's Insurance $102.08
Mortgage Logo

Login to My Illustrated Account

Pixel


